


Listing Provided Courtesy of Jessica LaMar. Raeco Realty, Phone: 815-546-9341
This content last refreshed on 07/22/2026 5:35 pm EDT.
About the Property
| MLS # | 202629218 |
| Status | Active |
| Property Type | Residential |
| Property SubType | Single Family Residence |
| Square Feet | 2,208 sqft |
| New Construction | No |
| Type | Site-Built Home |
| Bedrooms | 3 |
| Bathrooms | 2 (2 Full) |
| Year Built | 1920 |
| Days On Market | 1 |
| Design | Two Story |
| Cooling | Ceiling Fan(s), Central Air |
| Heating | Natural Gas, Forced Air |
| Basement | Crawl Space, Partial, Unfinished |
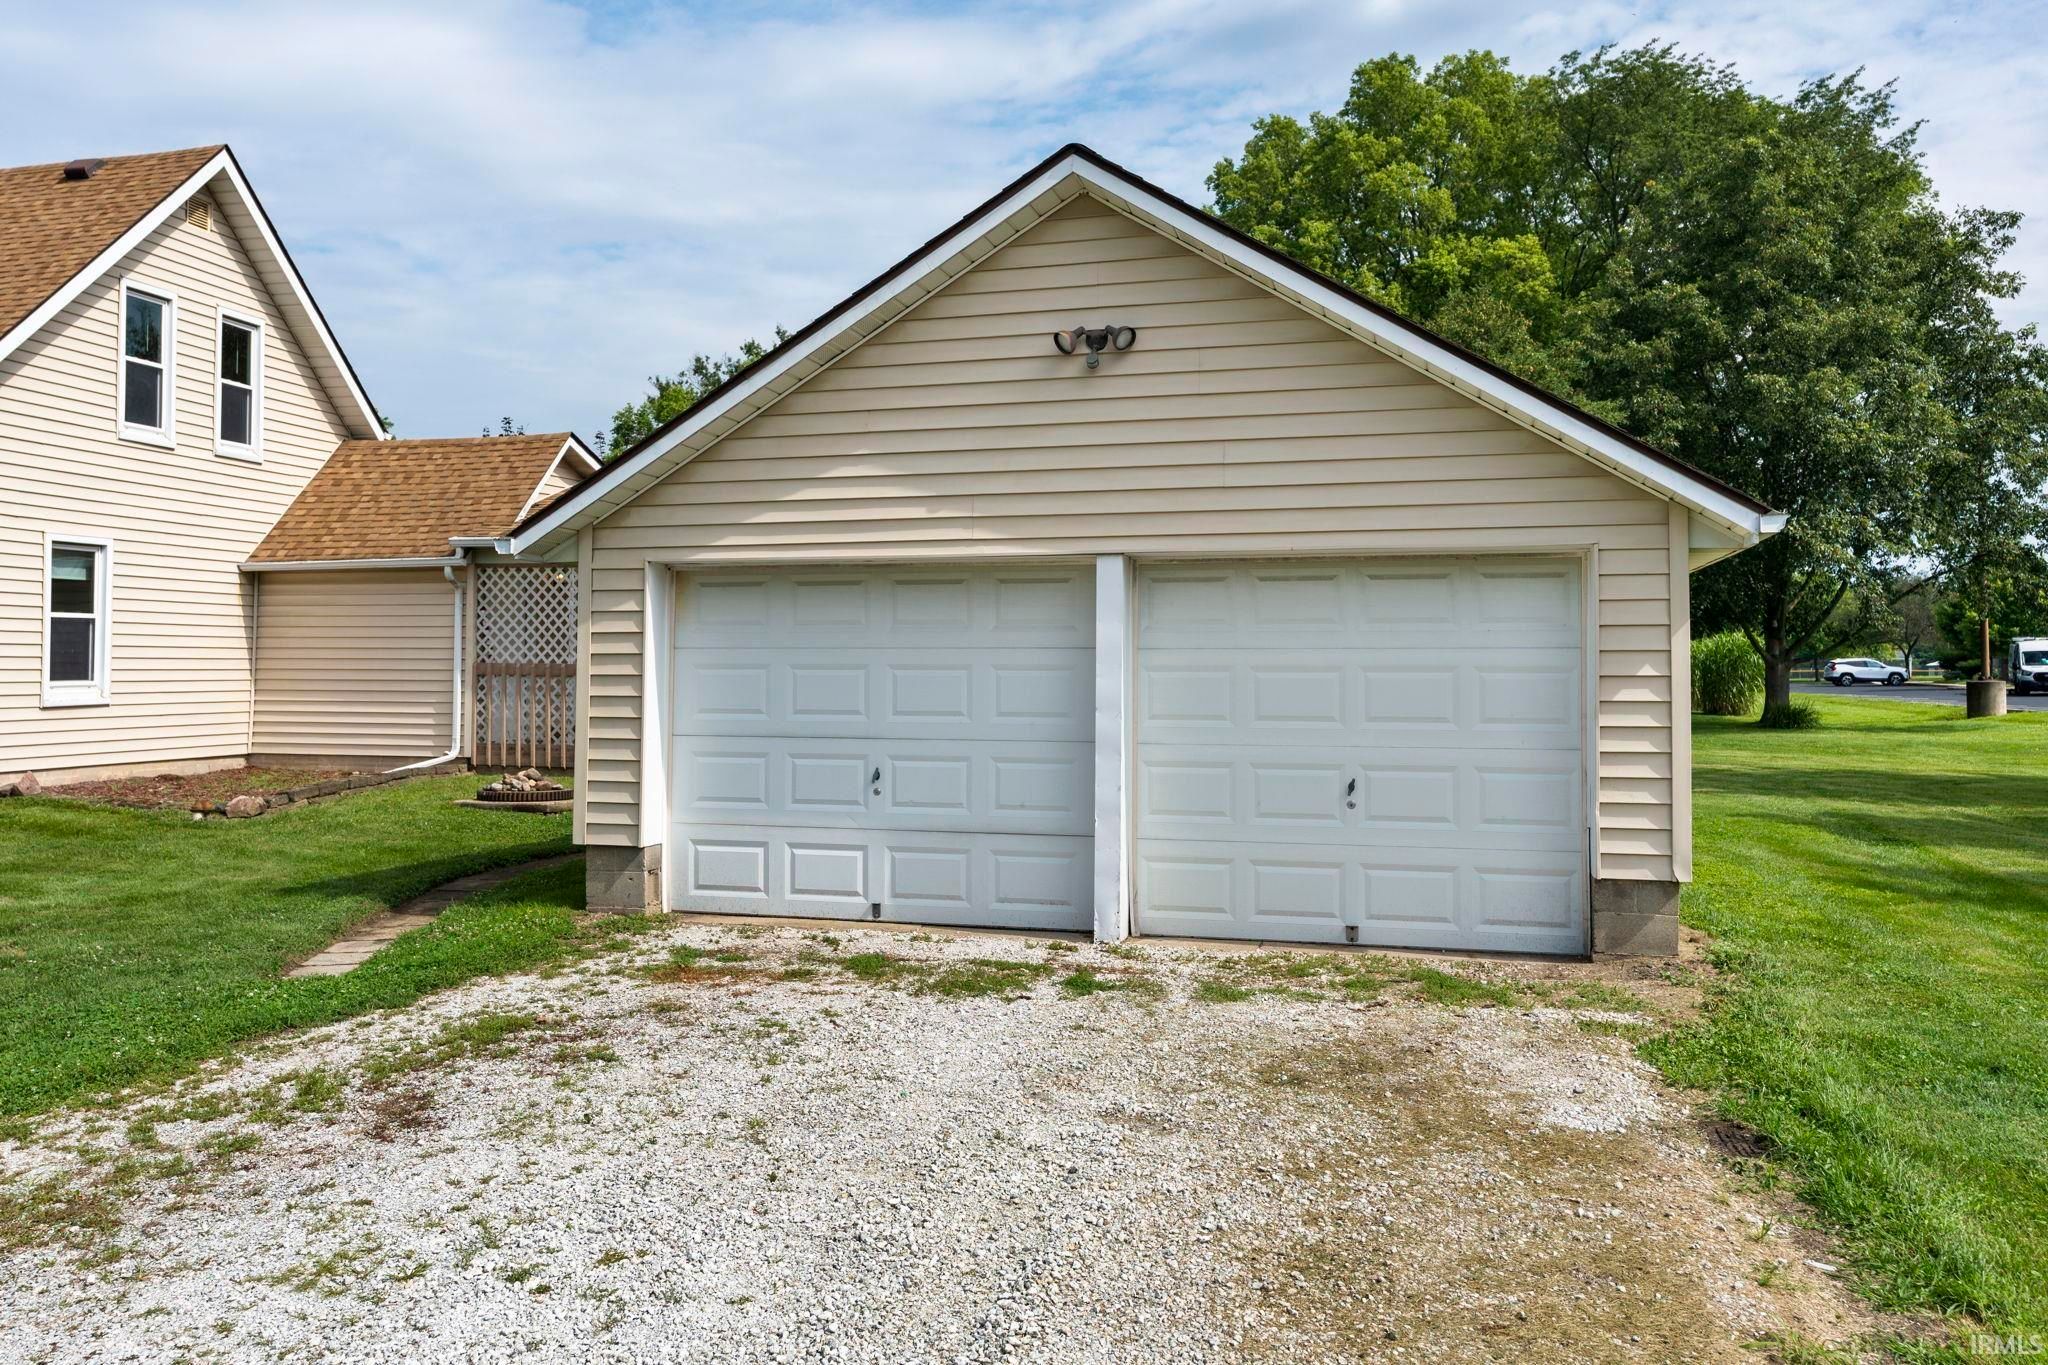
| Garage | Detached |
| Garage Spaces | 2 |
| Sewer | Public Sewer |
| Fencing | None |
Financial
| Year Taxes Payable | 2026 |
| Assoc. Dues | N/A |

2,208
Sq. Ft.
3
Bed
2
Bath
2 Car
Garage
0.36
Acre(s)
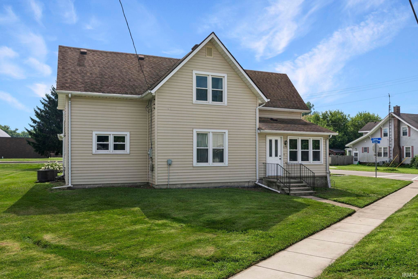
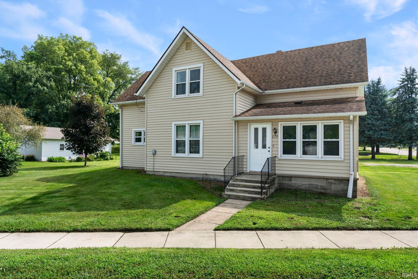
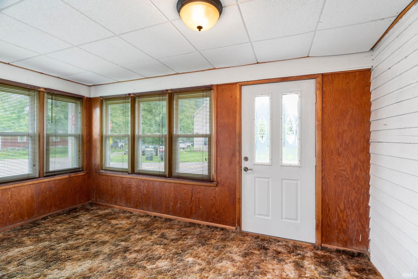
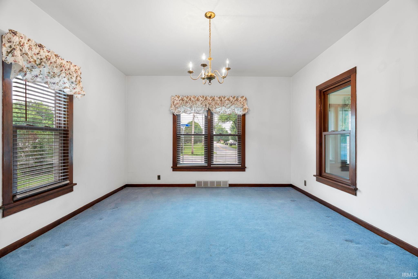
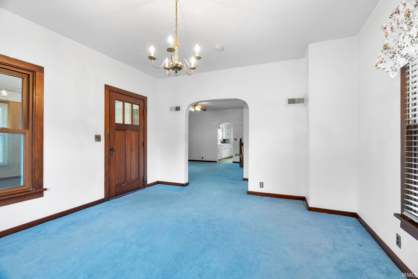
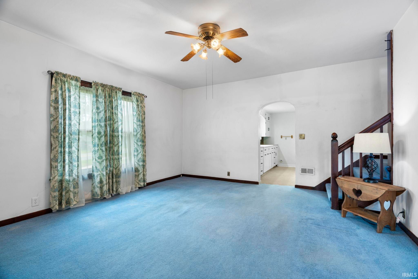
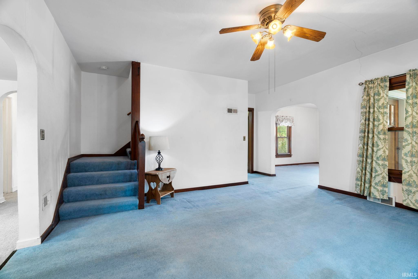
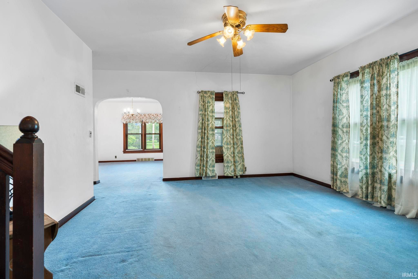
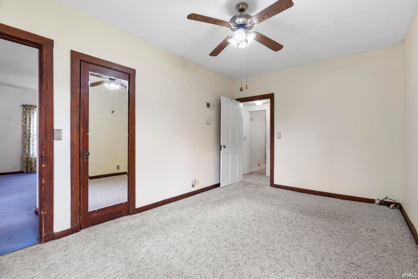
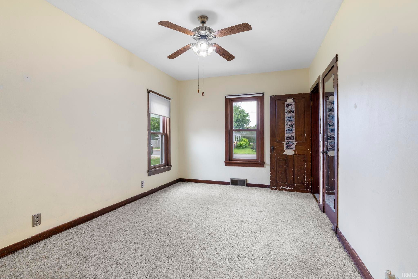
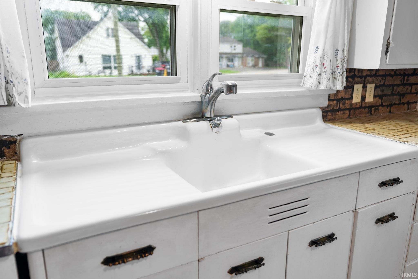
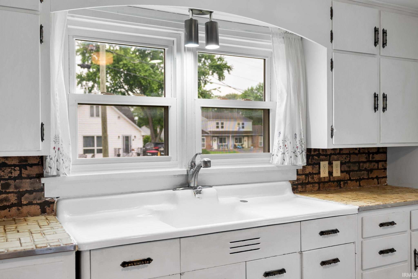
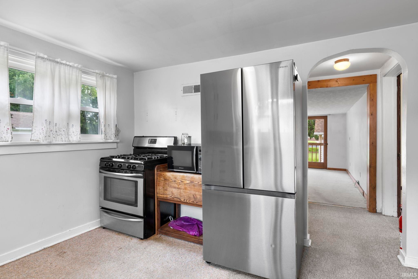
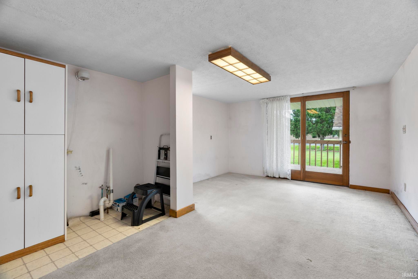
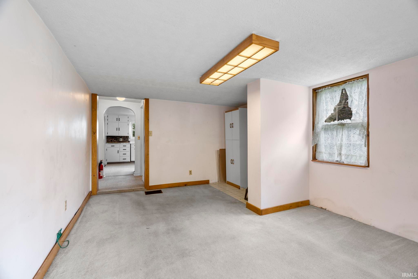
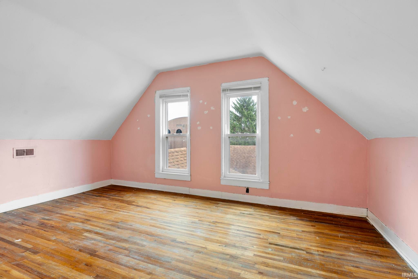
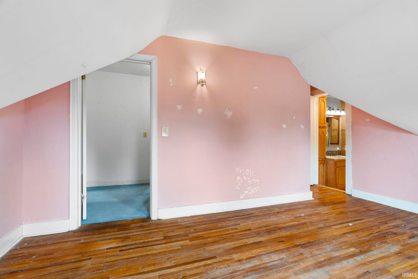
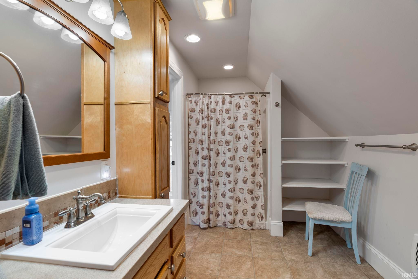
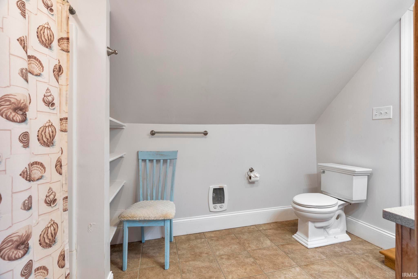
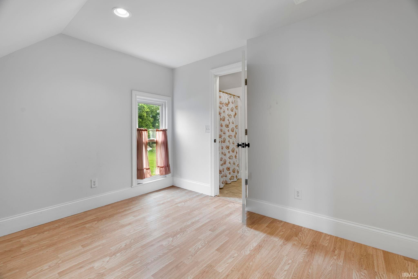
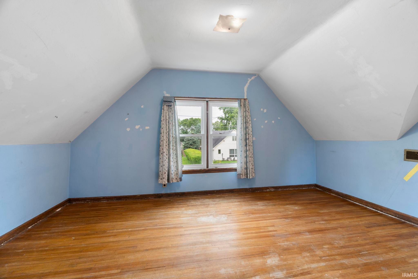
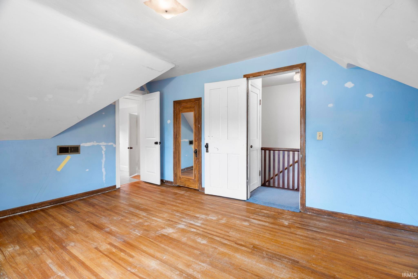
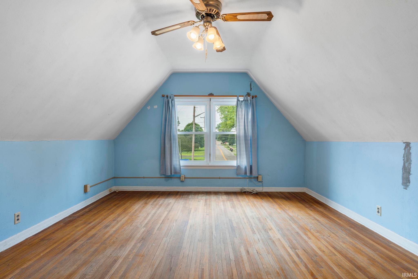
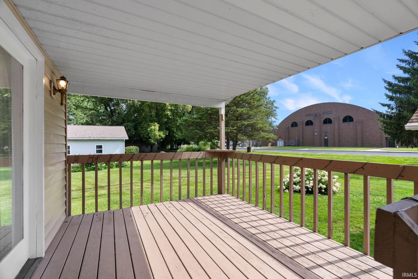
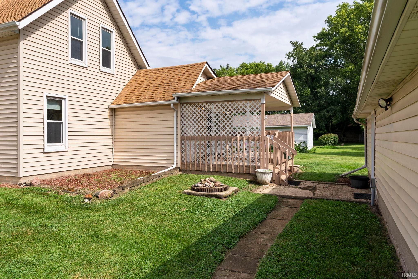
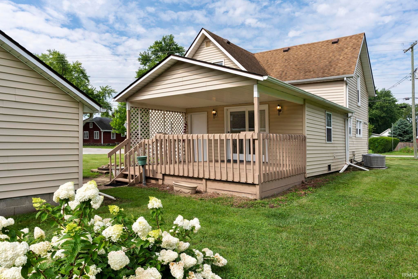
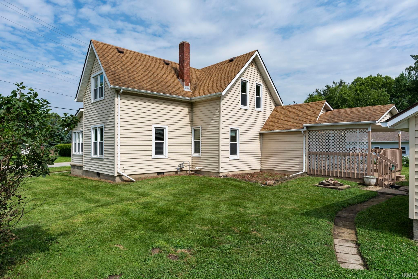
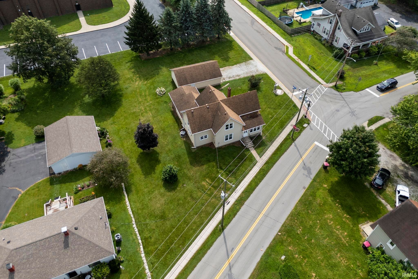
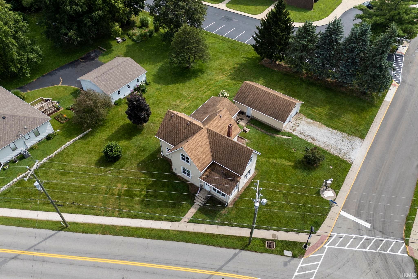
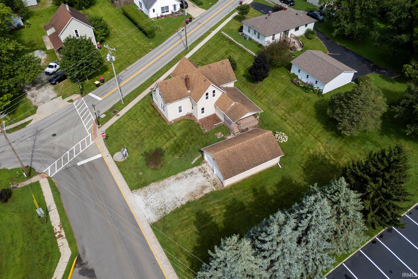
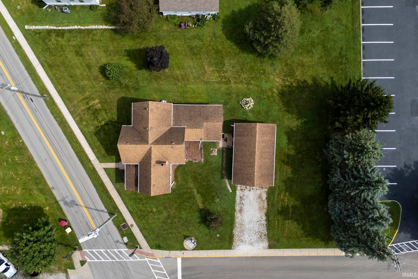
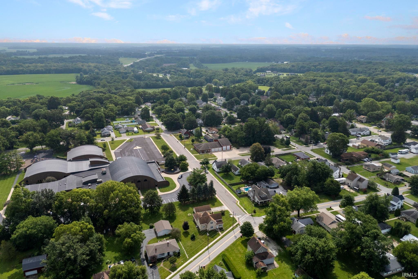
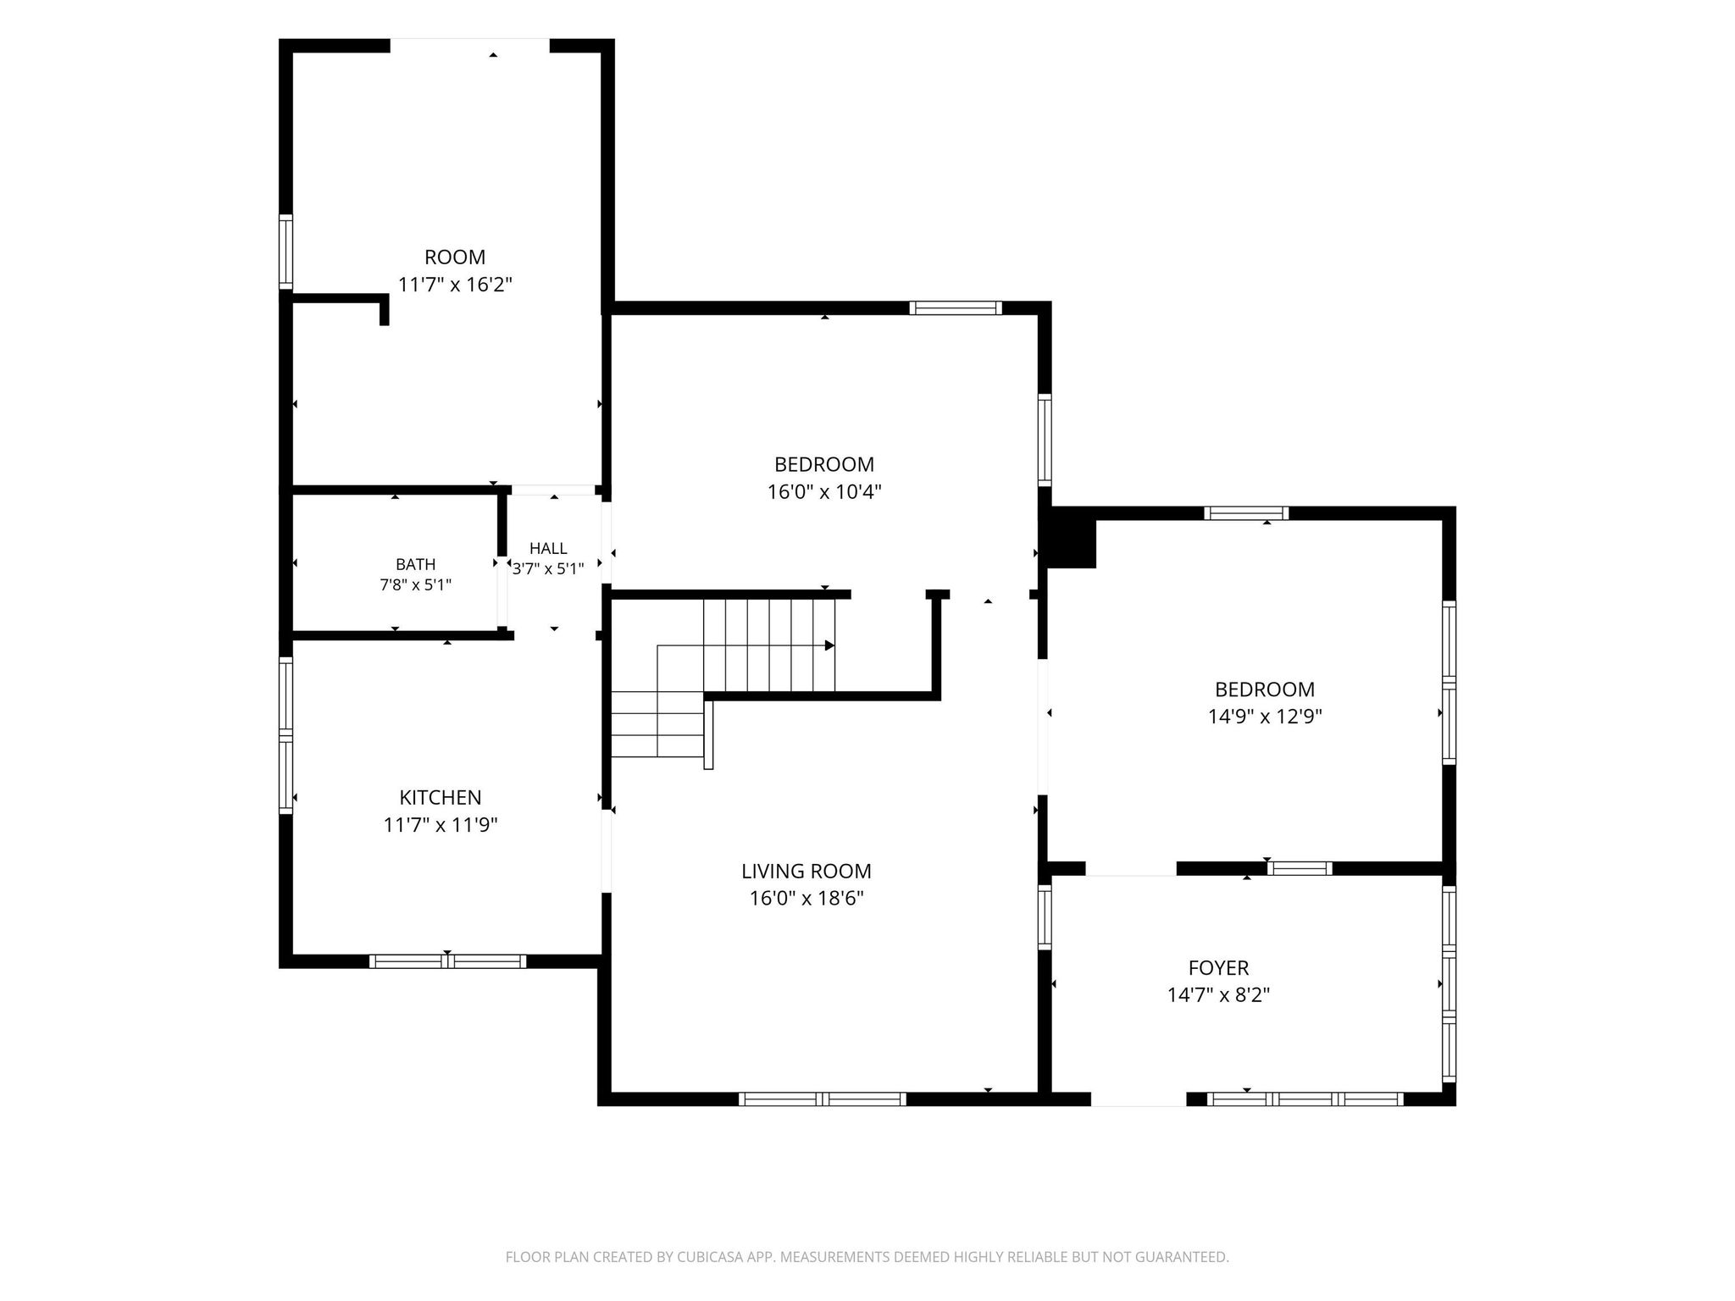
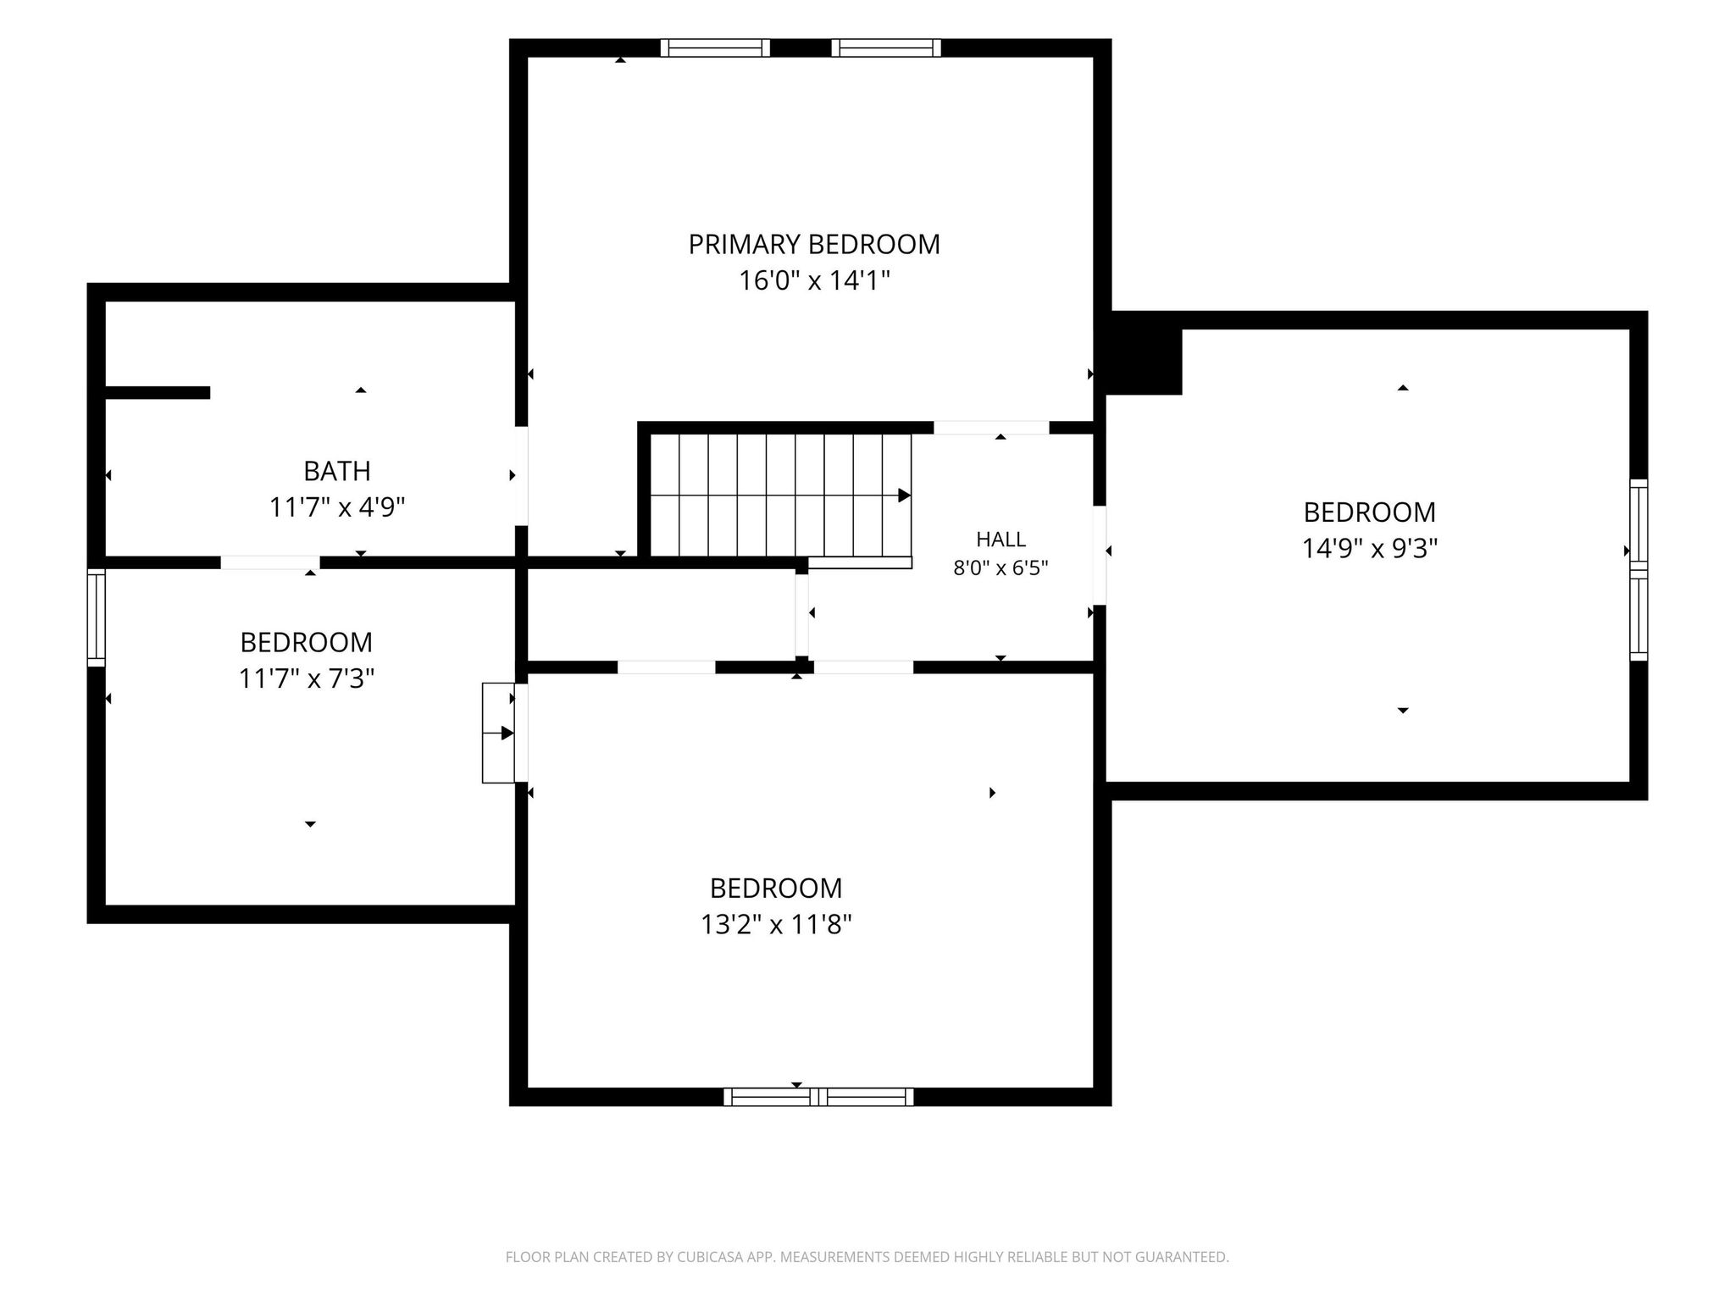
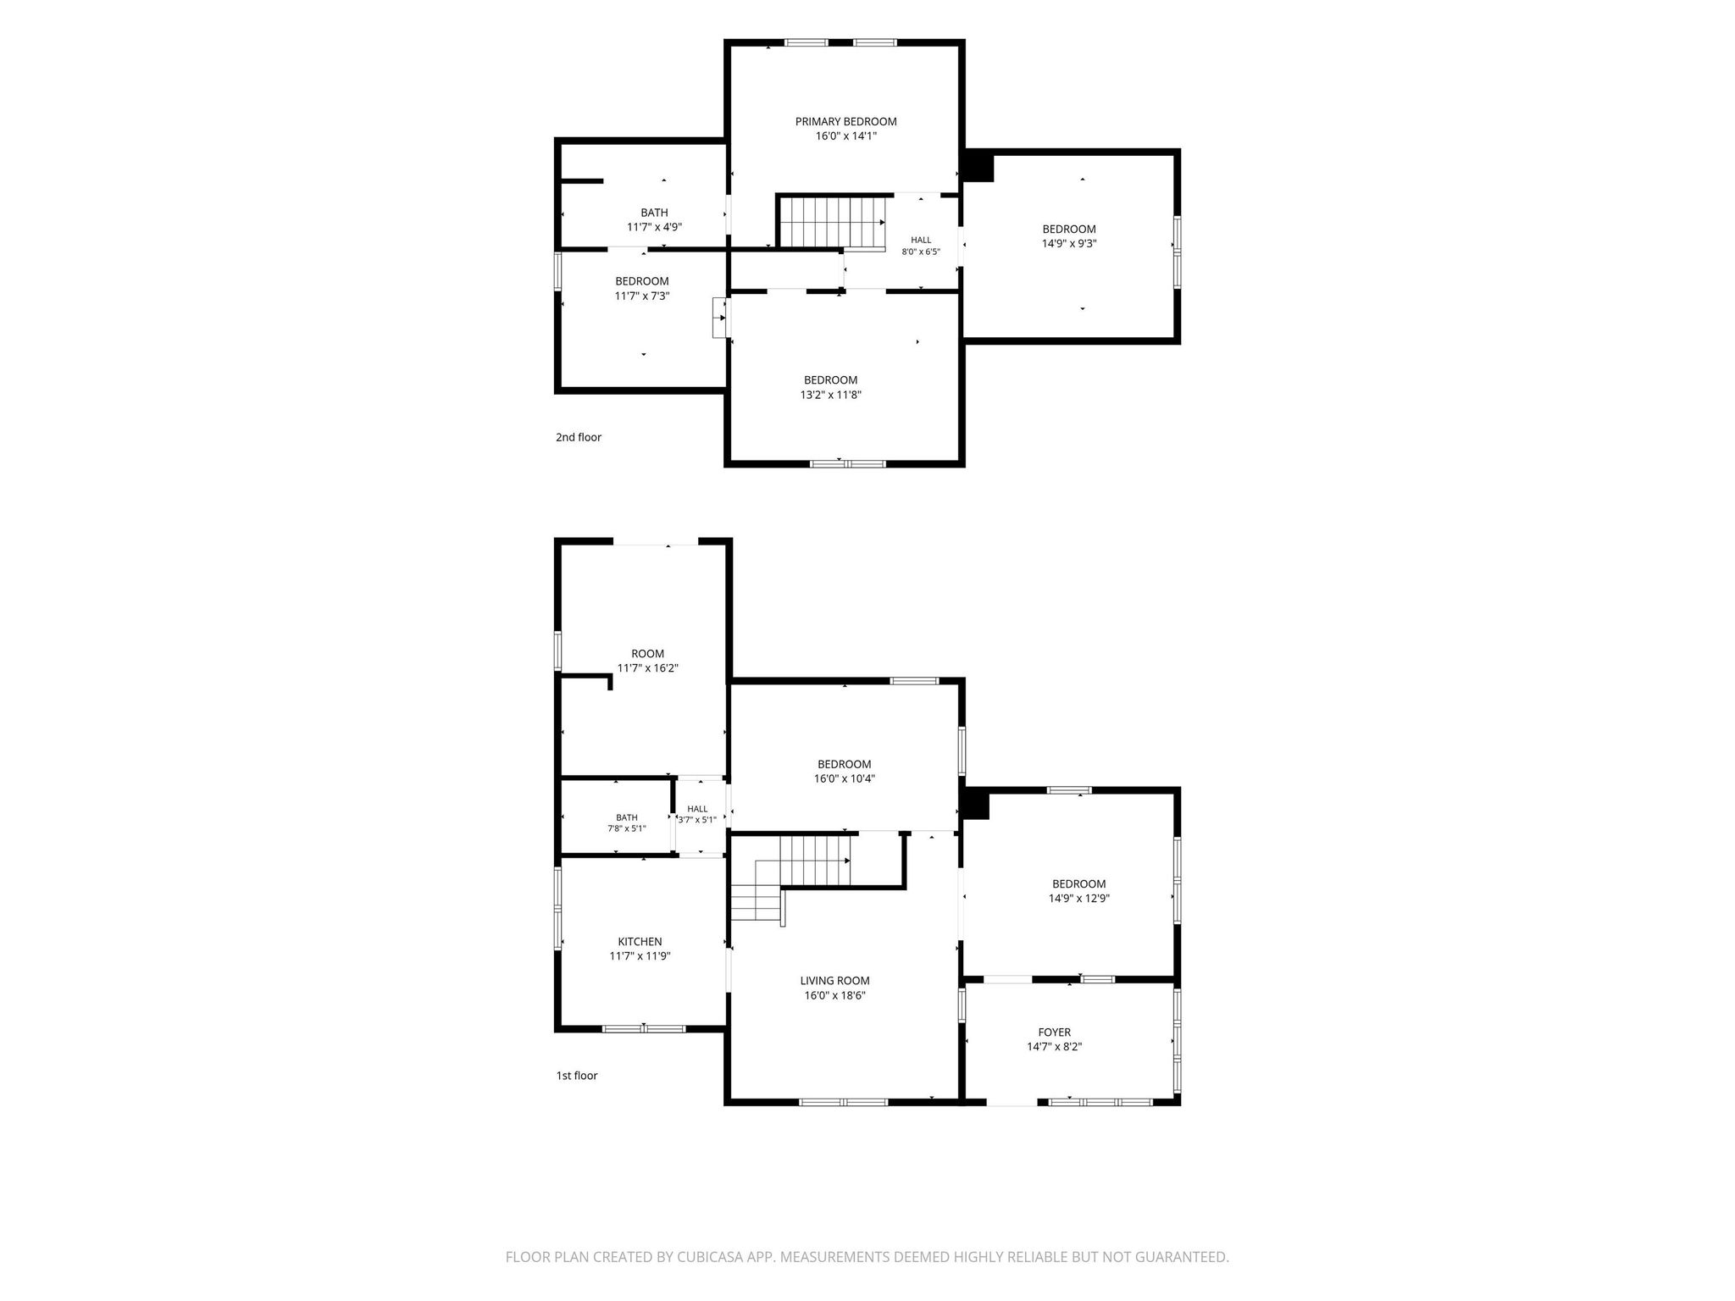
279 Dayton Rd is situated on a corner lot in the small town of Dayton. The two-story home maintains much of its older characteristics and offers just over 2,000 square feet of space. You'll find the first bedroom on the main floor while the upper level holds 2 more bedrooms, and 2 bonus rooms that can be an office, playroom, or 4th and 5th bedroom. Both the main floor and upper floor have full bathrooms. Outside you'll discover a large yard with a covered deck and detached 2 car garage.
Amenities
Ceiling Fan(s)
Sale Includes:
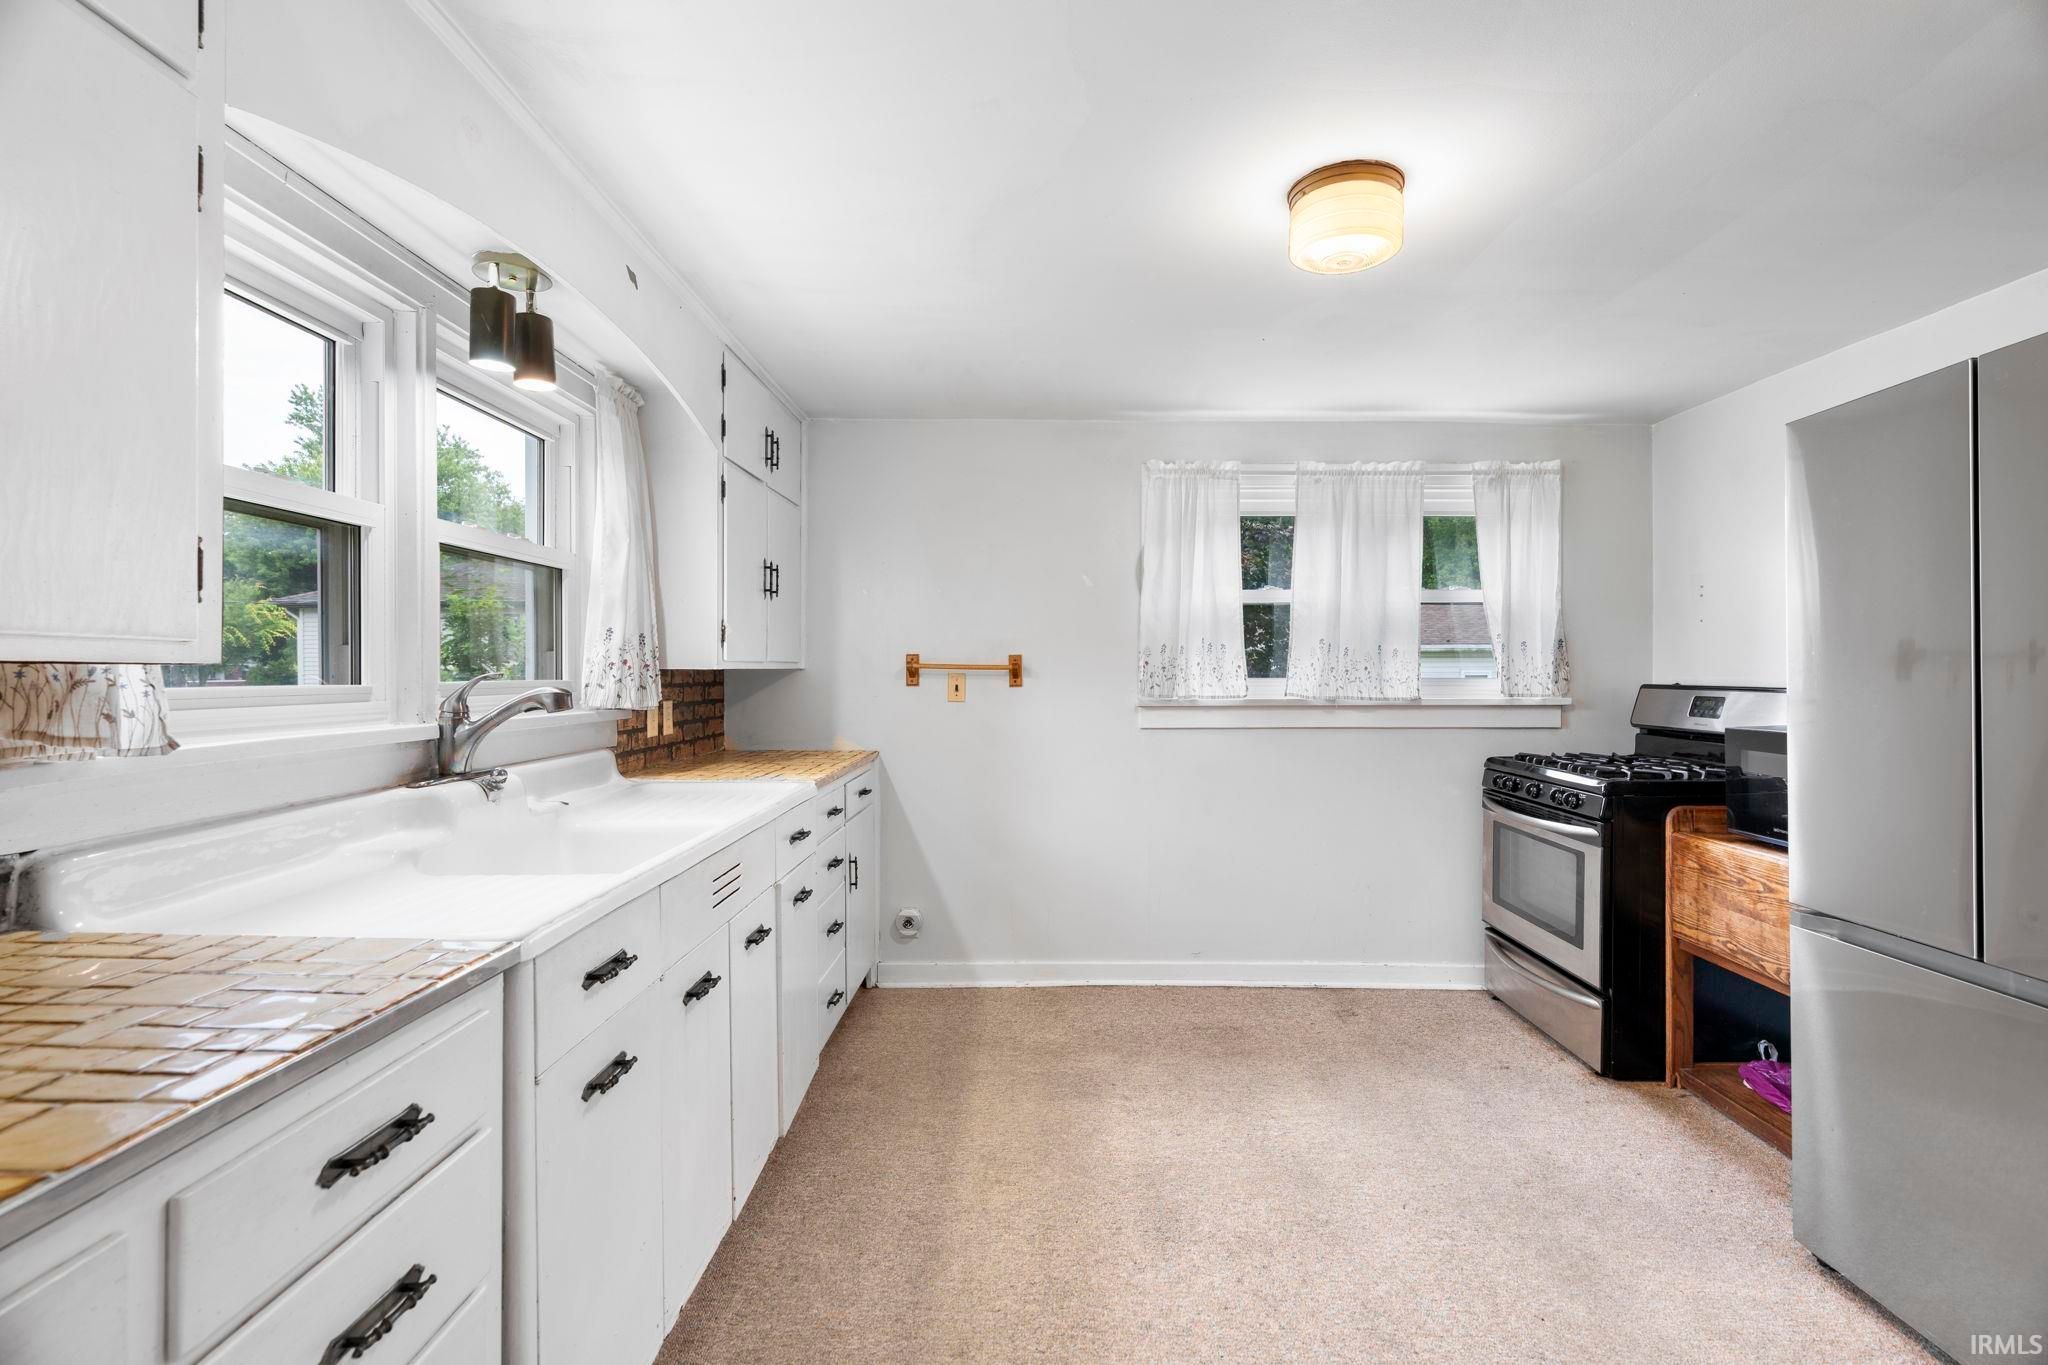
- Microwave
- Refrigerator
- Water Softener Owned
- Gas Range
- Gas Water Heater
- Water Heater
Map & Directions:
Listing Provided Courtesy of Jessica LaMar. Raeco Realty, Phone: 815-546-9341
This content last refreshed on 07/22/2026 5:35 pm EDT.
About the Property
| MLS # | 202629218 |
| Status | Active |
| Property Type | Residential |
| Property SubType | Single Family Residence |
| Square Feet | 2,208 sqft |
| New Construction | No |
| Type | Site-Built Home |
| Bedrooms | 3 |
| Bathrooms | 2 (2 Full) |
| Year Built | 1920 |
| Days On Market | 1 |
| Design | Two Story |
| Cooling | Ceiling Fan(s), Central Air |
| Heating | Natural Gas, Forced Air |
| Basement | Crawl Space, Partial, Unfinished |
| Garage | Detached |
| Garage Spaces | 2 |
| Sewer | Public Sewer |
| Fencing | None |
Financial
| Year Taxes Payable | 2026 |
| Assoc. Dues | N/A |
Dimensions & Additional Detail
| Exterior | Vinyl Siding |
| Lot Square Feet | 15682 |
| Lot Size | 0.36 Acres |
| Lot Dimensions | .36 A |
| Bedroom 1 | 16 x 10 Main Level |
| Bedroom 2 | 13 x 12 Upper Level |
| Bedroom 3 | 16 x 14 Upper Level |
| Bonus Room | 16 x 12 Main Level |
| Den | 12 x 7 Upper Level |
| Family Room | 15 x 13 Main Level |
| Kitchen | 12 x 12 Main Level |
| Living Room | 17 x 16 Main Level |
| Rec Room | 15 x 9 Upper Level |
Schools
| School District | Tippecanoe School Corp. |
| Elementary School | Dayton |
| Middle Or Junior School | Wainwright |
| High School | Mc Cutcheon |
Location
| County | Tippecanoe |
| Subdivision | None |
| Township | Sheffield |
| City | Dayton |
| State | IN |
| Zip | 47941 |