

Listing Provided Courtesy of Stephen Smith. Irish Realty, steve.smith@irishrealty.net, Phone: 574-210-5800
This content last refreshed on 07/22/2026 5:35 pm EDT.
About the Property
| MLS # | 202629236 |
| Status | Active |
| Property Type | Residential |
| Property SubType | Single Family Residence |
| Square Feet | 2,004 sqft |
| New Construction | No |
| Type | Site-Built Home |
| Bedrooms | 3 |
| Bathrooms | 3 (2 Full, 1 Half) |
| Year Built | 2023 |
| Days On Market | 1 |
| Design | Craftsman |
| Cooling | Ceiling Fan(s), Central Air |
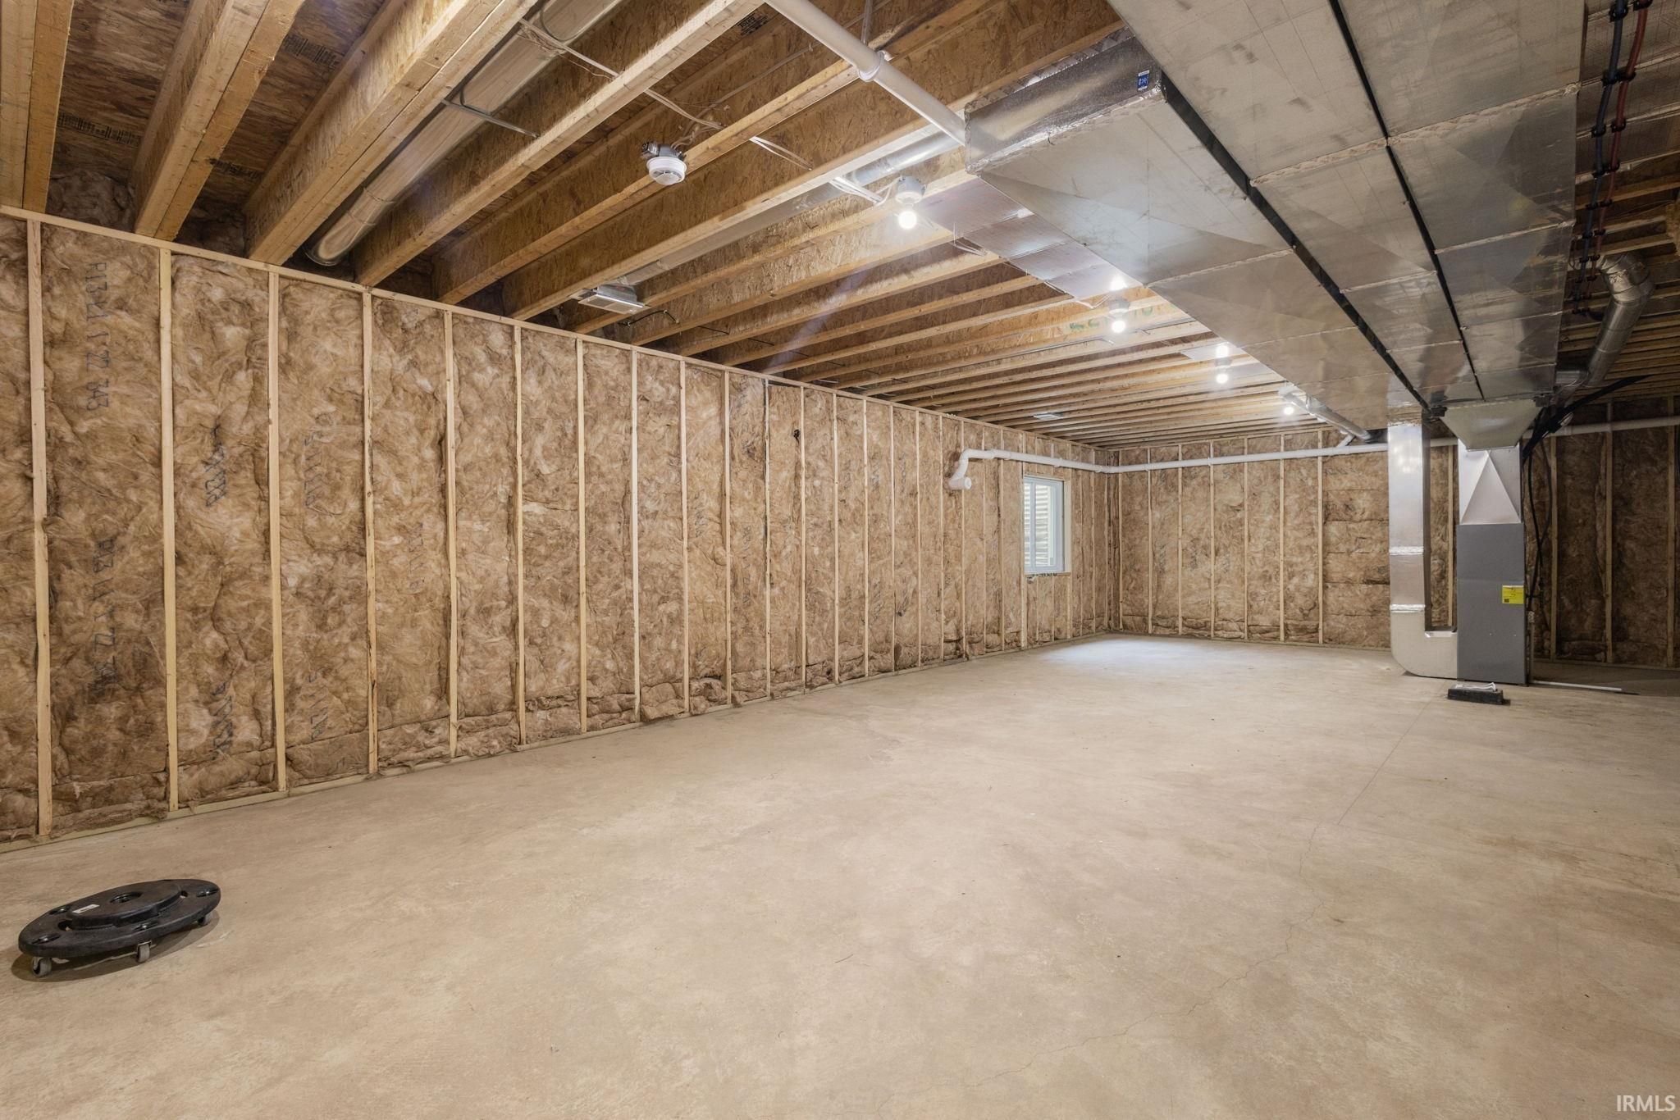
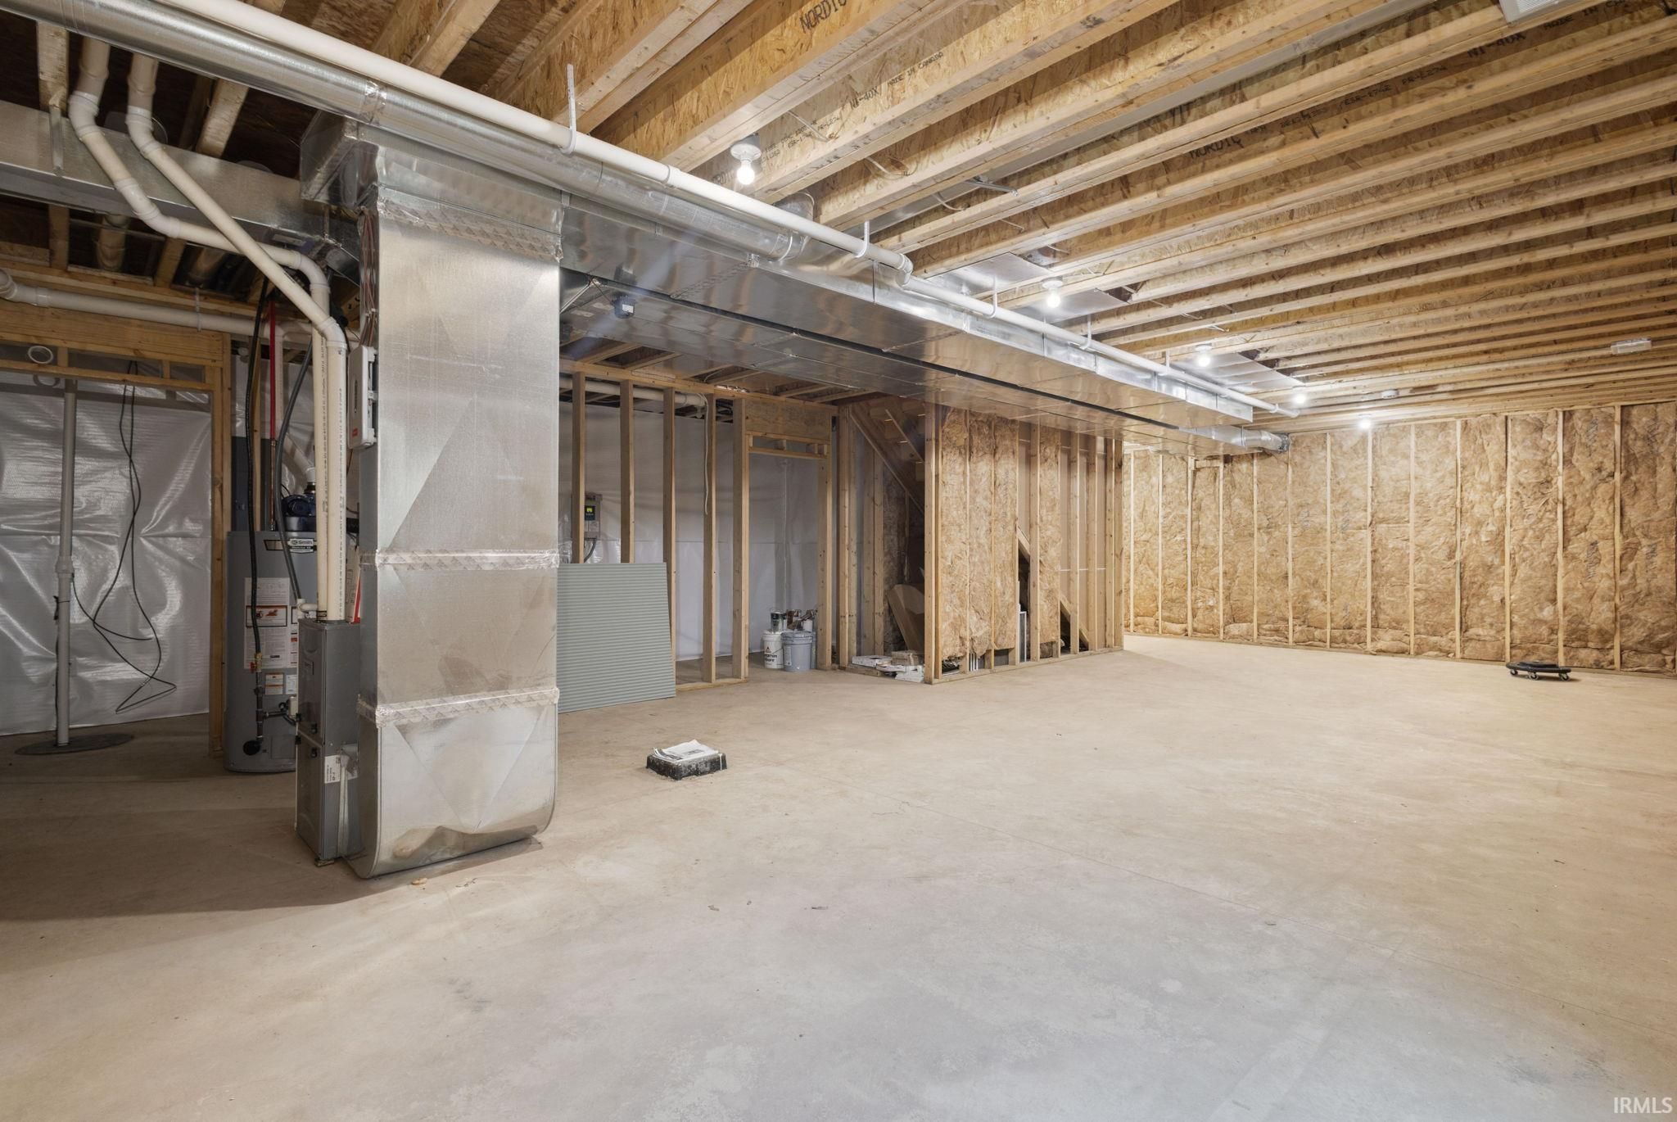
| Basement | Full, Unfinished |
| Garage | Attached |
| Garage Spaces | 2 |
| Sewer | Septic Tank |
| Fencing | N/A |
Financial
| Year Taxes Payable | 2025 |
| Assoc. Dues | $50.00 Quarterly |
Request More Info
2,004
Sq. Ft.
3
Bed
3
Bath
2 Car
Garage
0.38
Acre(s)
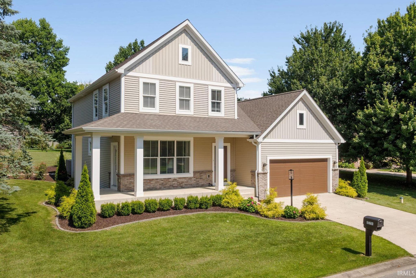
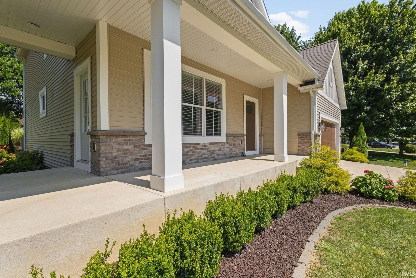
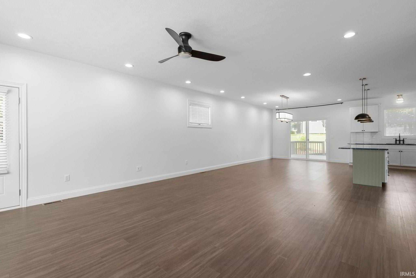
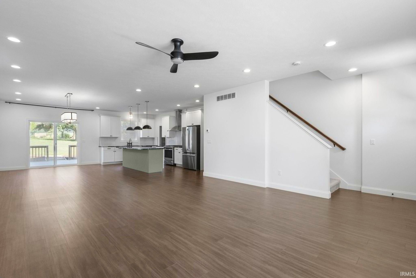
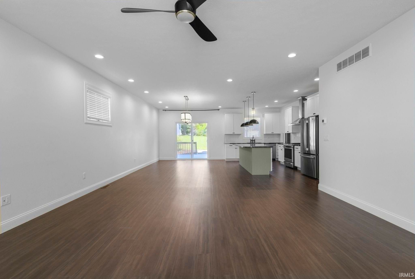
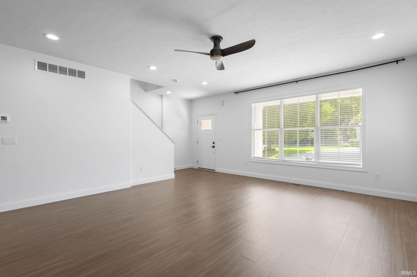
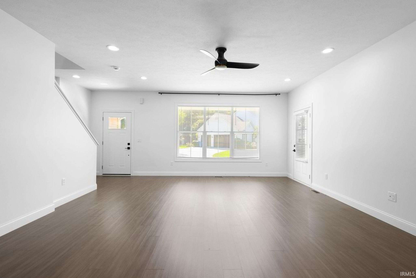
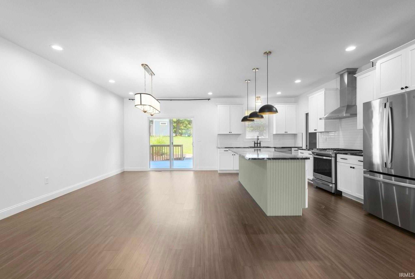
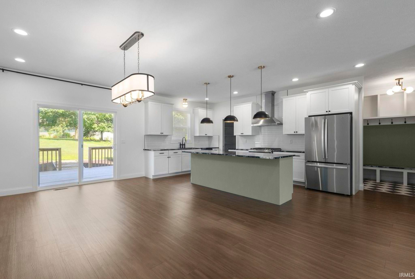
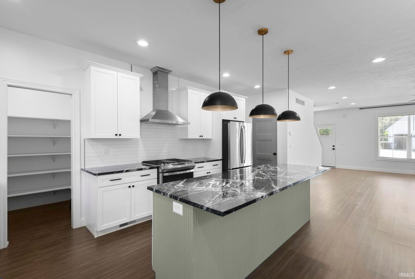
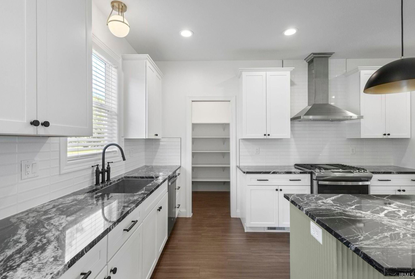
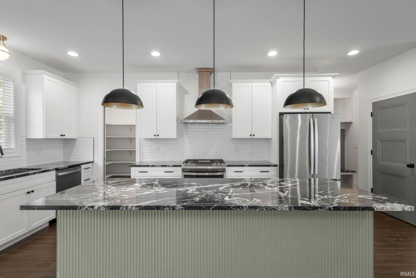
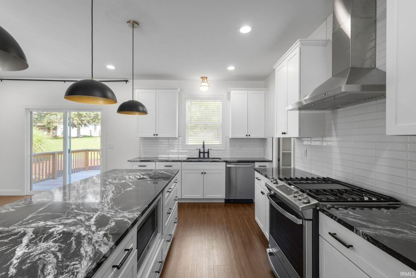
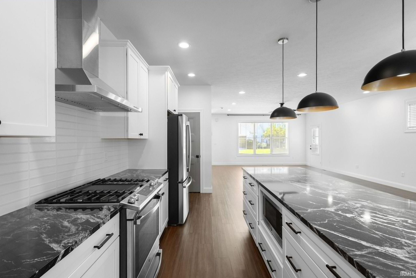
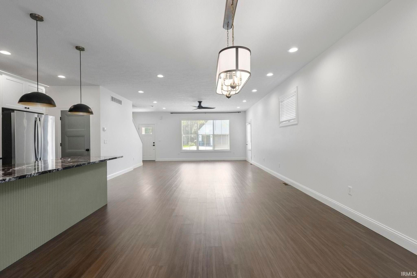
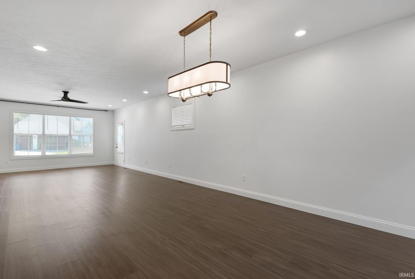
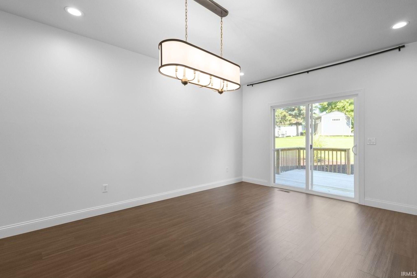
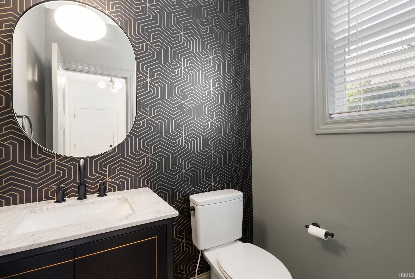
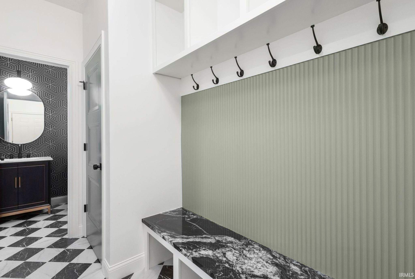
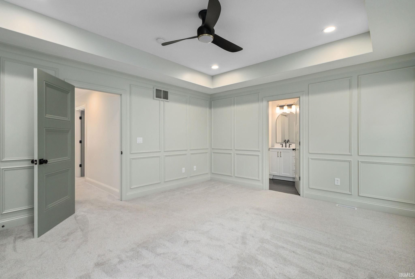
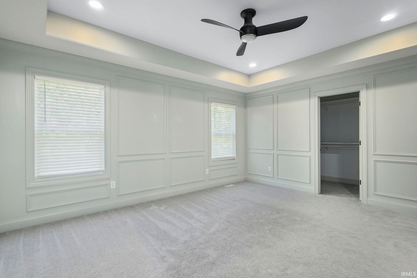
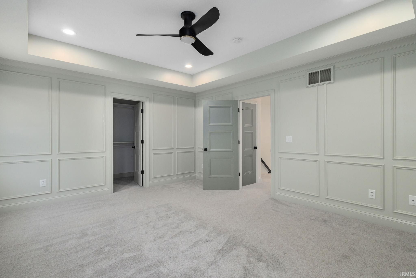
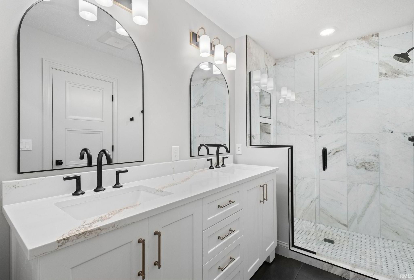
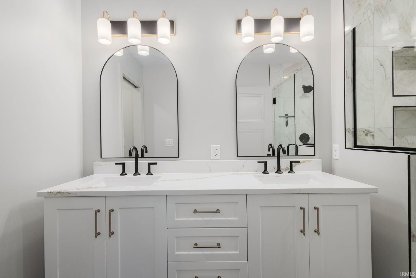
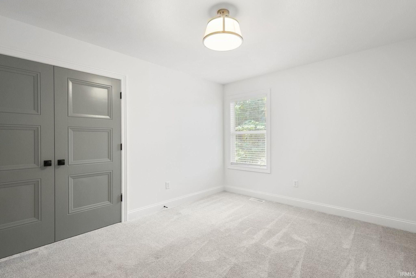
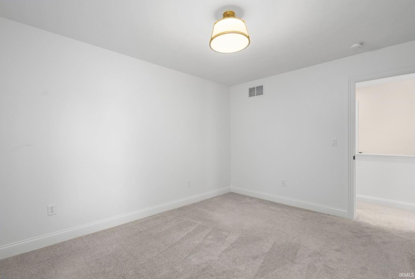
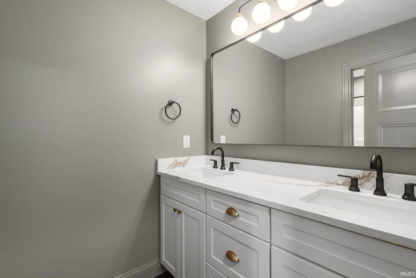
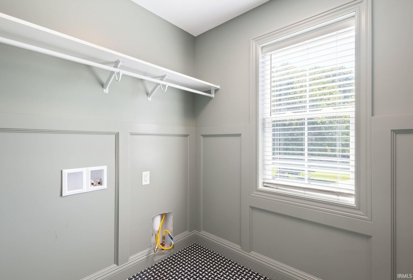
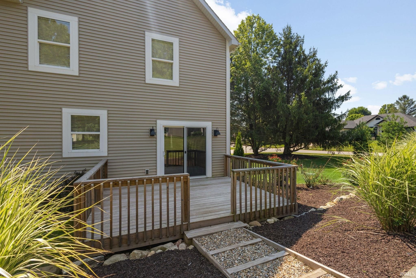
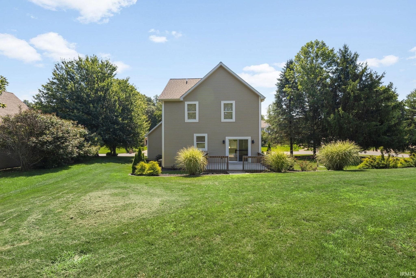
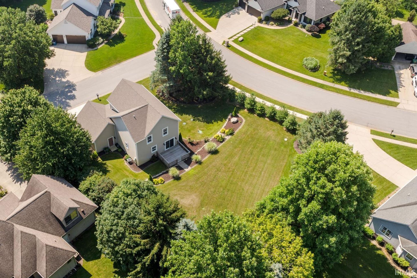
Situated on a spacious corner lot in Stone Oaks Estates within the Blue Ribbon Award-winning New Prairie School District, this beautiful 3-bedroom, 2.5-bath home offers the perfect blend of luxury, comfort, and thoughtful design. A charming wraparound front porch welcomes you into a bright, open-concept floor plan featuring seamless living and dining spaces centered around a stunning chef's kitchen. Designed for both everyday living and entertaining, the kitchen showcases quartz countertops, a gas range, stainless steel hood vent, walk-in pantry, and an oversized center island with bar seating. Throughout the main level, you'll find 9-foot ceilings, porcelain tile flooring, designer lighting, custom built-in mudroom, and detailed trim work that elevate every space. Upstairs, the luxurious primary suite serves as a private retreat with an elegant tray ceiling, spacious walk-in closet, and spa-inspired en-suite bath complete with a dual-sink vanity and custom marble shower. Two additional bedrooms, beautifully finished porcelain tile bathrooms, and a second-floor laundry complete the upper level. From its light-filled interiors to its exceptional craftsmanship and inviting outdoor spaces, this home delivers an upscale lifestyle with modern functionality. There is a promotion running where Seller and HMA are offering to contribute $1,000 each towards closing cost on this spec home if financing is obtained through HMA Mortgage.
Amenities
Vaulted Ceiling(s)
Breakfast Bar
Ceiling Fan(s)
Stone Counters
Sale Includes:
- Dishwasher
- Microwave
- Refrigerator
- Freezer
- Gas Oven
- Gas Range
- Gas Water Heater
- Water Heater
Map & Directions:
Listing Provided Courtesy of Stephen Smith. Irish Realty, steve.smith@irishrealty.net, Phone: 574-210-5800
This content last refreshed on 07/22/2026 5:35 pm EDT.
About the Property
| MLS # | 202629236 |
| Status | Active |
| Property Type | Residential |
| Property SubType | Single Family Residence |
| Square Feet | 2,004 sqft |
| New Construction | No |
| Type | Site-Built Home |
| Bedrooms | 3 |
| Bathrooms | 3 (2 Full, 1 Half) |
| Year Built | 2023 |
| Days On Market | 1 |
| Design | Craftsman |
| Cooling | Ceiling Fan(s), Central Air |
| Basement | Full, Unfinished |
| Garage | Attached |
| Garage Spaces | 2 |
| Sewer | Septic Tank |
| Fencing | N/A |
Financial
| Year Taxes Payable | 2025 |
| Assoc. Dues | $50.00 Quarterly |
Dimensions & Additional Detail
| Exterior | Vinyl Siding |
| Lot Square Feet | 16553 |
| Lot Size | 0.38 Acres |
| Lot Dimensions | 160 x 103 |
| Bedroom 1 | 15 x 14 Upper Level |
| Bedroom 2 | 14 x 11 Upper Level |
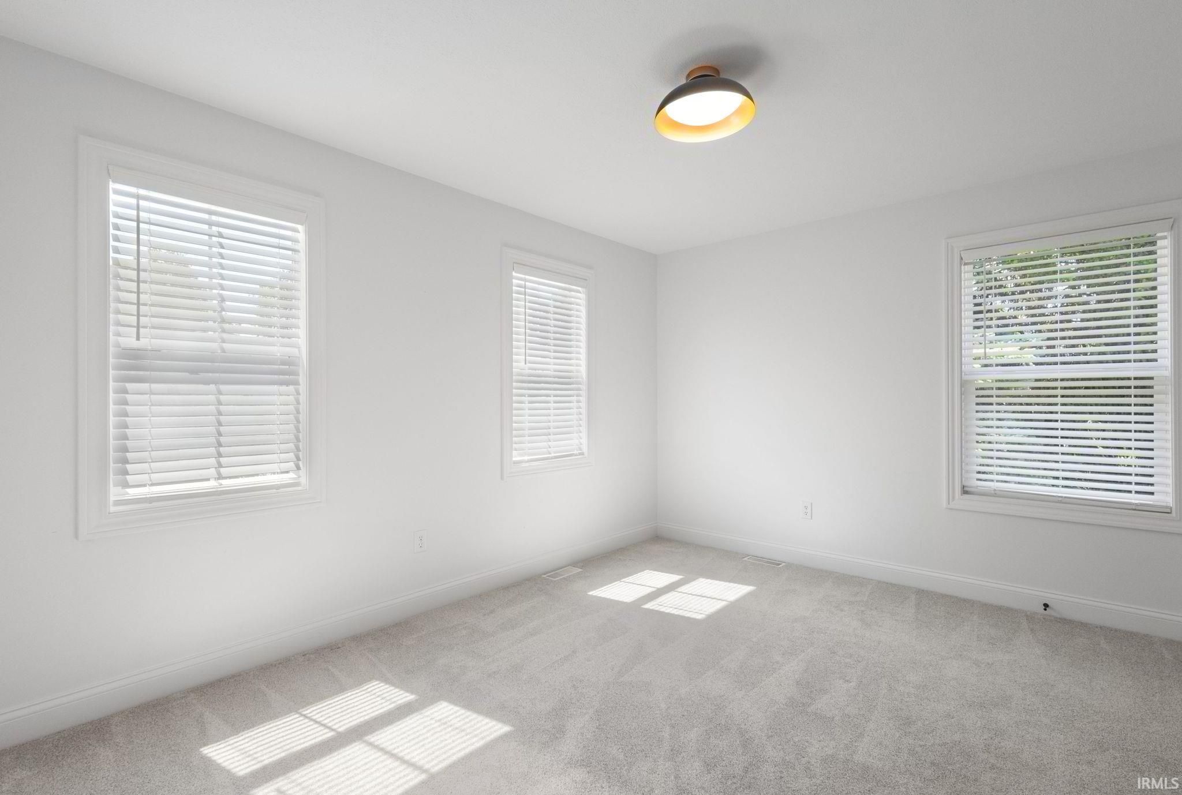
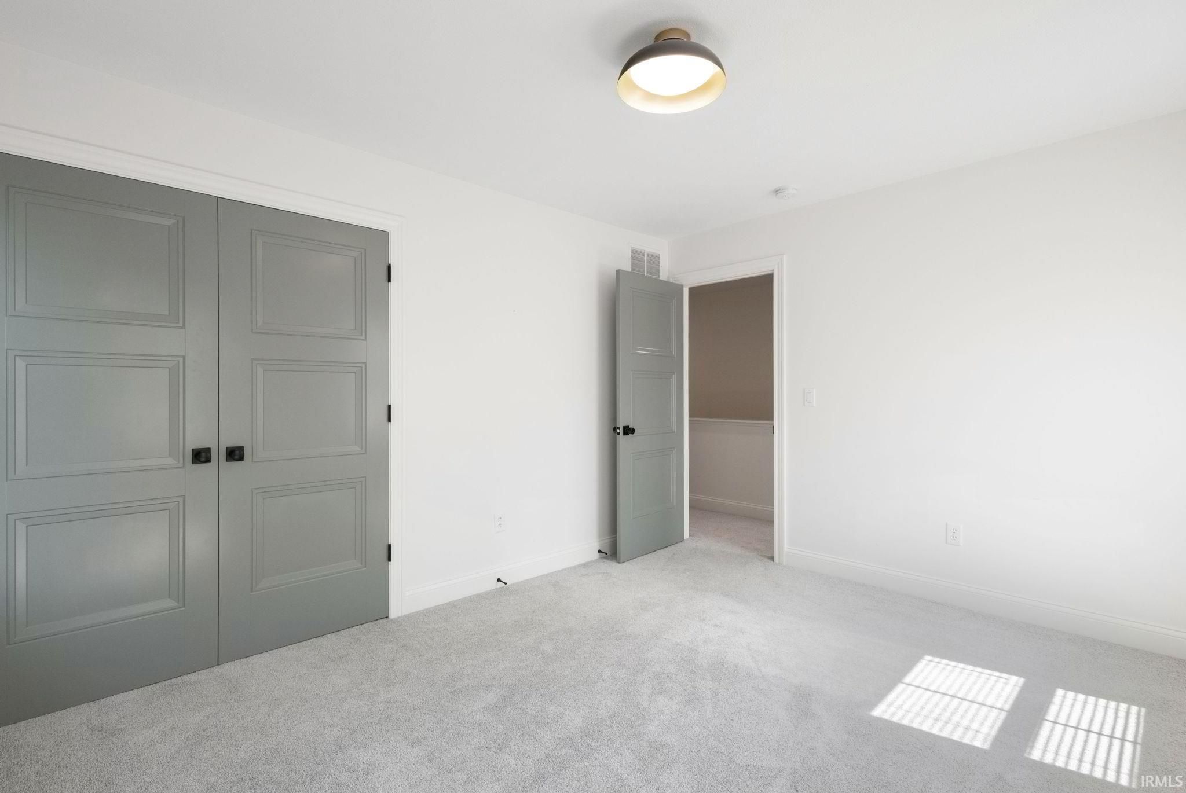
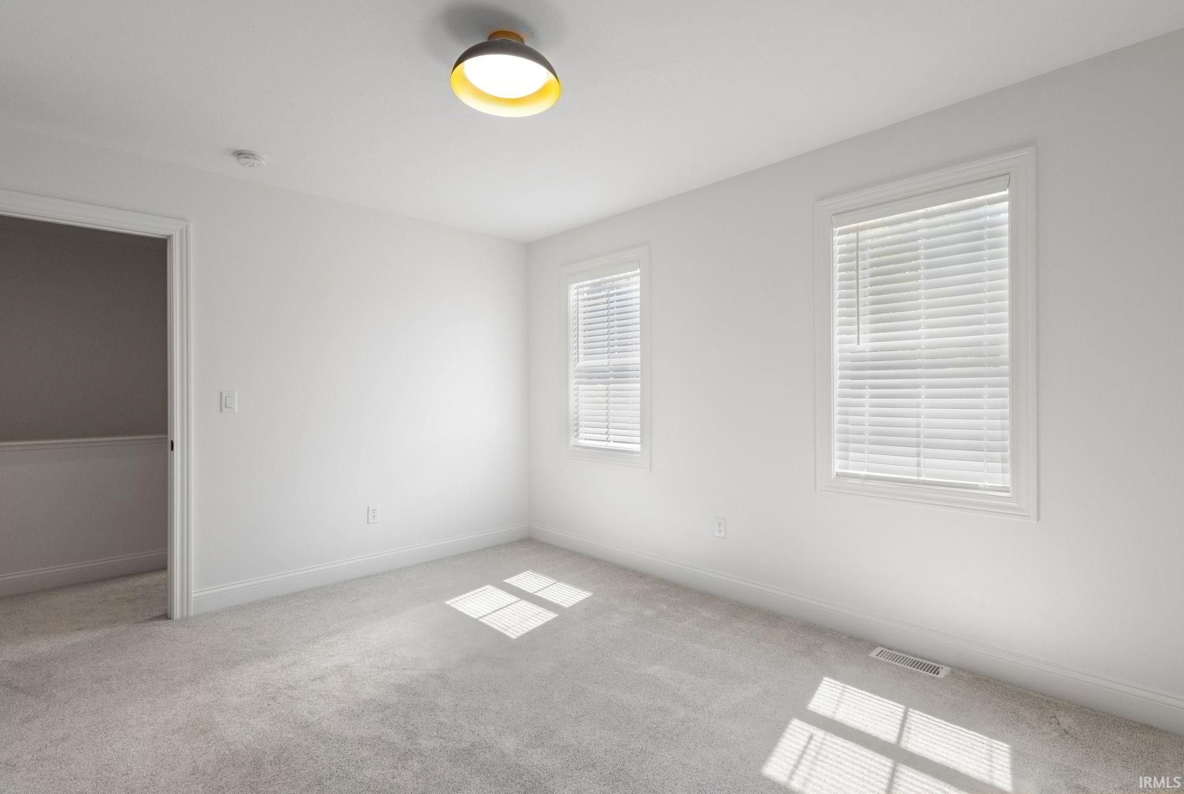
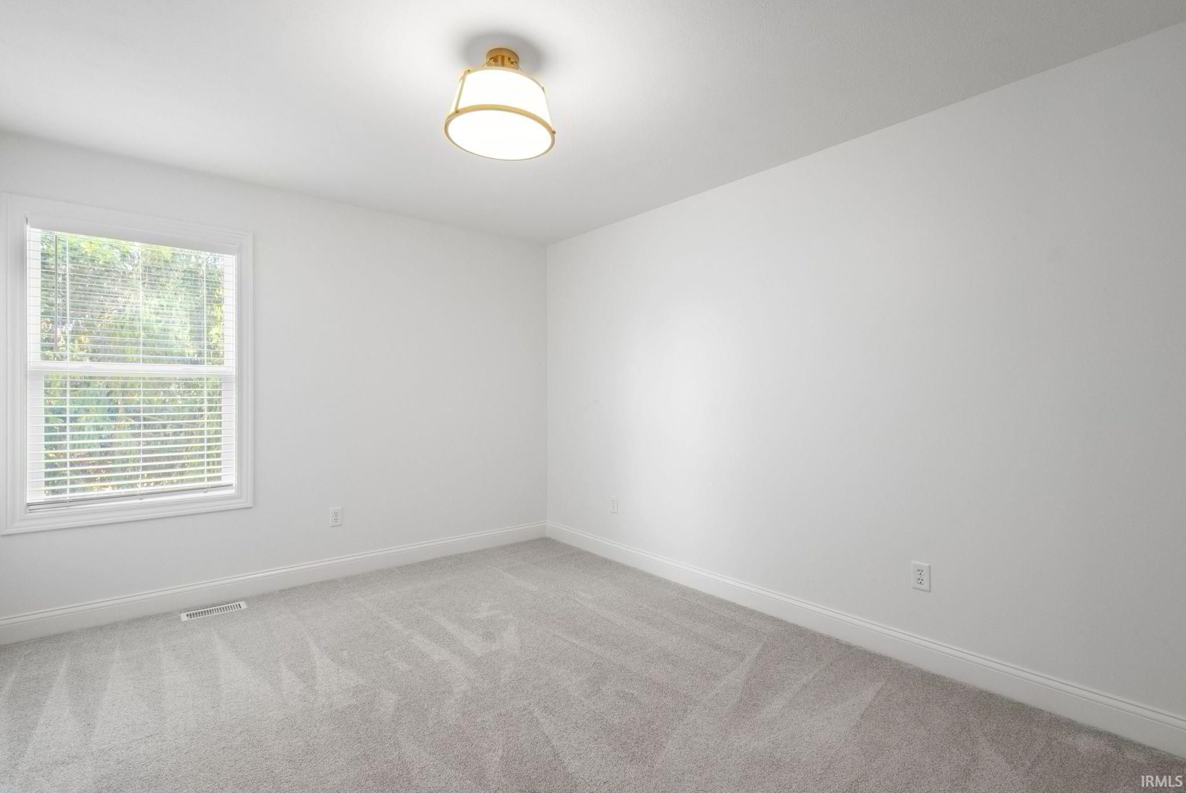
| Bedroom 3 | 14 x 11 Upper Level |
Schools
| School District | New Prairie United School Corp. |
| Elementary School | Olive Twp |
| Middle Or Junior School | New Prairie |
| High School | New Prairie |
Location
| County | St. Joseph |
| Subdivision | Stone Oak Estates |
| Township | Olive |
| City | New Carlisle |
| State | IN |
| Zip | 46552 |