

Listing Provided Courtesy of Jody Dorais. Mike Thomas Assoc., Inc, Phone: 260-609-0051
This content last refreshed on 10/20/2026 12:48 pm EDT.
About the Property
| MLS # | 202627350 |
| Status | Active |
| Property Type | Residential |
| Property SubType | Single Family Residence |
| Square Feet | 1,960 sqft |
| New Construction | No |
| Type | Site-Built Home |
| Bedrooms | 4 |
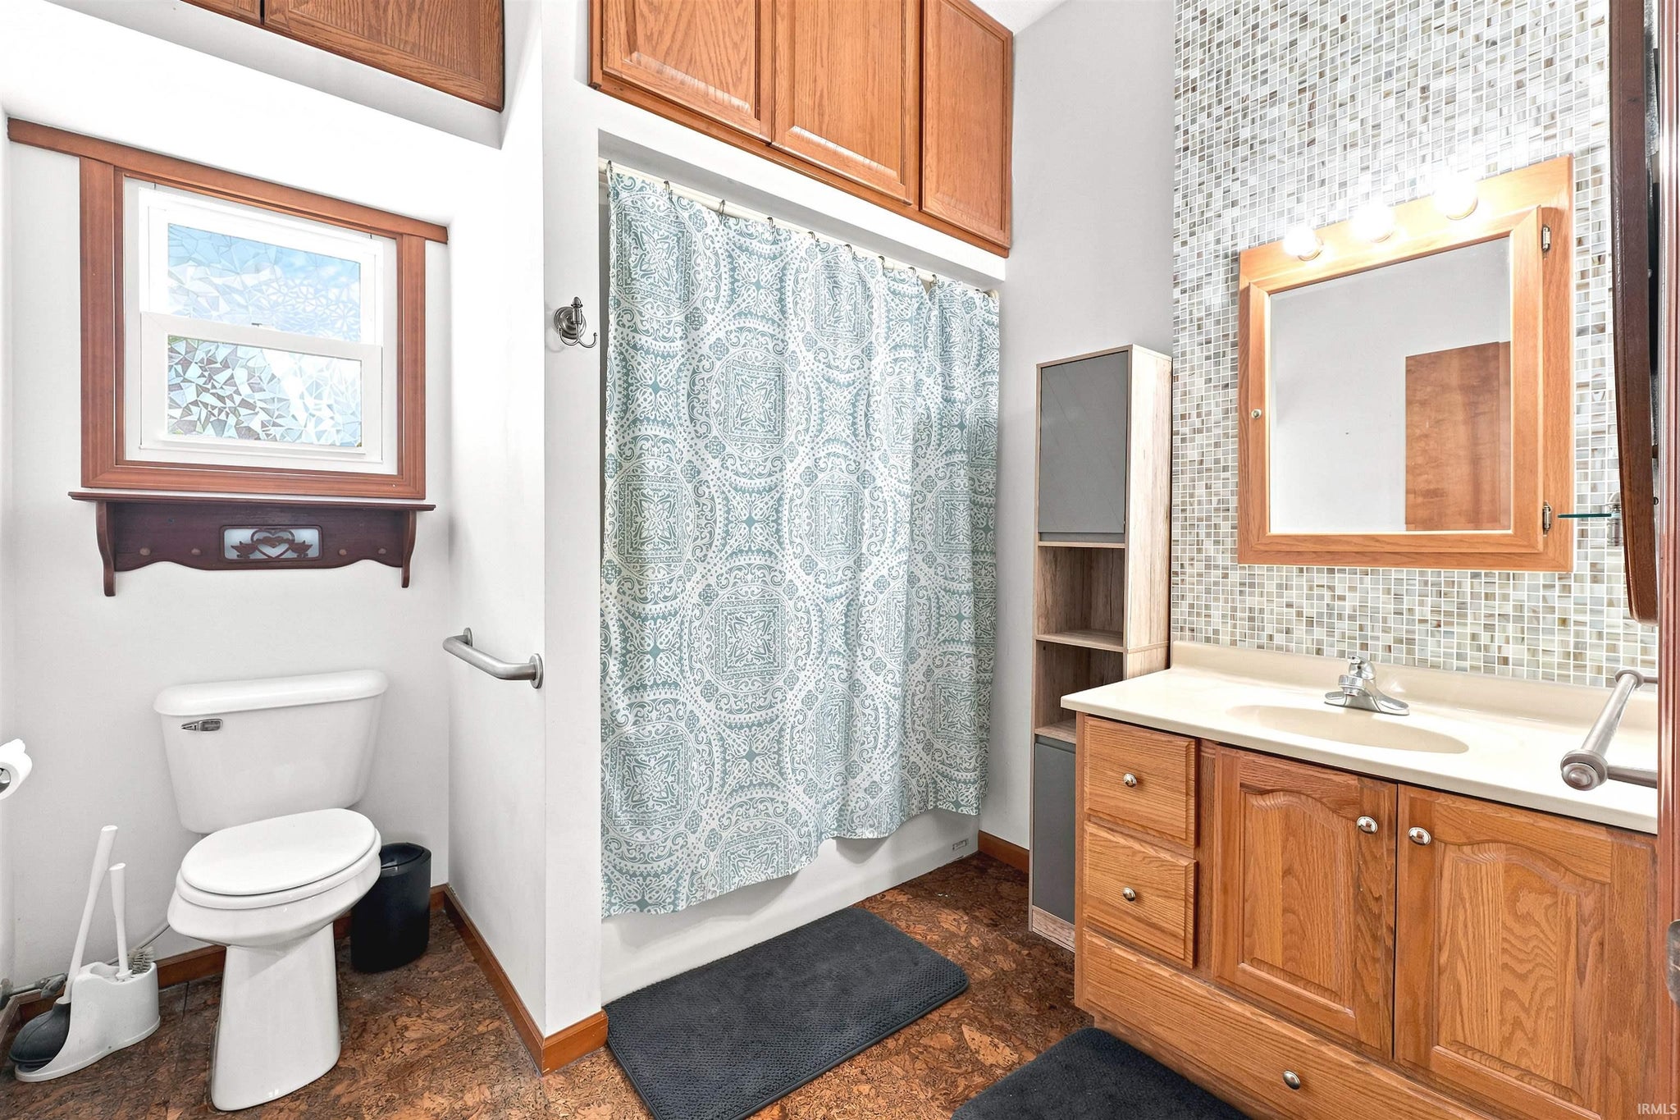
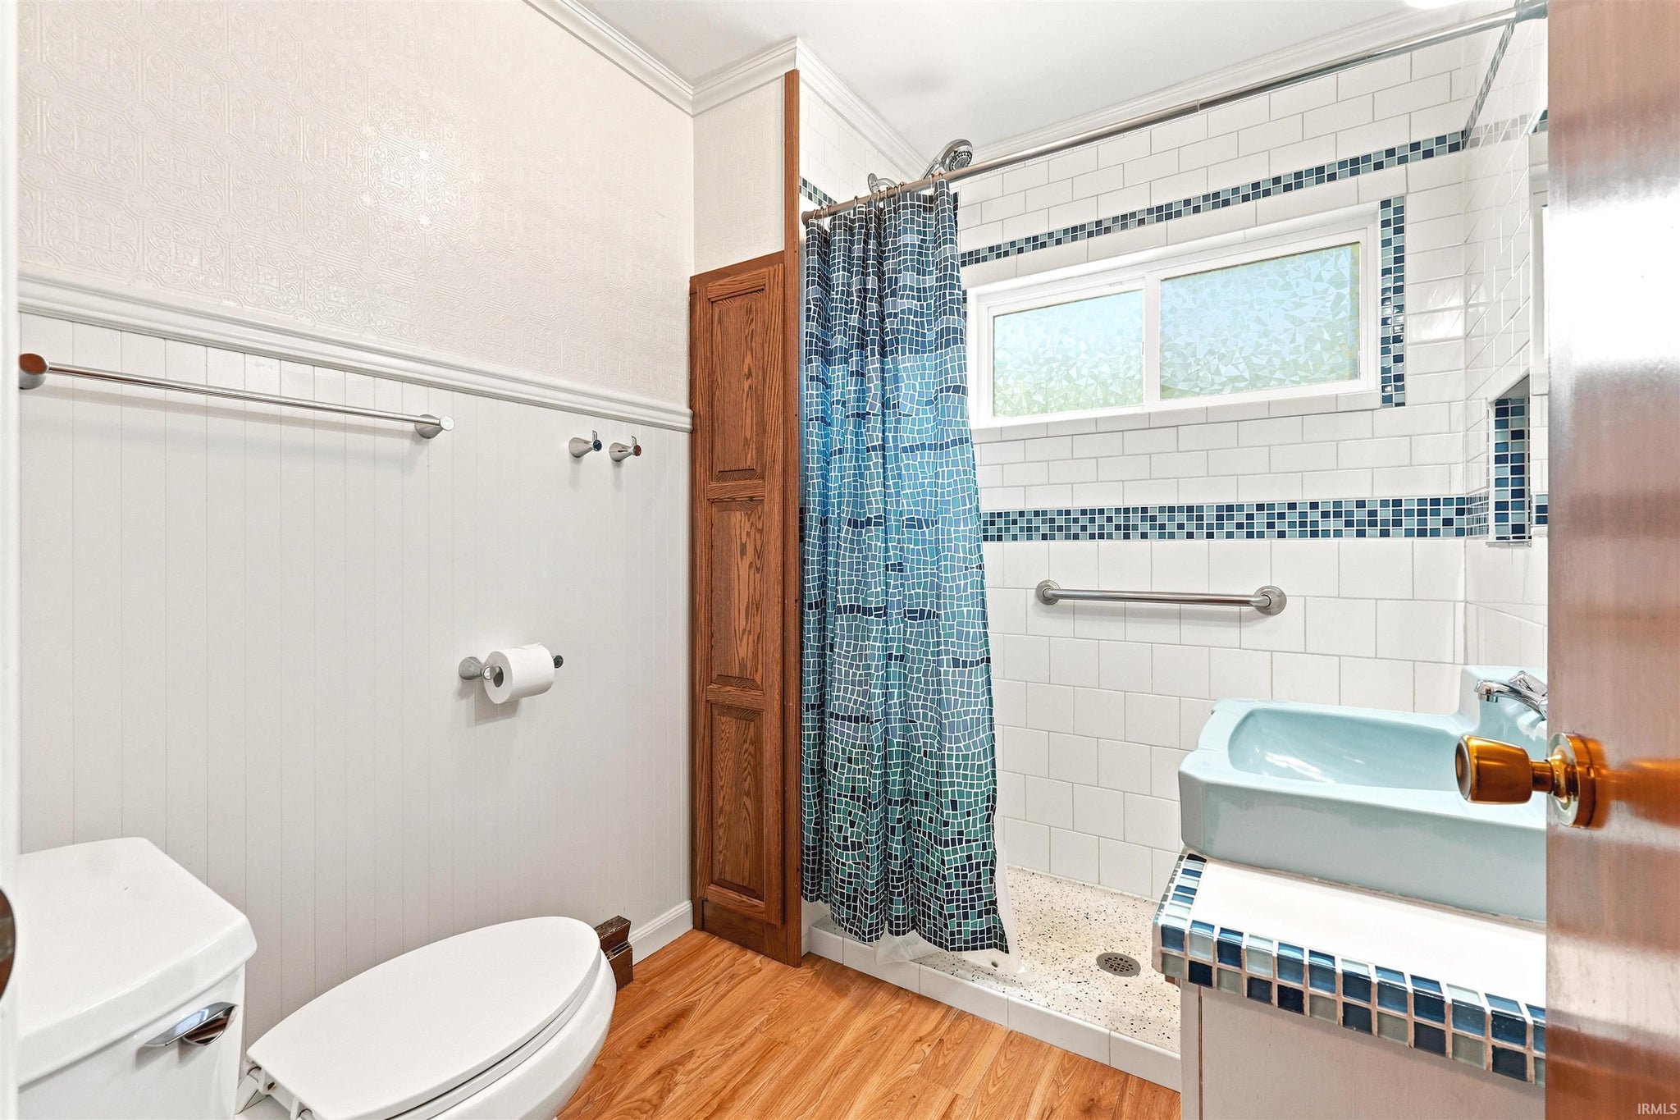
| Bathrooms | 2 (2 Full) |
| Year Built | 1950 |
| Days On Market | 102 |
| Design | Ranch |
| Cooling | Central Air |
| Heating | Natural Gas, Forced Air |
| Basement | None |
| Garage | Yes |
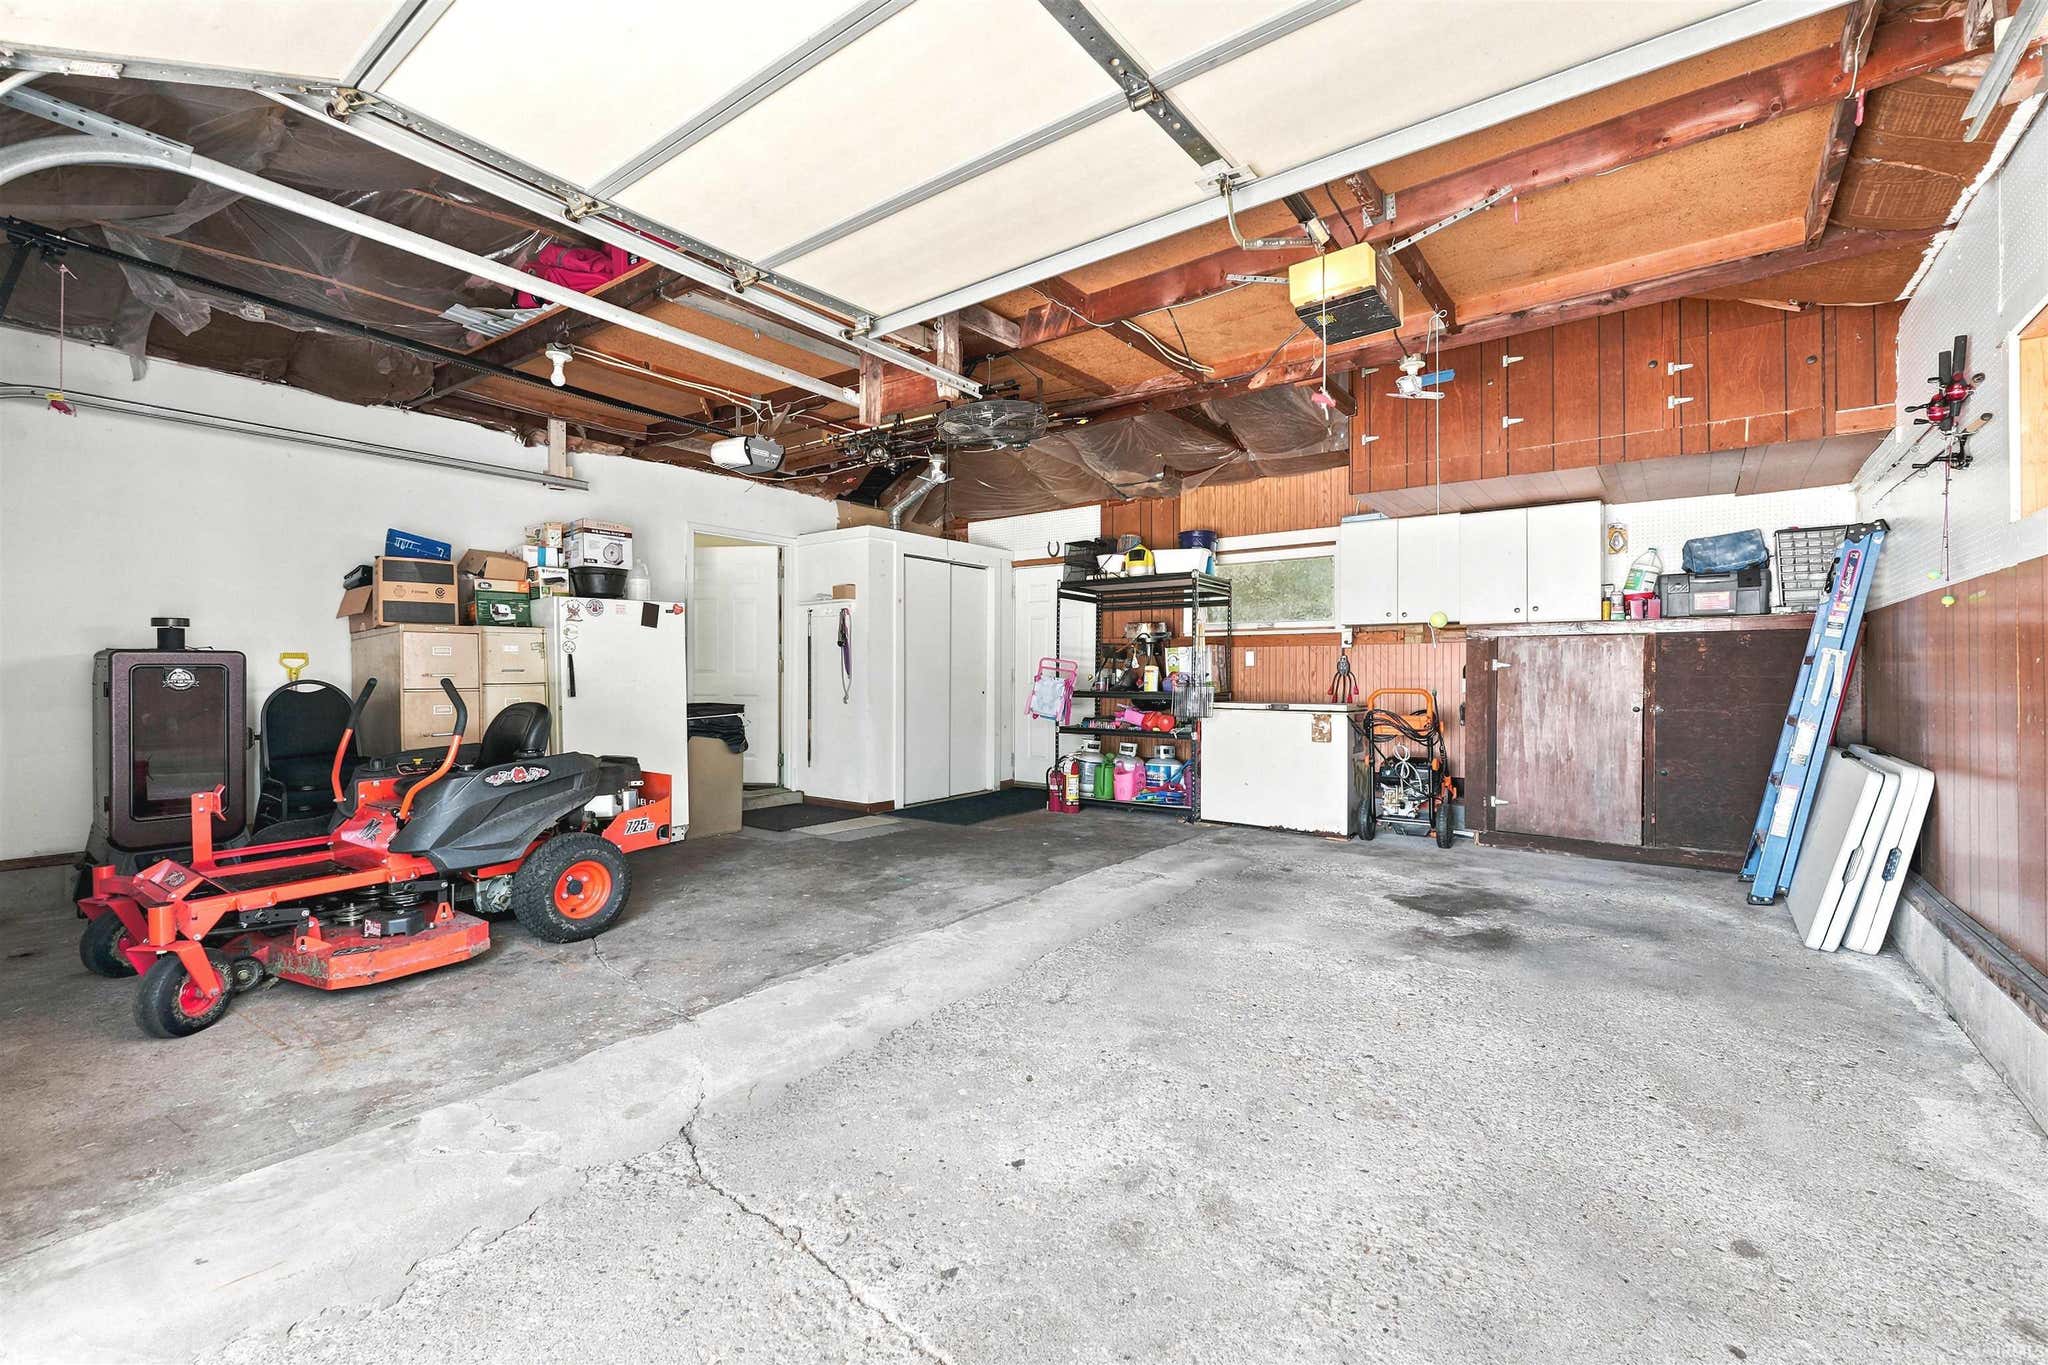
| Garage Spaces | 3 |
| Sewer | Septic Tank |
| Fencing | N/A |
Financial
| Year Taxes Payable | 2026 |
| Assoc. Dues | N/A |

$378,000
213 Willow Court
Kendallville, IN 46755
Kendallville, IN 46755
MLS# 202627350
1,960
Sq. Ft.
4
Bed
2
Bath
3 Car
Garage
1.51
Acre(s)
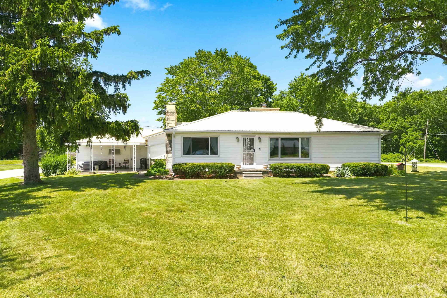
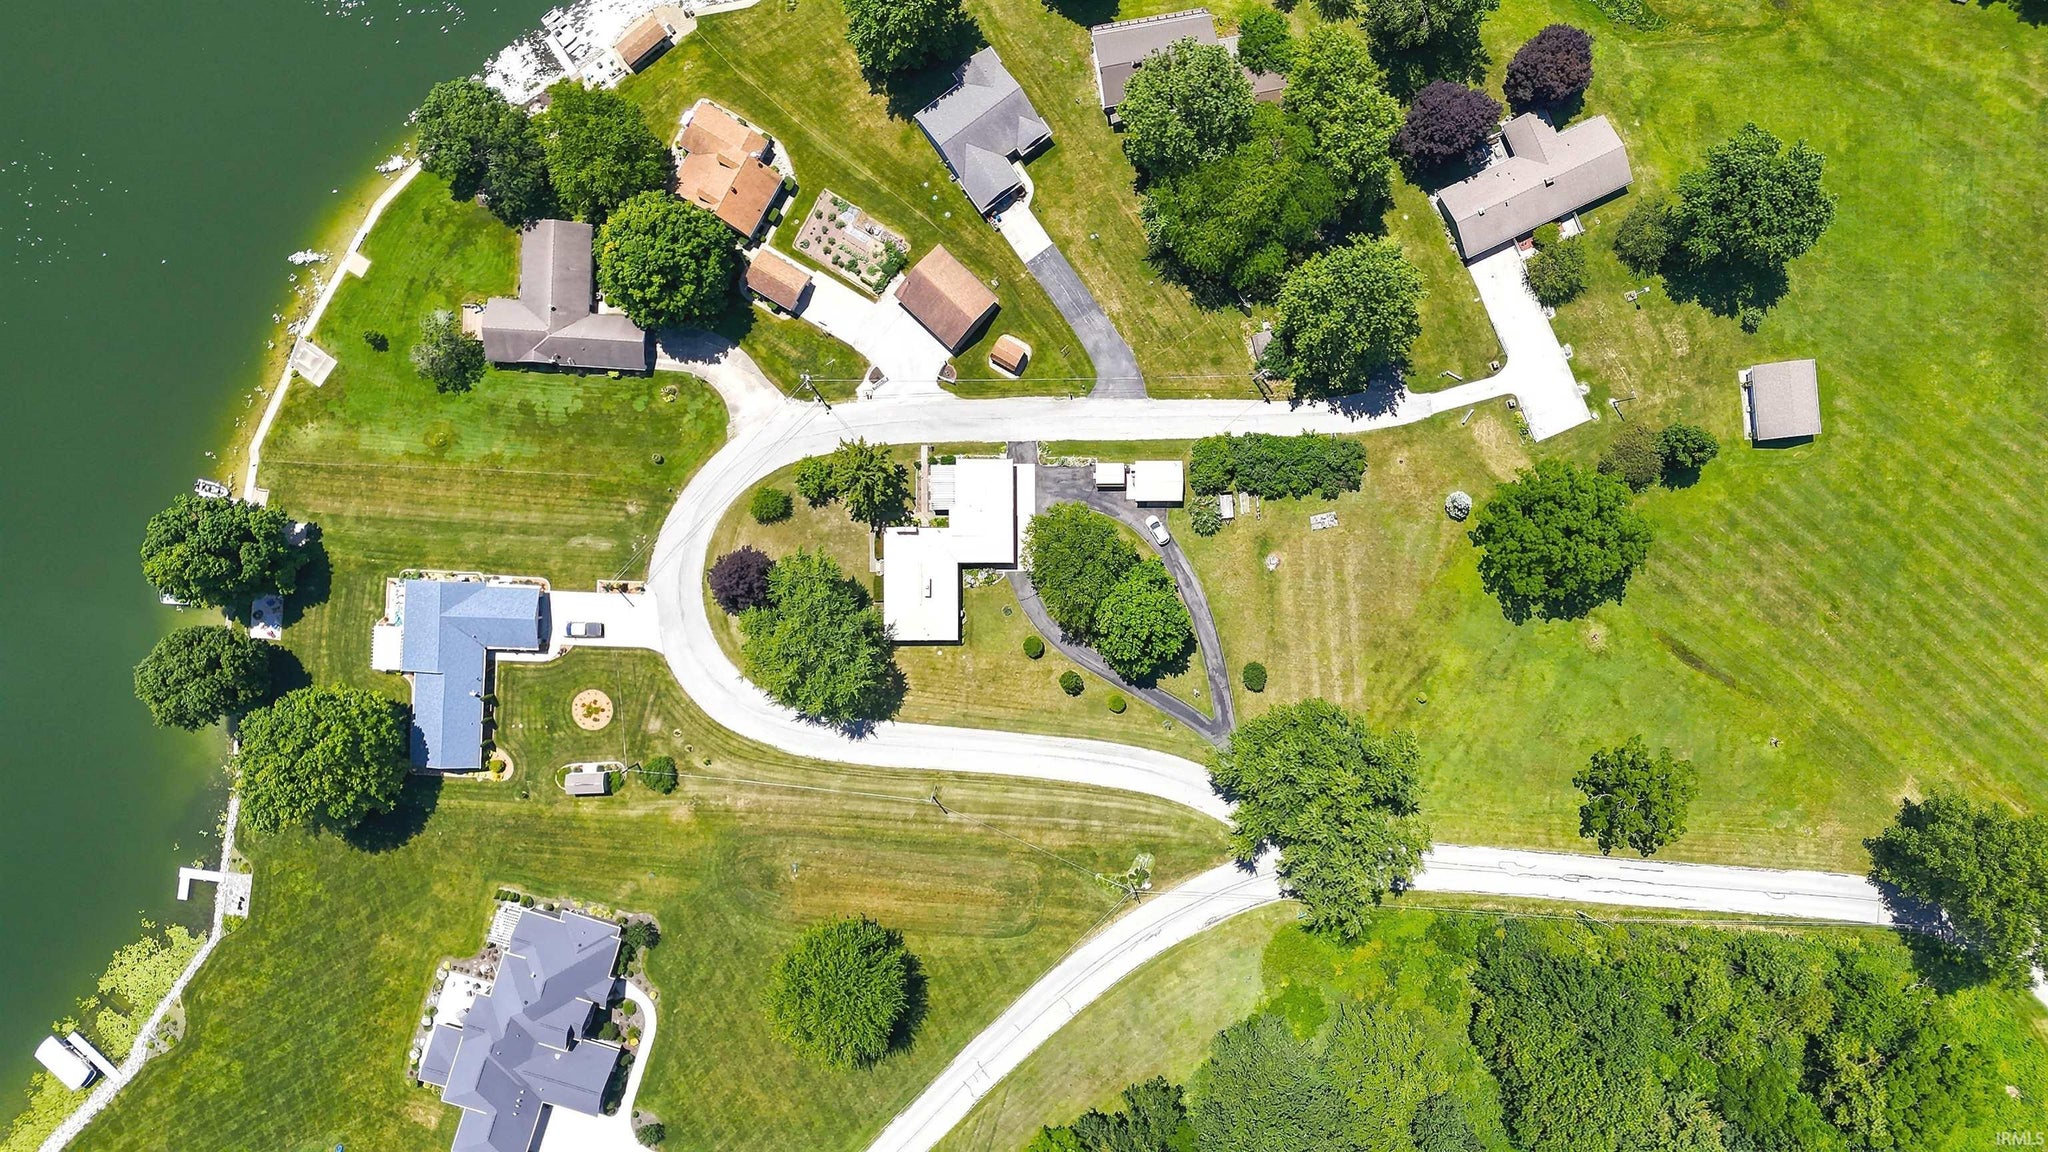
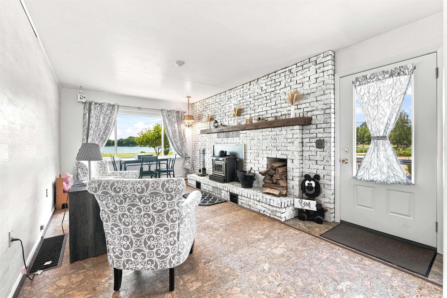
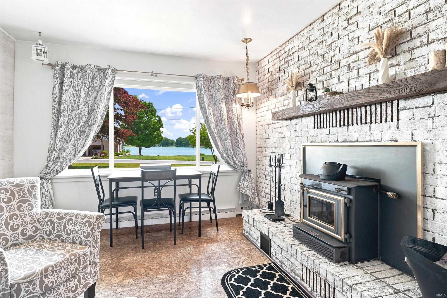
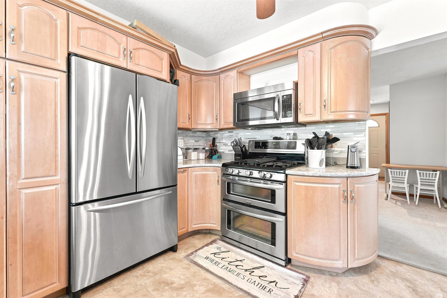
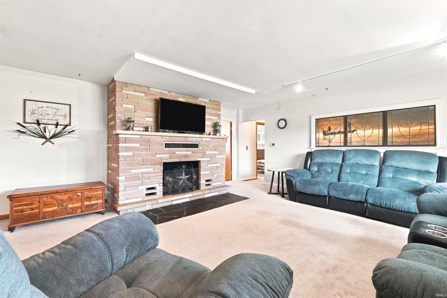
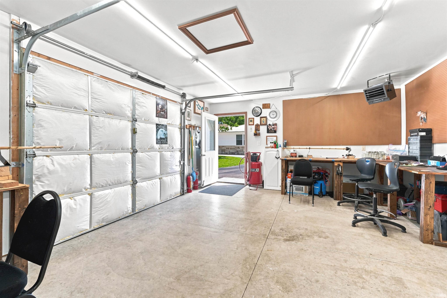
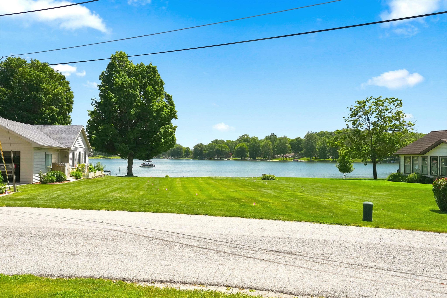
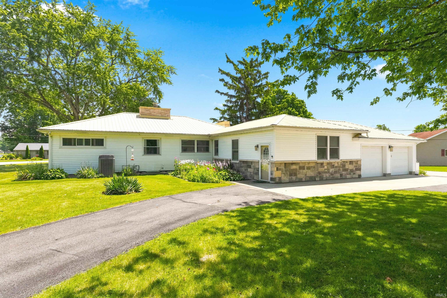
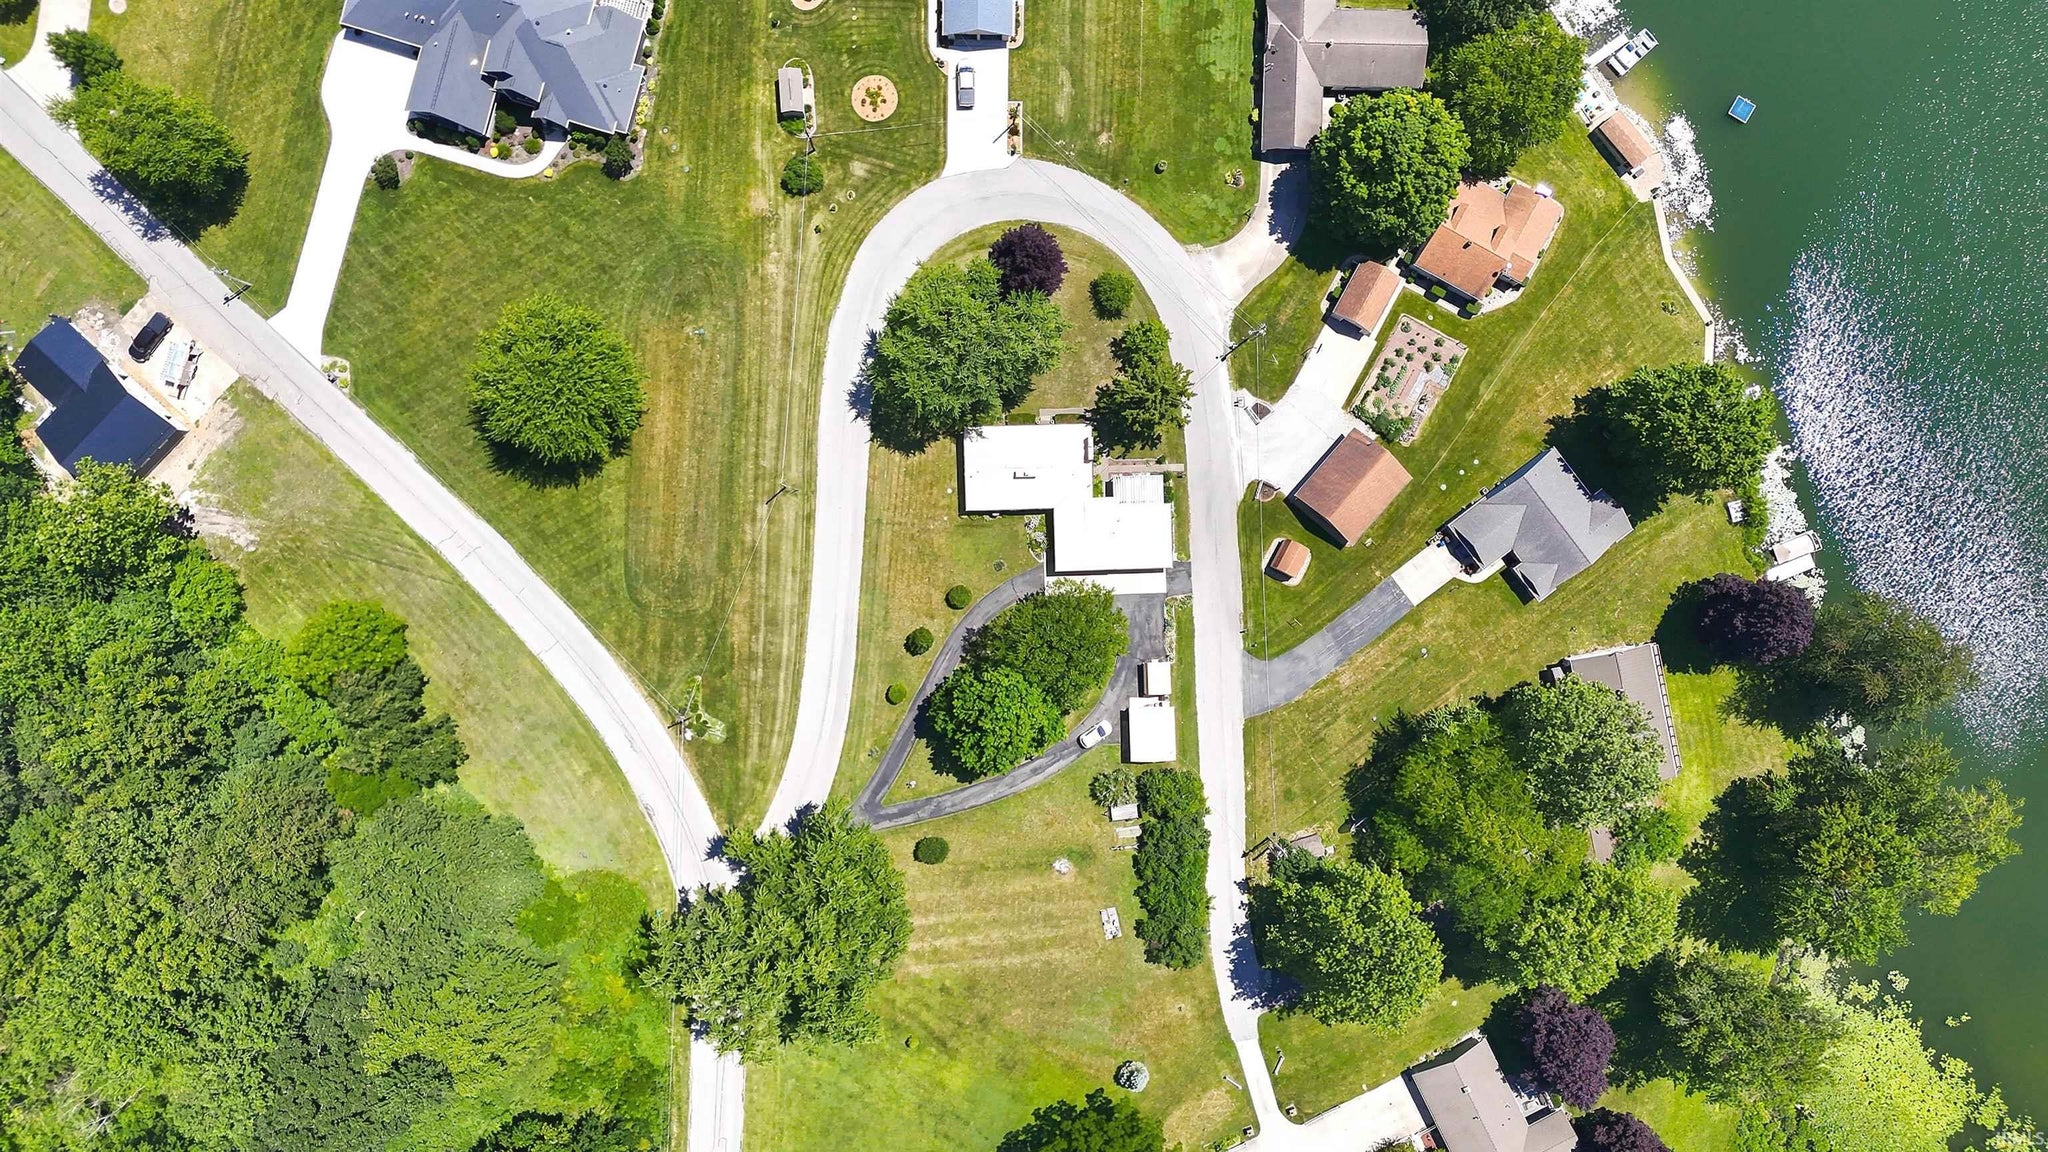
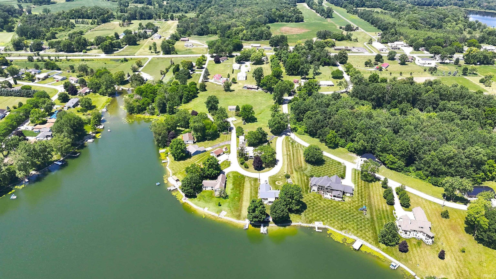
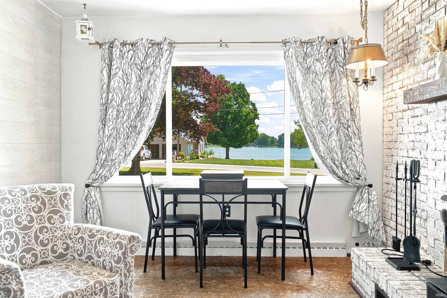
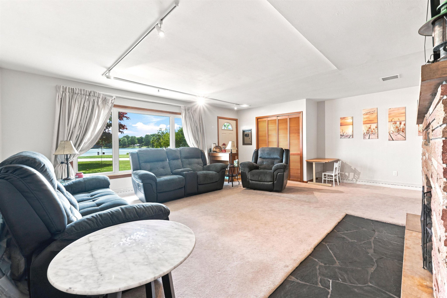
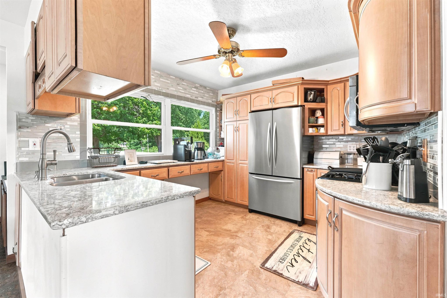
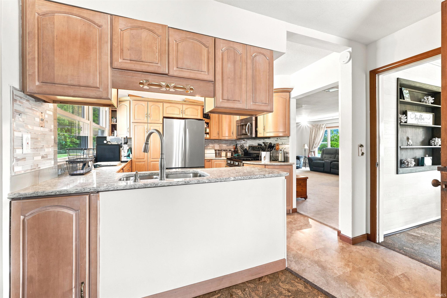
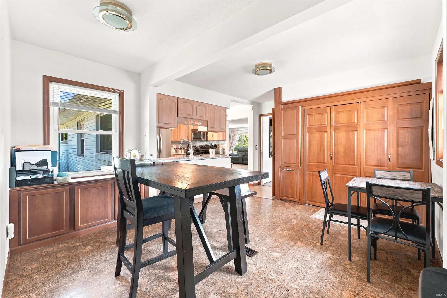
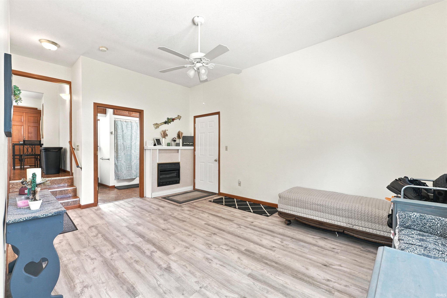
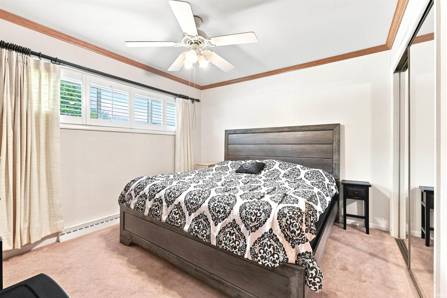
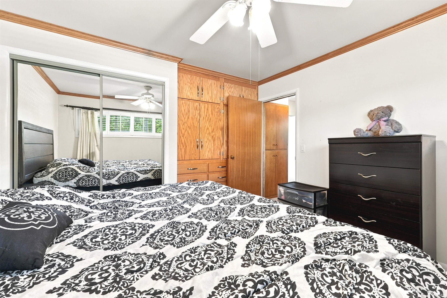
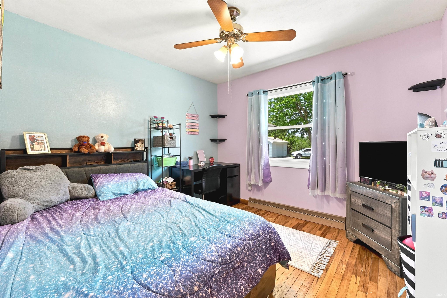
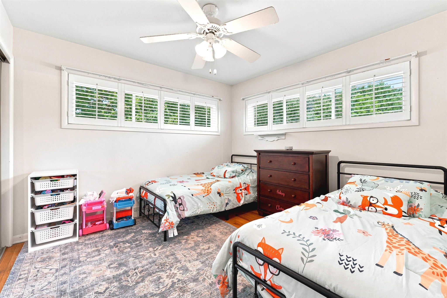
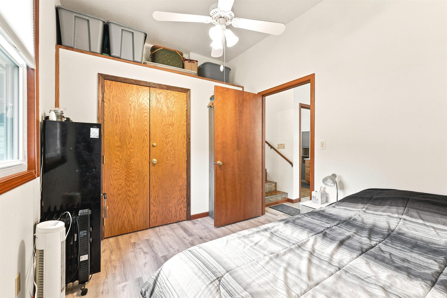
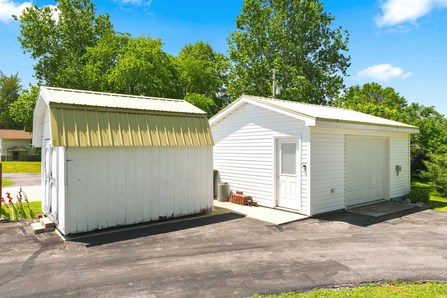
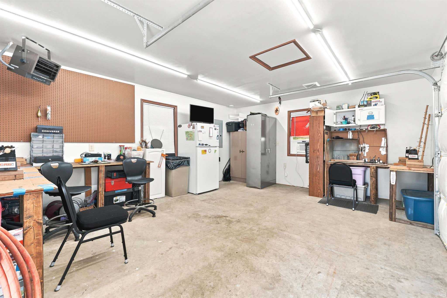
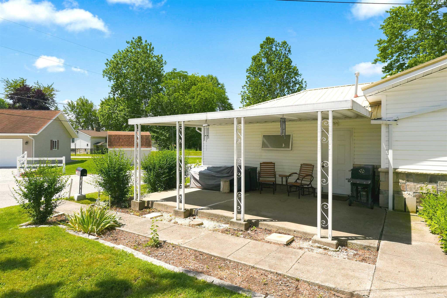
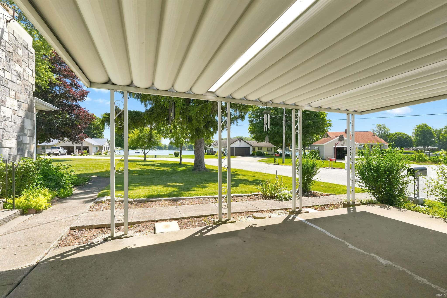
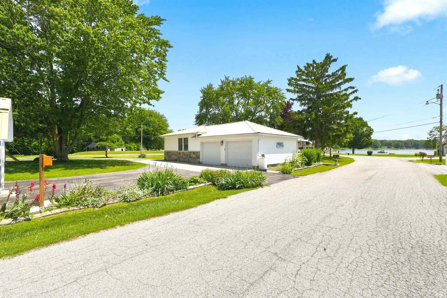
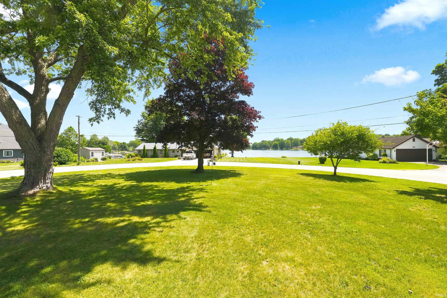
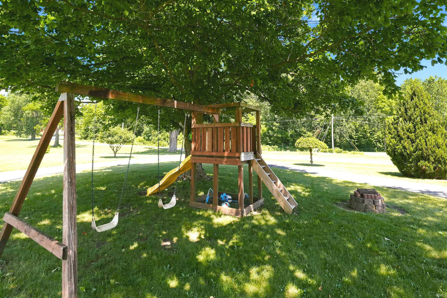
Welcome to this beautifully maintained 4 bed, 2 full bath home on 1.5 acres, nestled on a quiet cul-de-sac on Little Long Lake. Inside, you’ll find gorgeous hardwood floors, custom cabinetry, and built-in features in the primary bedroom that add both character and functionality. Enjoy cozy evenings by the gas fireplace, wood-burning fireplace, or electric fireplace, providing warmth and ambiance throughout the seasons. What makes this property more amazing is the park like setting, unobstructed view of the lake, AND a 10 foot easement to your own patio and pier on the lake! The kitchen comes complete with all appliances included....YES, even the washer and dryer, making your move even easier. Storage will never be an issue in this home either. Also, you have a new well pump, water softener and a recently pumped septic. Outside, you’ll appreciate the additional insulated one-car garage with a separate electrical meter—perfect for a workshop, hobby space, or extra storage—as well as an additional storage shed for all your lawn and outdoor equipment. The metal roof is a bonus. DON'T LET THIS ONE GET AWAY!
Amenities
Cedar Closet(s)
Sale Includes:
- Dishwasher
- Microwave
- Refrigerator
- Washer
- Water Softener Owned
- Double Oven
- Gas Oven
- Gas Range
- Gas Water Heater
- Dryer
- Water Heater
Map & Directions:
Listing Provided Courtesy of Jody Dorais. Mike Thomas Assoc., Inc, Phone: 260-609-0051
This content last refreshed on 10/20/2026 12:48 pm EDT.
About the Property
| MLS # | 202627350 |
| Status | Active |
| Property Type | Residential |
| Property SubType | Single Family Residence |
| Square Feet | 1,960 sqft |
| New Construction | No |
| Type | Site-Built Home |
| Bedrooms | 4 |
| Bathrooms | 2 (2 Full) |
| Year Built | 1950 |
| Days On Market | 102 |
| Design | Ranch |
| Cooling | Central Air |
| Heating | Natural Gas, Forced Air |
| Basement | None |
| Garage | Yes |
| Garage Spaces | 3 |
| Sewer | Septic Tank |
| Fencing | N/A |
Financial
| Year Taxes Payable | 2026 |
| Assoc. Dues | N/A |
Dimensions & Additional Detail
| Exterior | Vinyl Siding |
| Lot Square Feet | 65950 |
| Lot Size | 1.51 Acres |
| Lot Dimensions | 230.2X56.99X243X67.83X43.81X306.5X288.1 |
| Bedroom 1 | 11 x 11 Main Level |
| Bedroom 2 | 11 x 10 Main Level |
| Bedroom 3 | 10 x 9 Main Level |
| Bedroom 4 | 10 x 10 Main Level |
| Den | 12 x 16 |
| Dining Room | 18 x 10 |
| Family Room | 16 x 11 |
| Kitchen | 10 x 10 |
| Living Room | 22 x 18 |
| Outbuilding1 | 20 x 16 |
| Outbuilding2 | 12 x 10 |
Schools
| School District | East Noble Schools |
| Elementary School | Wayne Center |
| Middle Or Junior School | East Noble |
| High School | East Noble |
Location
| County/Parish | Noble |
| Subdivision | Belfords Lake View Village |
| Township | Wayne |
| City | Kendallville |
| State | IN |
| Zip | 46755 |