Listing Provided Courtesy of Darlene Bullock. North Eastern Group Realty, Cell: 260-515-9046, Phone: 260-515-9046
This content last refreshed on 10/20/2026 11:49 am EDT.
About the Property
| MLS # | 202641478 |
| Status | Active |
| Property Type | Residential |
| Property SubType | Single Family Residence |
| Square Feet | 1,312 sqft |
| New Construction | No |
| Type | Site-Built Home |
| Bedrooms | 3 |
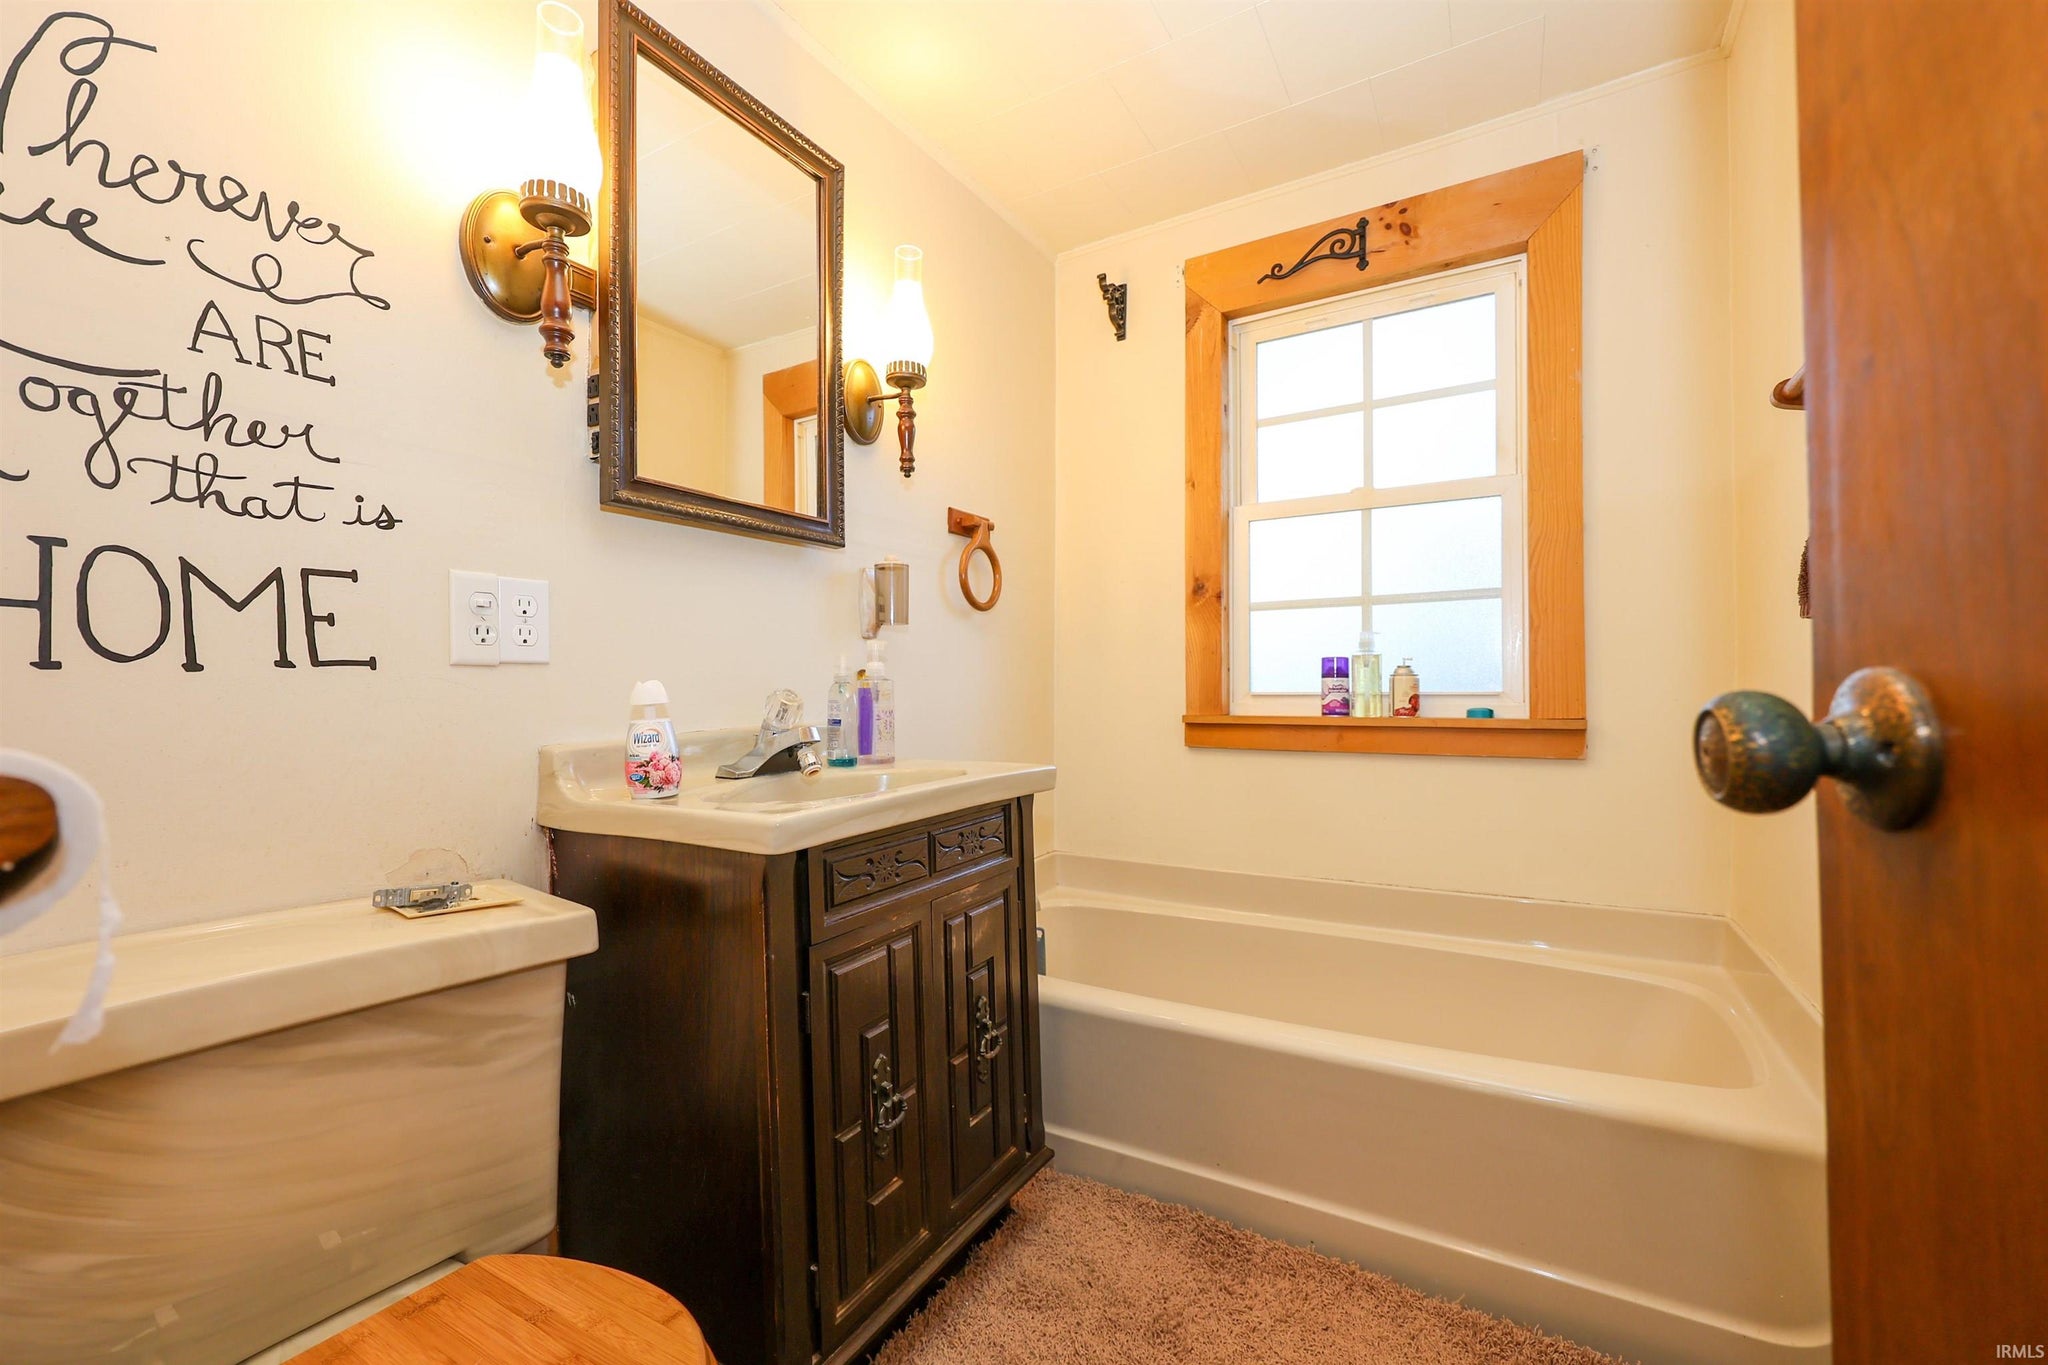
| Bathrooms | 1 (1 Full) |
| Year Built | 1948 |
| Days On Market | 14 |
| Design | One Story |
| Cooling | Central Air |
| Heating | Natural Gas, Forced Air |
| Basement | Unfinished |
| Garage | Detached |
| Garage Spaces | 2 |
| Fencing | N/A |
Financial
| Year Taxes Payable | 2026 |
| Assoc. Dues | N/A |
Listed 14 days ago
$375,000
11510 E 330 S Road
Lagrange, IN 46761
Lagrange, IN 46761
MLS# 202641478
1,312
Sq. Ft.
3
Bed
1
Bath
2 Car
Garage
0.41
Acre(s)
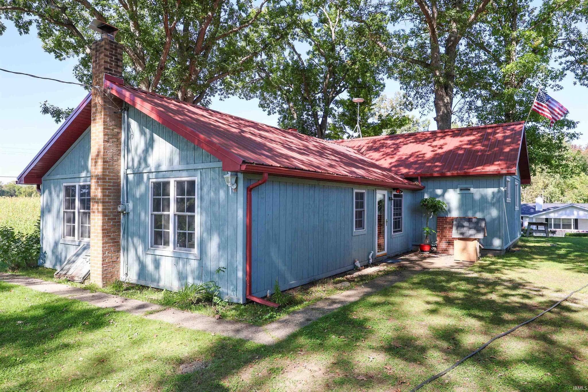
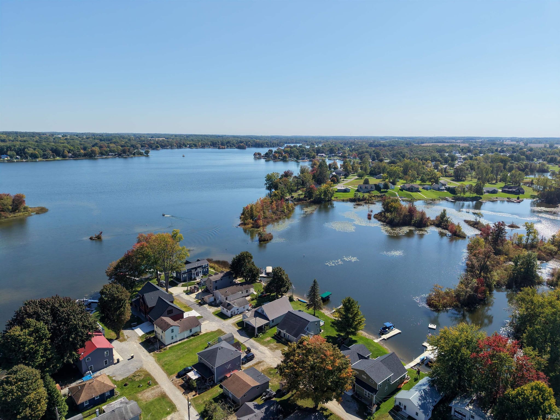
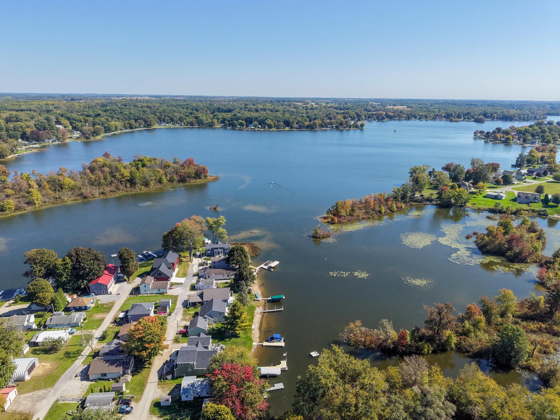
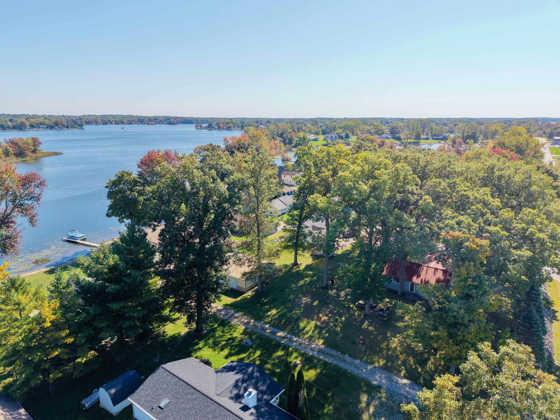
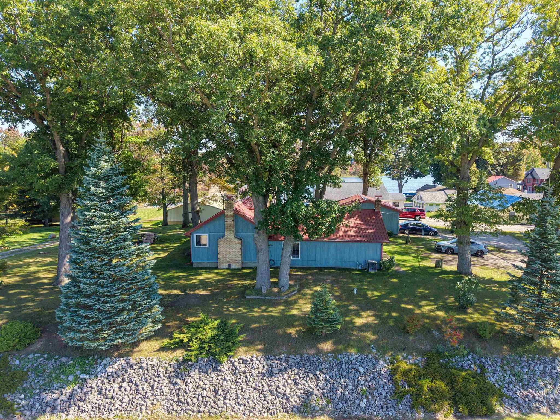
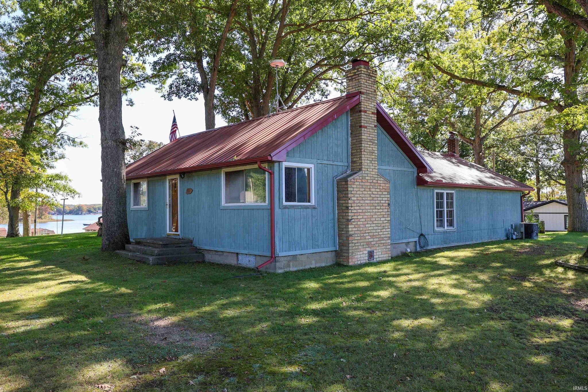
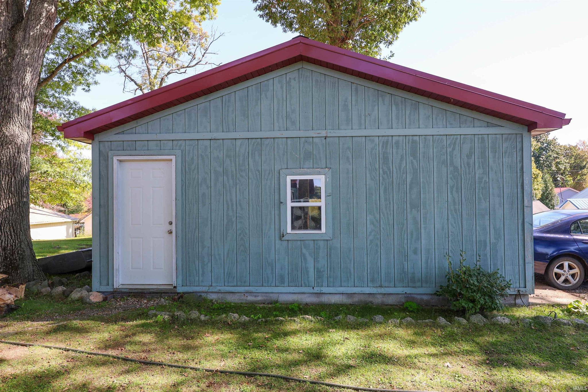
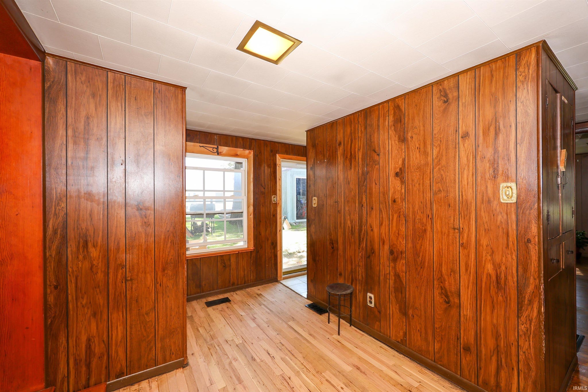
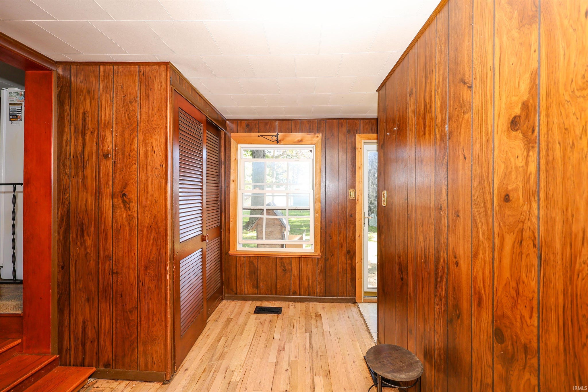
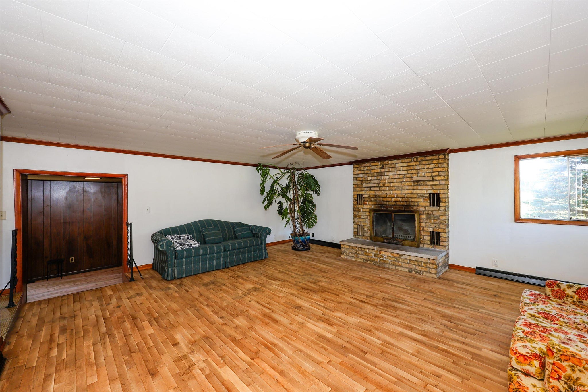
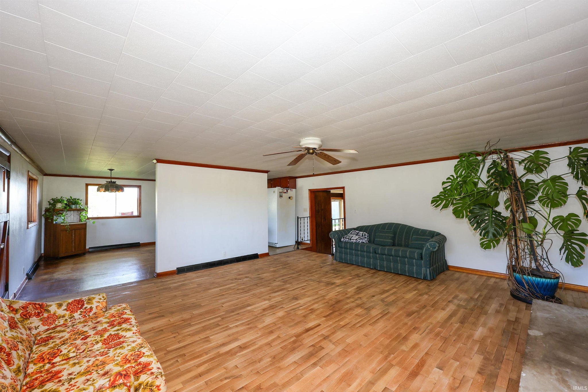
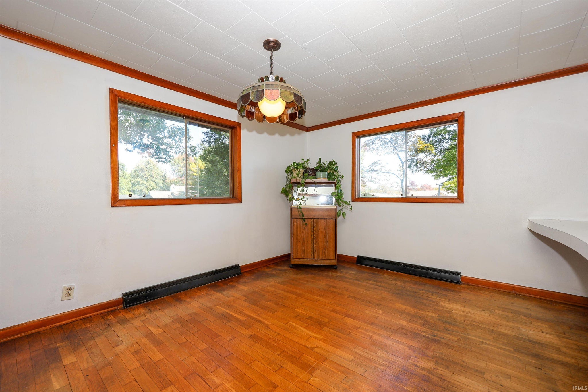
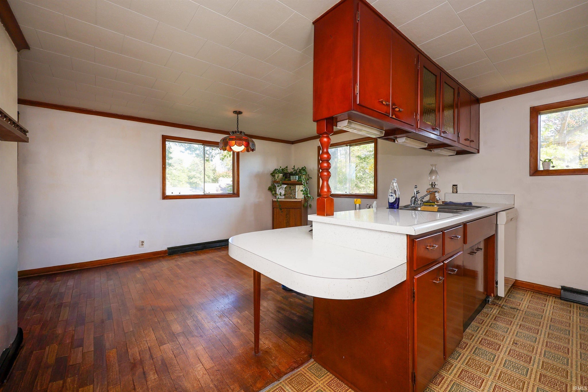
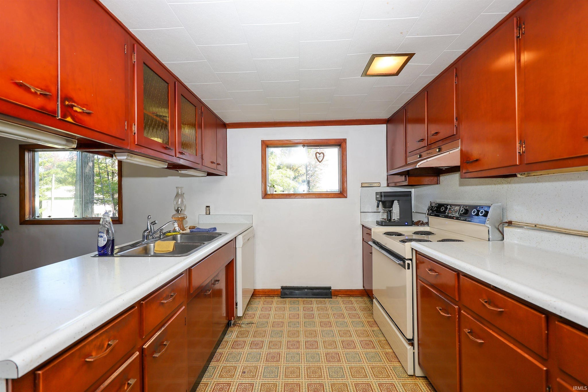
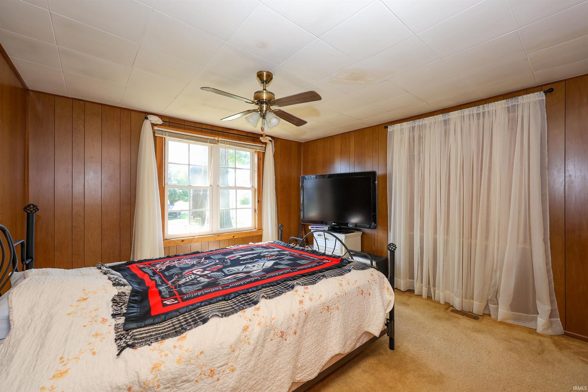
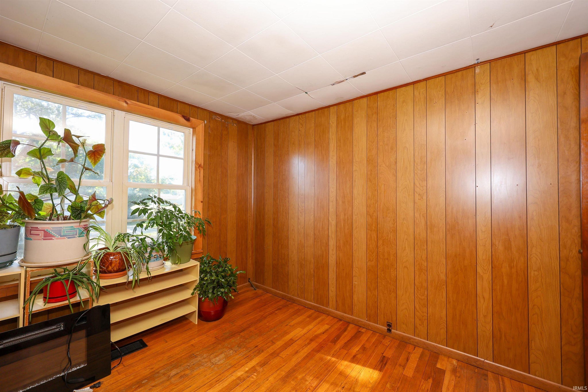
Enjoy Big Turkey Lake living with lake views, access, and room to spread out! This 3-bedroom home sits on 6 lots totaling nearly half an acre and offers two pier spots, making it easy to enjoy all that Big Turkey Lake has to offer. Big Turkey is a popular all-sports lake, perfect for boating, fishing, swimming, and relaxing by the water. The home features a metal roof, updated HVAC, and many newer windows, along with an unfinished basement offering additional storage or future potential. The spacious lot, lake views, and detached garage add to the appeal of this unique lake-area property. Whether you’re looking for a year-round home or a place to escape for weekends, this property offers a great opportunity to enjoy the Big Turkey Lake lifestyle.
Sale Includes:
- Refrigerator
- Electric Range
Map & Directions:
Listing Provided Courtesy of Darlene Bullock. North Eastern Group Realty, Cell: 260-515-9046, Phone: 260-515-9046
This content last refreshed on 10/20/2026 11:49 am EDT.
About the Property
| MLS # | 202641478 |
| Status | Active |
| Property Type | Residential |
| Property SubType | Single Family Residence |
| Square Feet | 1,312 sqft |
| New Construction | No |
| Type | Site-Built Home |
| Bedrooms | 3 |
| Bathrooms | 1 (1 Full) |
| Year Built | 1948 |
| Days On Market | 14 |
| Design | One Story |
| Cooling | Central Air |
| Heating | Natural Gas, Forced Air |
| Basement | Unfinished |
| Garage | Detached |
| Garage Spaces | 2 |
| Fencing | N/A |
Financial
| Year Taxes Payable | 2026 |
| Assoc. Dues | N/A |
Dimensions & Additional Detail
| Exterior | Wood Siding |
| Lot Square Feet | 17400 |
| Lot Size | 0.41 Acres |
| Lot Dimensions | 120x145 |
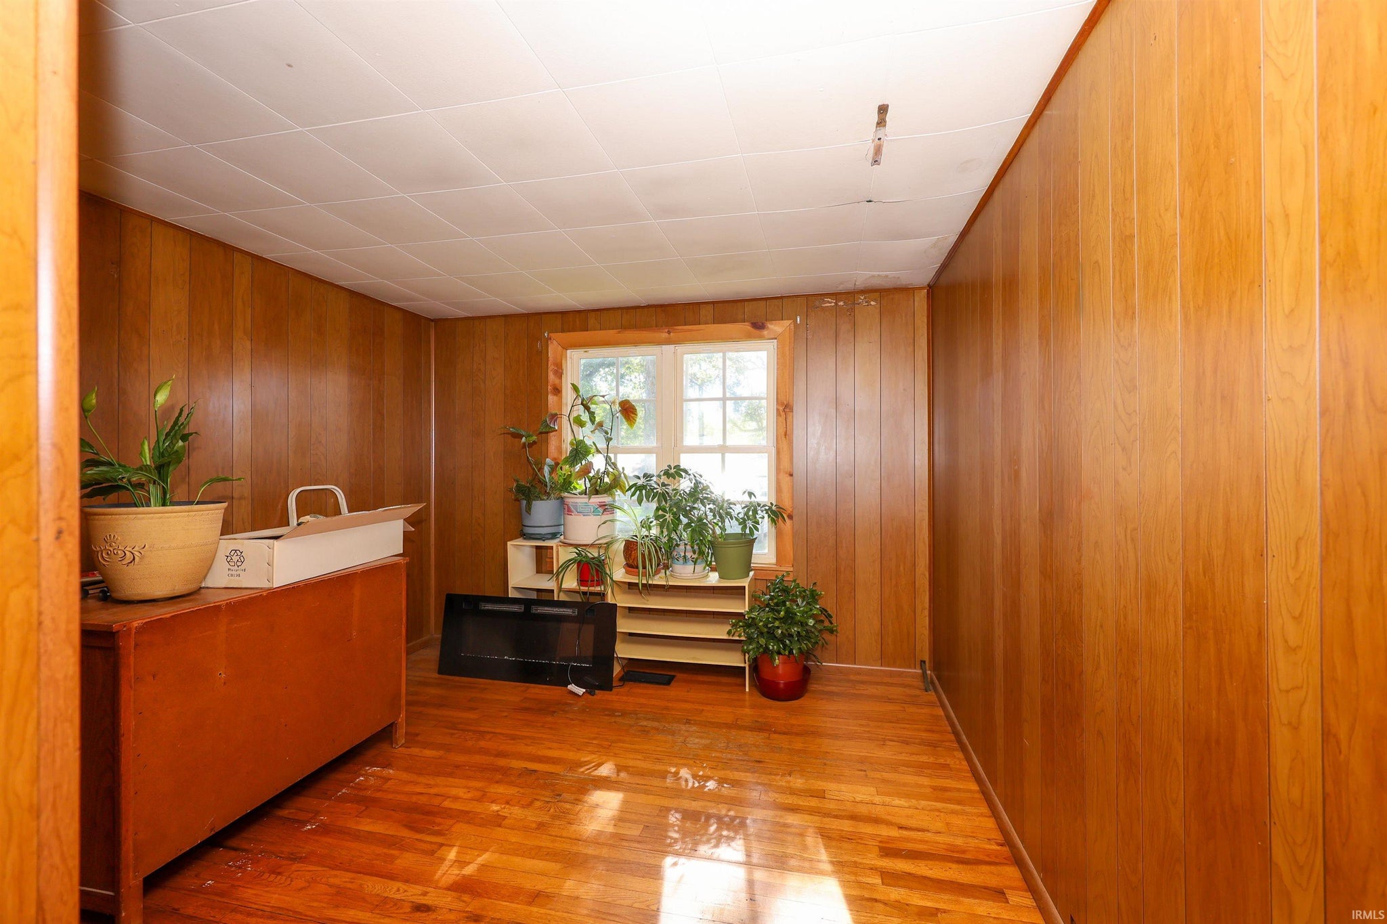
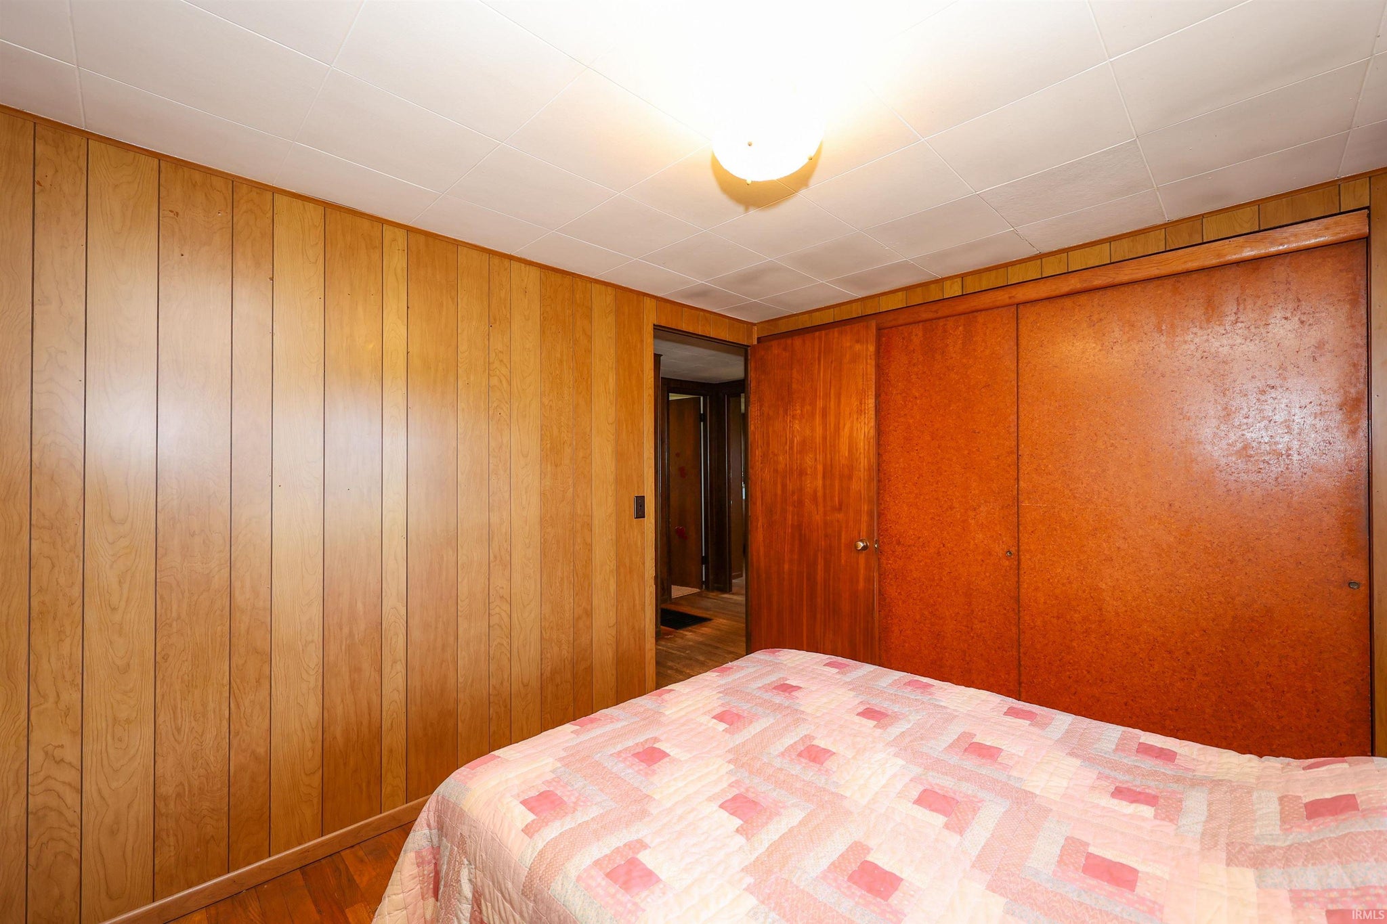
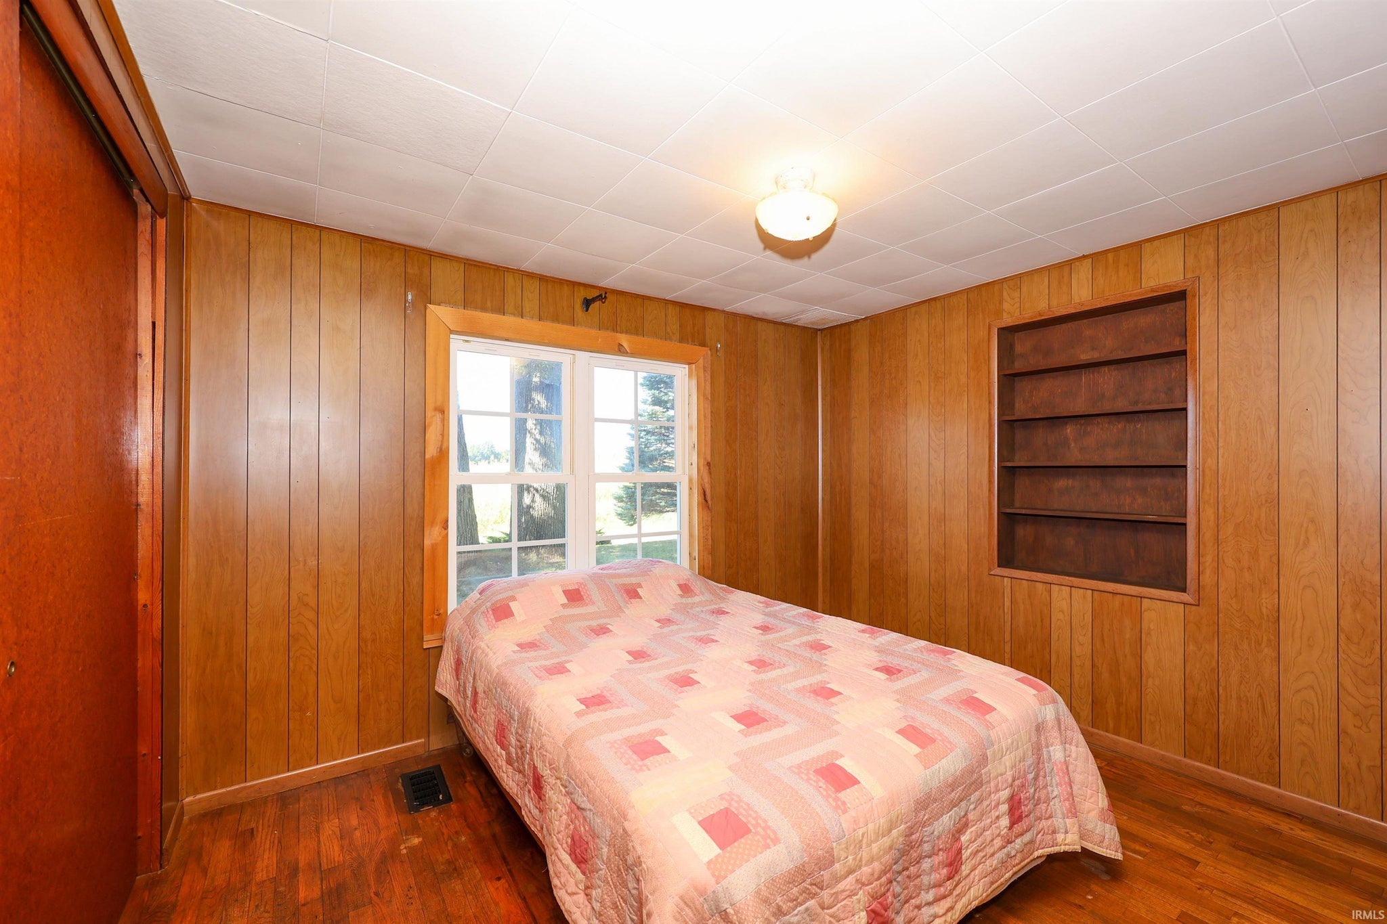
| Bedroom 1 | 11 x 13 Main Level |
| Bedroom 2 | 10 x 11 Main Level |
| Bedroom 3 | 10 x 11 Main Level |
| Dining Room | 10 x 12 Main Level |
| Kitchen | 10 x 14 Main Level |
| Laundry | 10 x 10 Lower Level |
| Living Room | 15 x 20 Main Level |
Schools
| School District | Prairie Heights Community |
| Elementary School | Prairie Heights |
| Middle Or Junior School | Prairie Heights |
| High School | Prairie Heights |
Location
| County/Parish | LaGrange |
| Subdivision | Oak Lodge |
| Township | Milford |
| City | Lagrange |
| State | IN |
| Zip | 46761 |