

Listing Provided Courtesy of Jody Dorais. Mike Thomas Assoc., Inc, Phone: 260-609-0051
This content last refreshed on 07/21/2026 11:56 am EDT.
About the Property
| MLS # | 202629030 |
| Status | Active |
| Property Type | Residential |
| Property SubType | Single Family Residence |
| Square Feet | 1,124 sqft |
| New Construction | No |
| Type | Site-Built Home |
| Bedrooms | 2 |
| Bathrooms | 2 (2 Full) |
| Year Built | 2023 |
| Days On Market | 2 |
| Design | Ranch |
| Cooling | Ceiling Fan(s), Other, Zoned |
| Heating | Zoned |
| Basement | None |
| Garage | N/A |
| Garage Spaces | N/A |
| Sewer | Public Sewer |
| Fencing | N/A |
Financial
| Year Taxes Payable | 2026 |
| Assoc. Dues | N/A |

New
$499,900
858 Lions Drive
Rome City, IN 46784
Rome City, IN 46784
MLS# 202629030
1,124
Sq. Ft.
2
Bed
2
Bath
0.57
Acre(s)
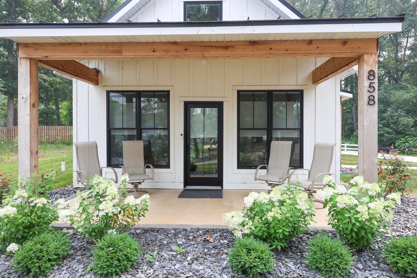
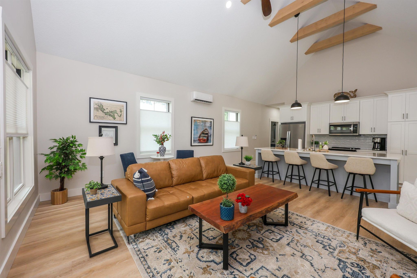
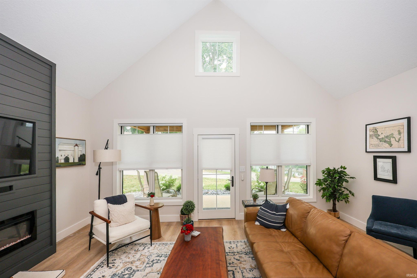
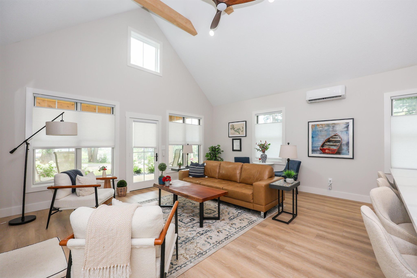
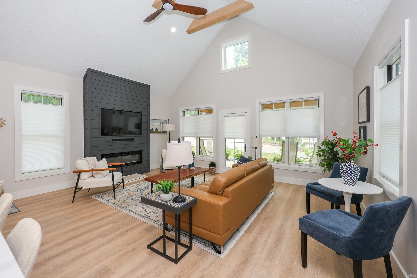
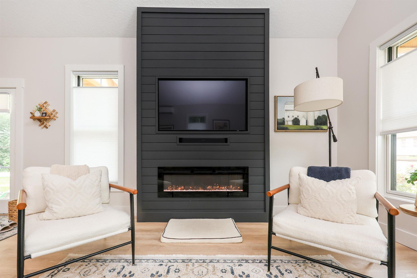
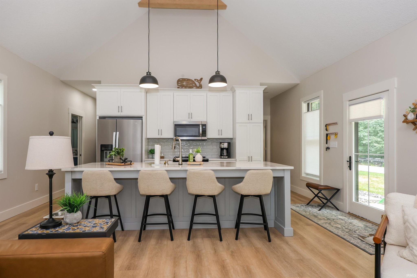
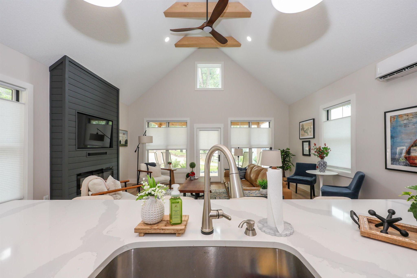
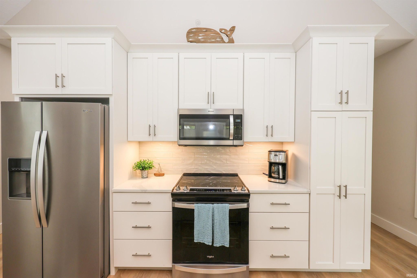
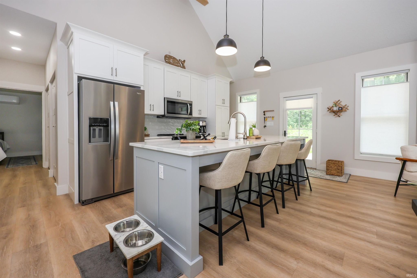
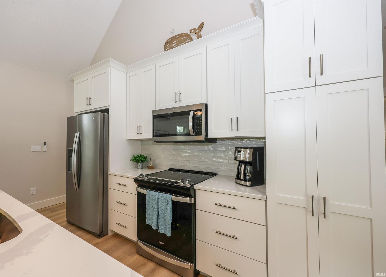
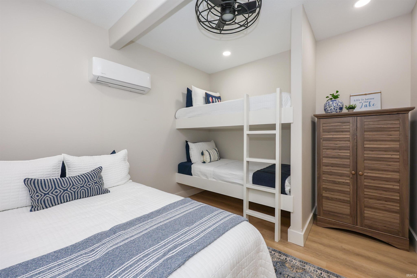
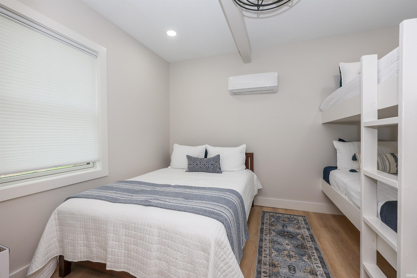
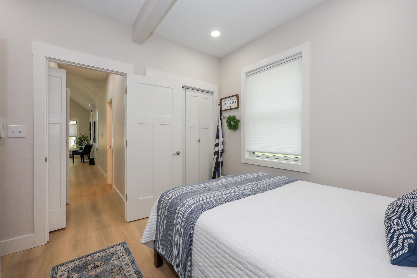
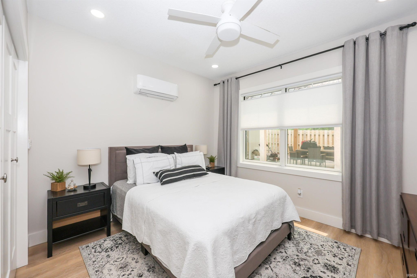
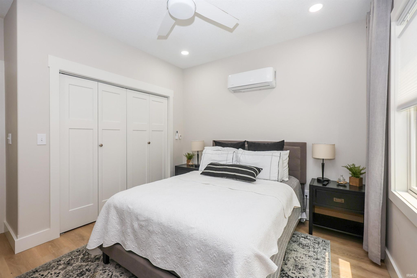
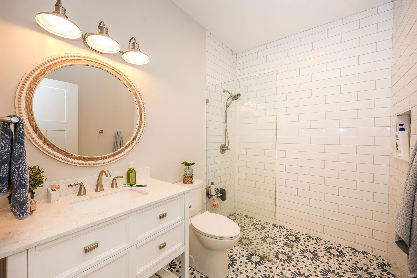
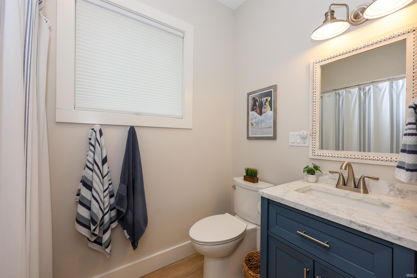
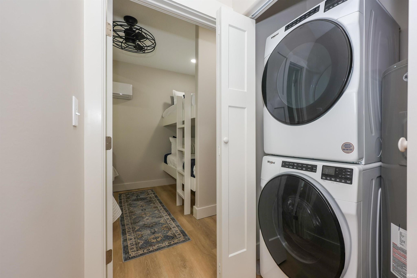
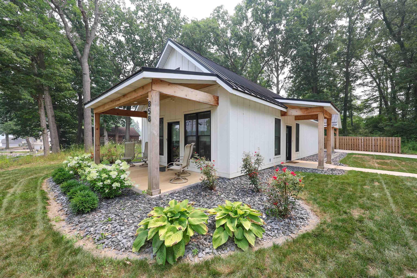
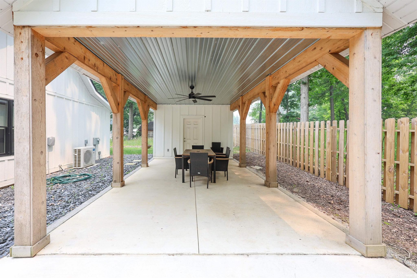
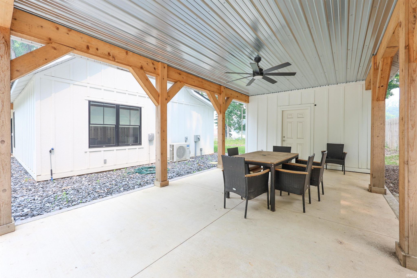
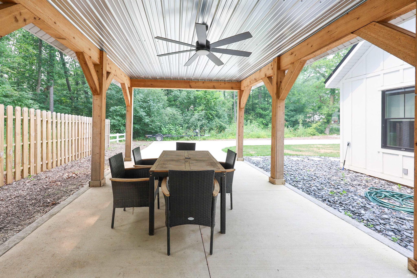
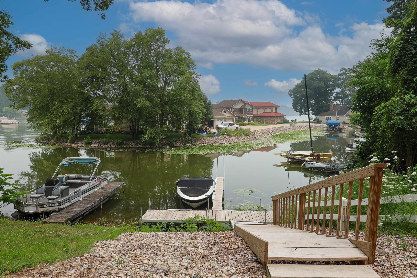
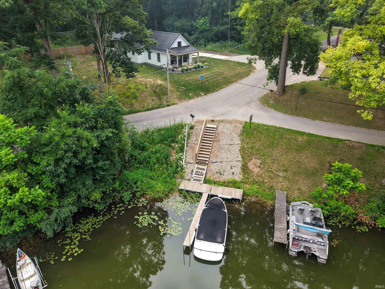
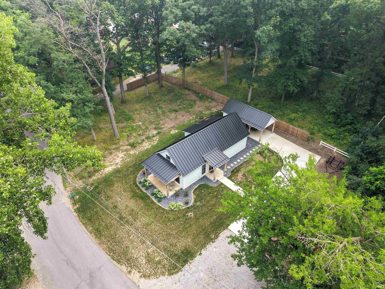
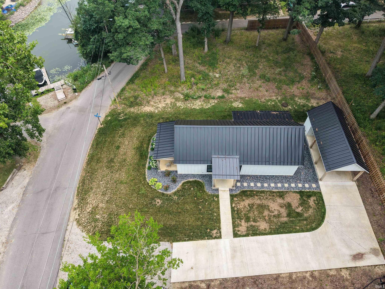
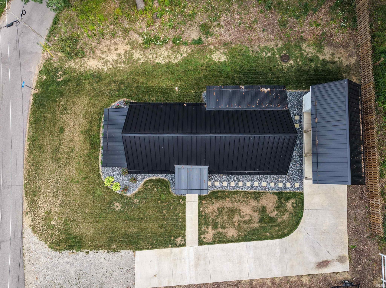
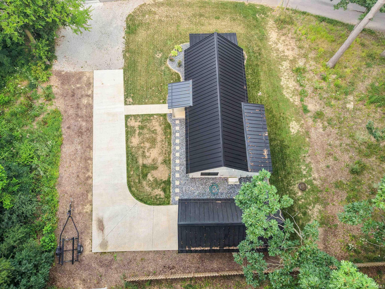
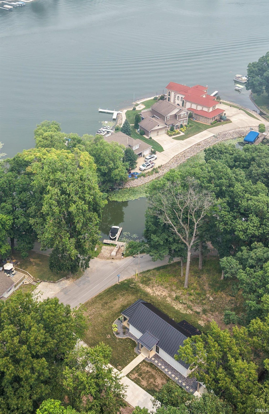
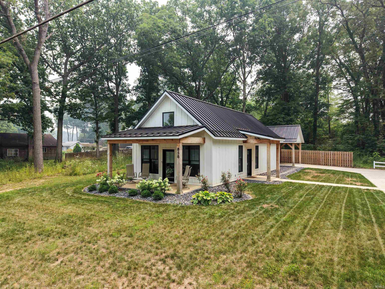
Welcome to lake living at its finest! This stunning custom-built ranch offers the perfect blend of modern farmhouse design, quality craftsmanship, and low-maintenance luxury just steps from Sylvan Lake. From the striking white board-and-batten exterior, black metal roof, amazing mini-split system for custom heating and cooling preferences, to the warm timber accents and inviting covered porches, every detail has been thoughtfully designed. Inside, you'll find an open-concept floor plan highlighted by soaring vaulted ceilings, abundant natural light, luxury vinyl plank flooring, and a dramatic floor-to-ceiling fireplace that anchors the spacious living room. The gourmet kitchen is a showstopper, featuring custom white cabinetry extending to the ceiling, quartz countertops, a large center island with seating, stainless steel appliances, subway tile backsplash, and so much storage. The master suite is a relaxing, private retreat, while the second bedroom features a coastal style feel with bunk beds and an additional bed for the kiddos or overnight guests allowing from privacy of each bedroom and each bathroom. Step outside and enjoy multiple covered outdoor living areas perfect for entertaining or relaxing after a day on the lake. The beautifully landscaped yard, concrete patios, and private setting create an outdoor oasis with room to gather, grill, or simply unwind. In addition to owning lake frontage, you also have a semi-private, park like setting that is not typically found around the lakes. Whether you're searching for a year-round residence or a weekend getaway near the water, 858 Lions Drive offers exceptional style, comfort, and easy living in one of Rome City's most desirable lake communities. Highlights: Custom-built modern farmhouse Vaulted ceilings and open-concept living Floor-to-ceiling electric fireplace Quartz countertops and custom cabinetry Spacious kitchen island with seating Stainless steel appliances Luxury vinyl plank flooring throughout Designer primary bath with tiled walk-in shower Multiple covered outdoor entertaining spaces Beautiful landscaping with low-maintenance stone beds This home is truly move-in ready and offers the perfect combination of luxury, comfort, and lake-area charm.
Amenities
Vaulted Ceiling(s)
Breakfast Bar
Ceiling Fan(s)
Open Floorplan
Beamed Ceilings
Stone Counters
Sale Includes:
- Disposal
- Dishwasher
- Microwave
- Refrigerator
- Washer
- Water Softener Owned
- Electric Cooktop
- Washer/Dryer Stacked
- Electric Oven
- Electric Range
- Water Purifier
- Gas Water Heater
- Dryer
- Water Heater
Map & Directions:
Listing Provided Courtesy of Jody Dorais. Mike Thomas Assoc., Inc, Phone: 260-609-0051
This content last refreshed on 07/21/2026 11:56 am EDT.
About the Property
| MLS # | 202629030 |
| Status | Active |
| Property Type | Residential |
| Property SubType | Single Family Residence |
| Square Feet | 1,124 sqft |
| New Construction | No |
| Type | Site-Built Home |
| Bedrooms | 2 |
| Bathrooms | 2 (2 Full) |
| Year Built | 2023 |
| Days On Market | 2 |
| Design | Ranch |
| Cooling | Ceiling Fan(s), Other, Zoned |
| Heating | Zoned |
| Basement | None |
| Garage | N/A |
| Garage Spaces | N/A |
| Sewer | Public Sewer |
| Fencing | N/A |
Financial
| Year Taxes Payable | 2026 |
| Assoc. Dues | N/A |
Dimensions & Additional Detail
| Exterior | Other |
| Lot Square Feet | 24786 |
| Lot Size | 0.57 Acres |
| Lot Dimensions | 76.76X51.3X34.96X75.12X78.13X106.9 |
| Bedroom 1 | 13 x 12 Main Level |
| Bedroom 2 | 12 x 10 Main Level |
| Kitchen | 9 x 19 |
| Living Room | 13 x 19 Main Level |
| Outbuilding1 | 14 x 9 |
Schools
| School District | East Noble Schools |
| Elementary School | Rome City |
| Middle Or Junior School | East Noble |
| High School | East Noble |
Location
| County | Noble |
| Subdivision | None |
| Township | Orange |
| City | Rome City |
| State | IN |
| Zip | 46784 |