


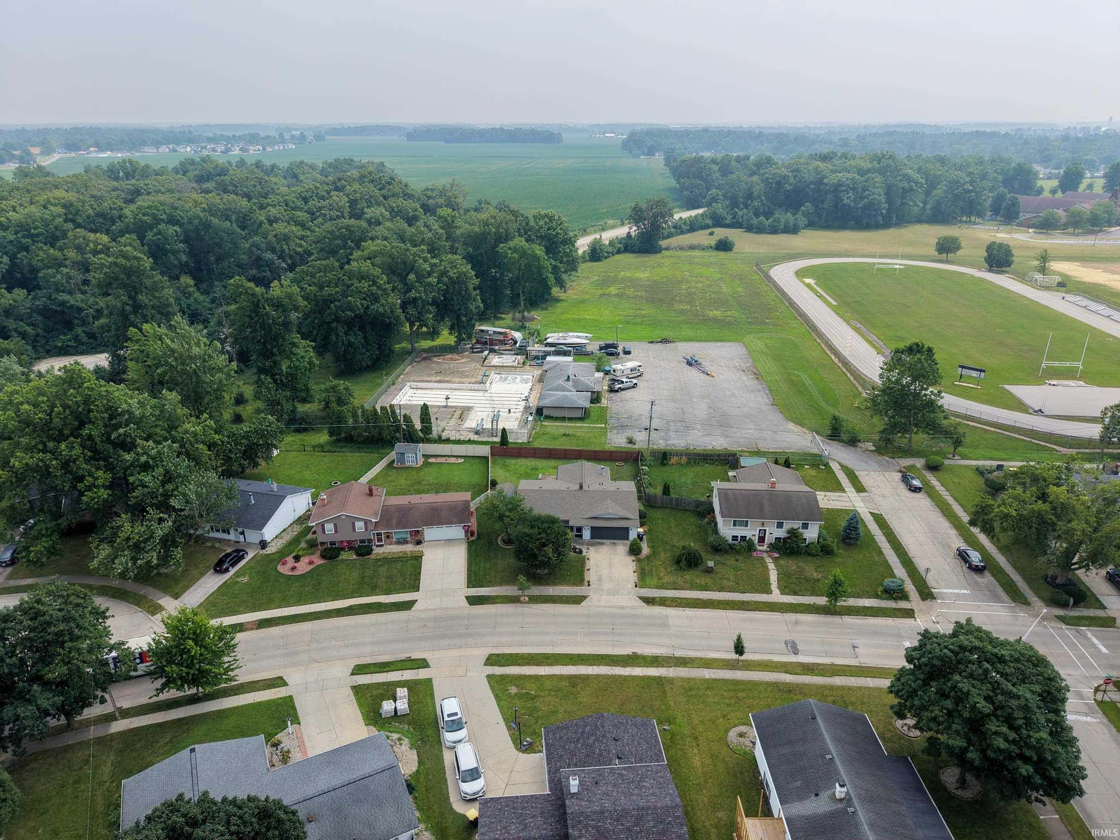
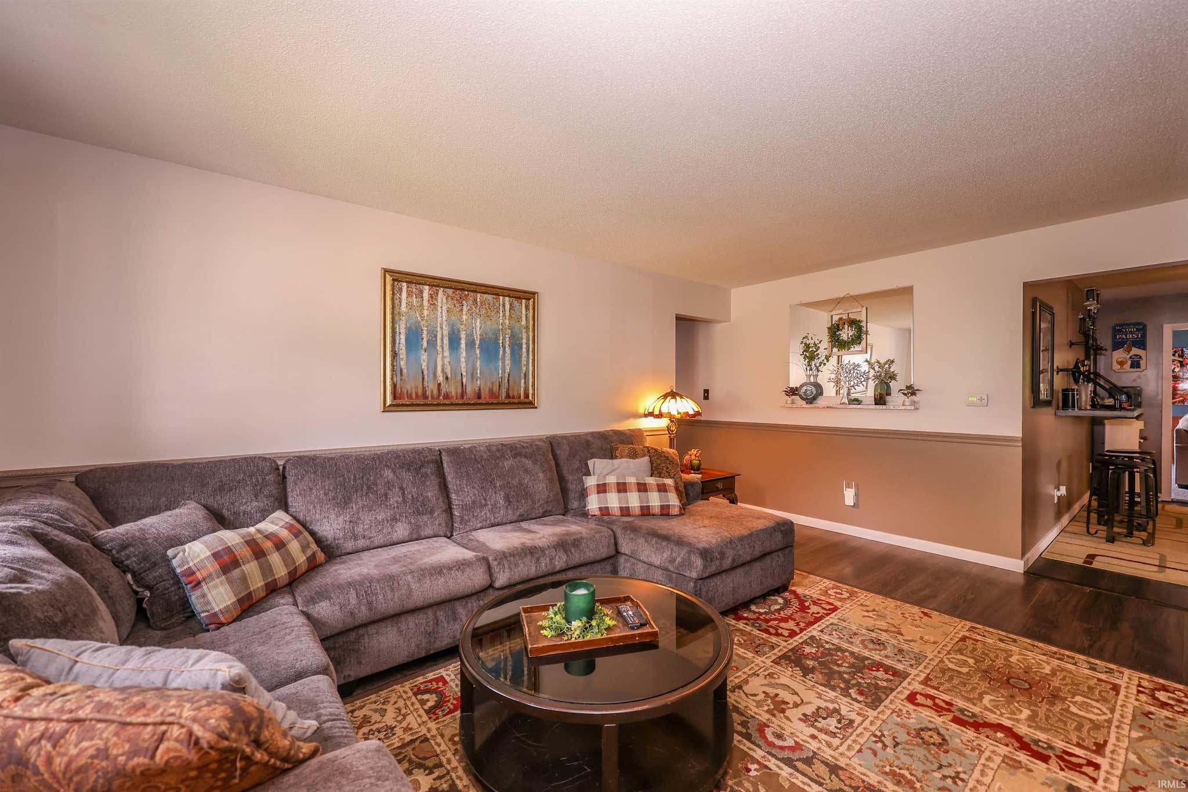
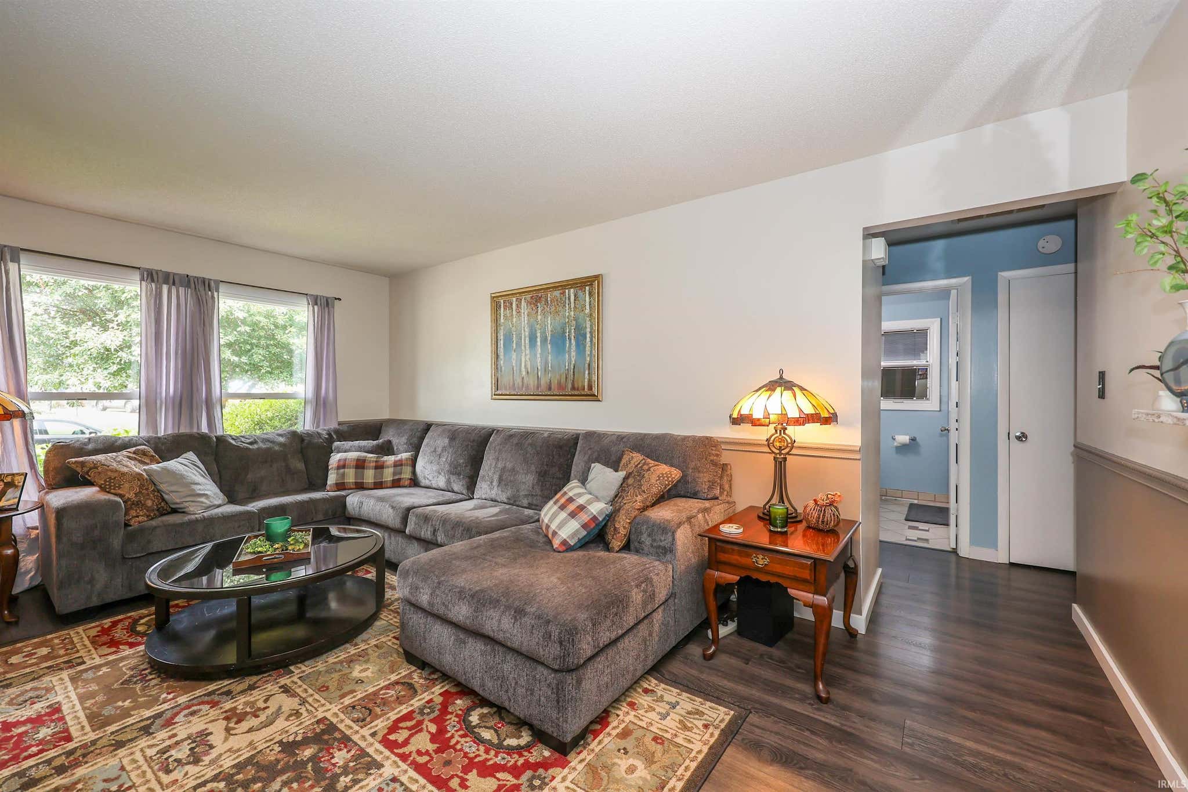
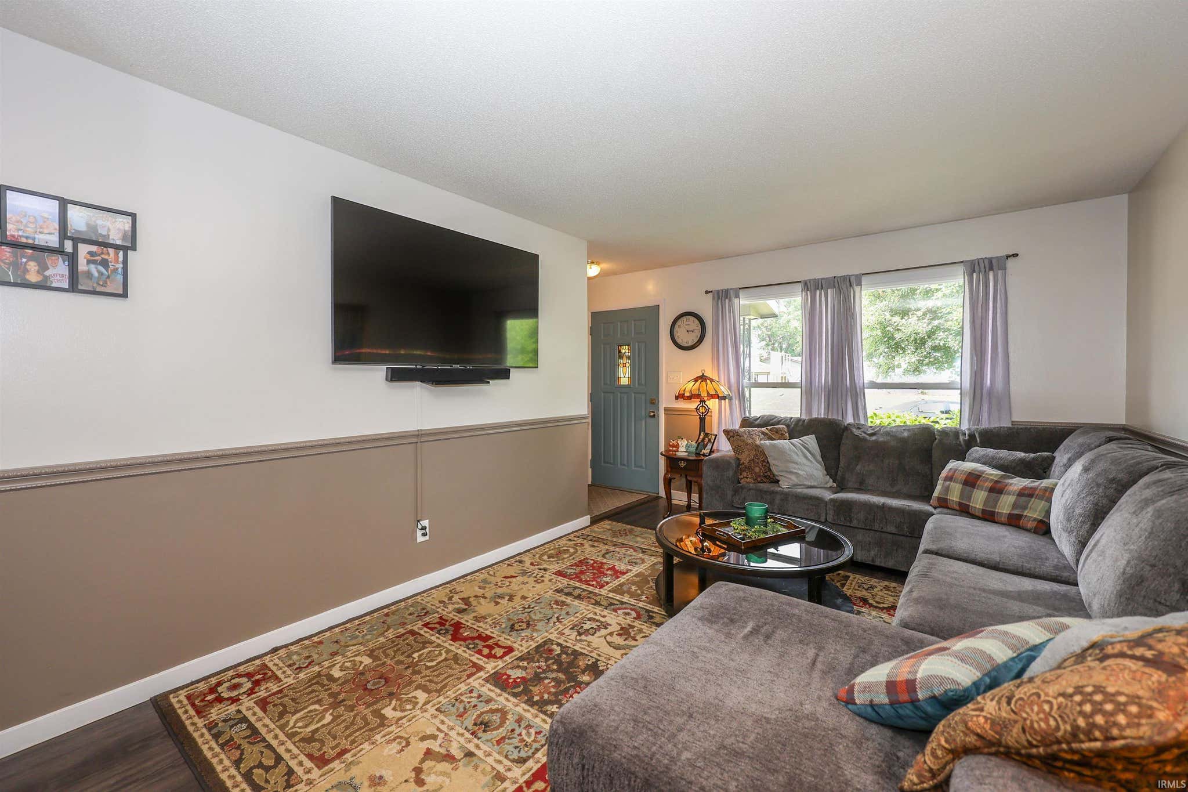
Listing Provided Courtesy of Darlene Bullock. North Eastern Group Realty, Cell: 260-515-9046, Phone: 260-515-9046
This content last refreshed on 09/04/2026 6:39 pm EDT.
About the Property
| MLS # | 202630311 |
| Status | Active |
| Property Type | Residential |
| Property SubType | Single Family Residence |
| Square Feet | 1,618 sqft |
| New Construction | No |
| Type | Site-Built Home |
| Bedrooms | 3 |
| Bathrooms | 2 (1 Full, 1 Half) |
| Year Built | 1968 |
| Days On Market | 39 |
| Design | One Story |
| Cooling | Central Air |
| Heating | Natural Gas, Forced Air |
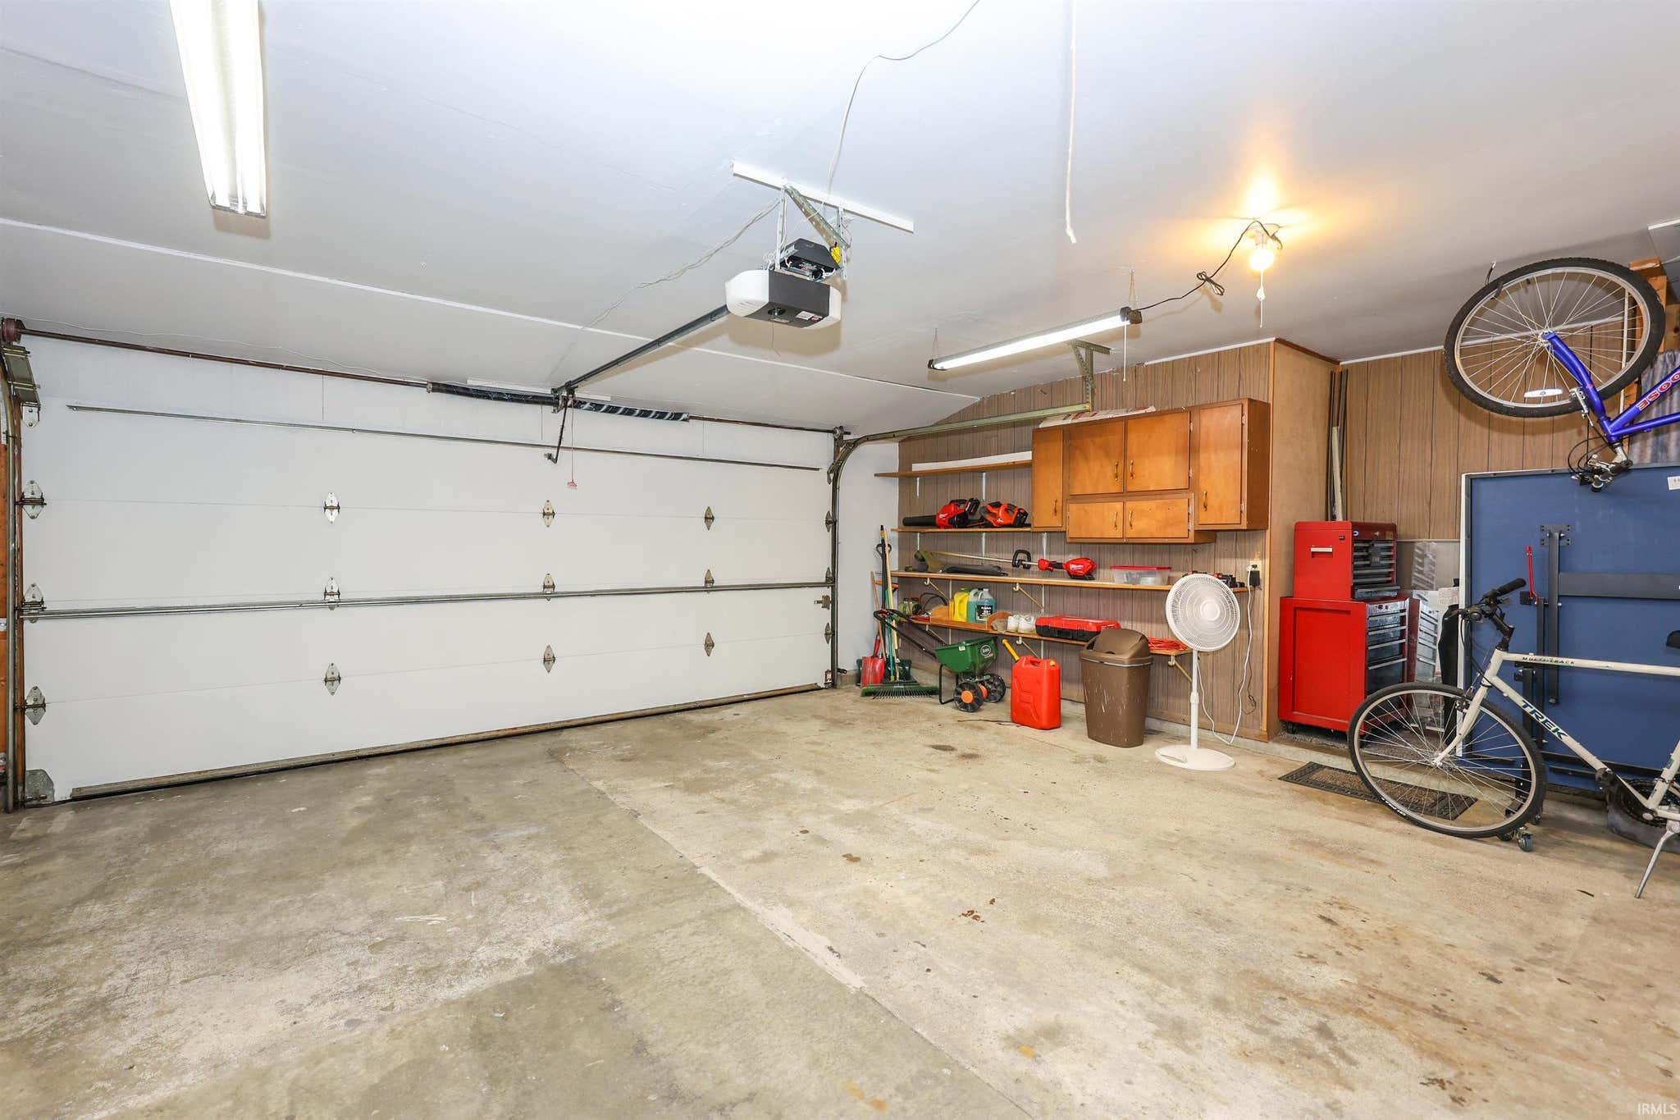
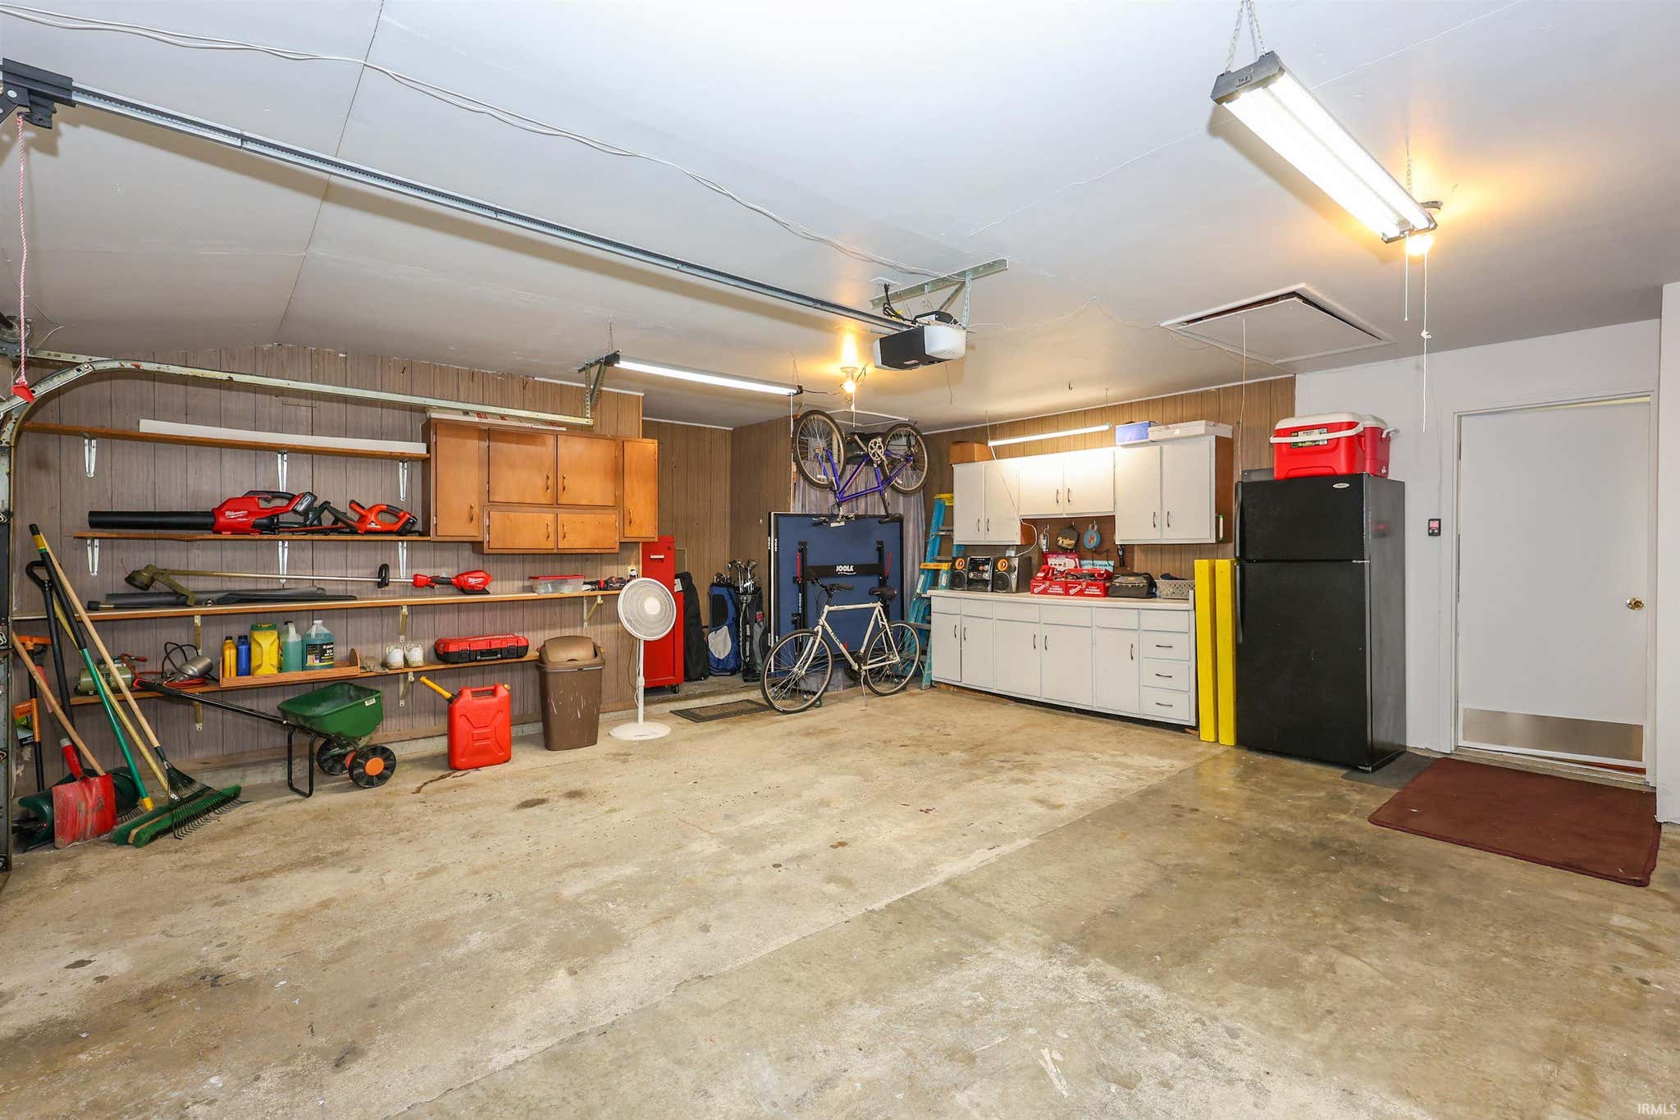
| Garage | Attached |
| Garage Spaces | 2 |
| Sewer | Public Sewer |
| Fencing | N/A |
Financial
| Year Taxes Payable | 2026 |
| Assoc. Dues | N/A |
$249,900
1621 Saint Louis Avenue
Fort Wayne, IN 46819
Fort Wayne, IN 46819
MLS# 202630311
1,618
Sq. Ft.
3
Bed
2
Bath
2 Car
Garage
0.18
Acre(s)
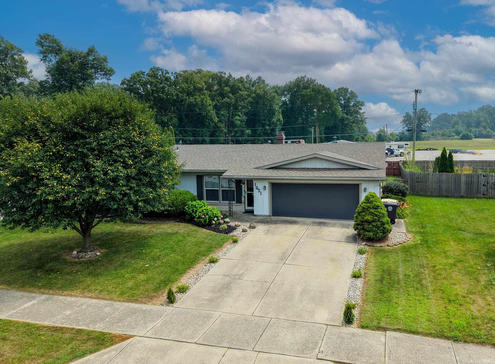
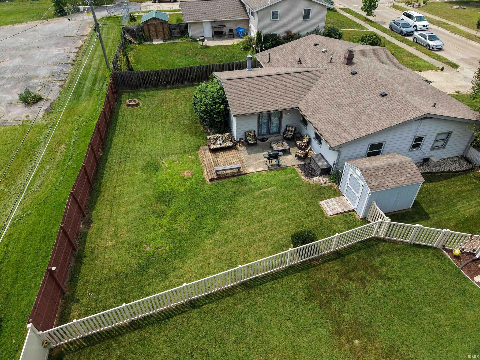
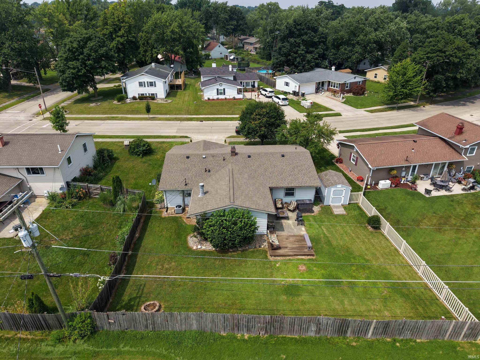
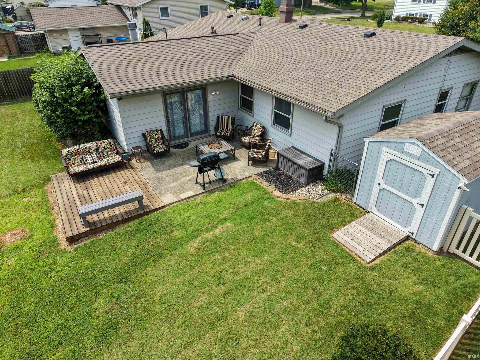
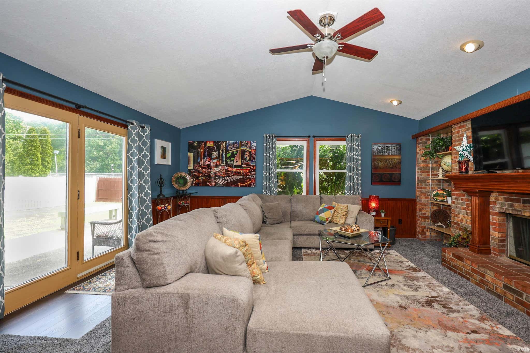
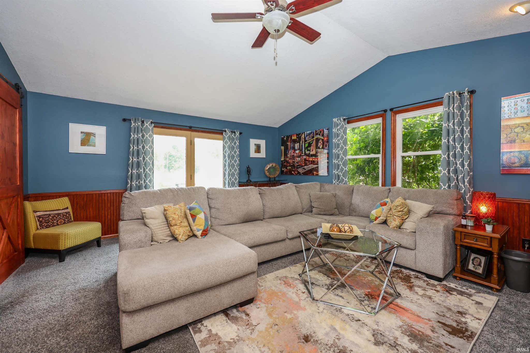
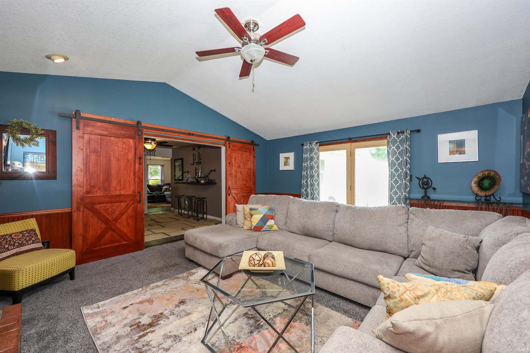
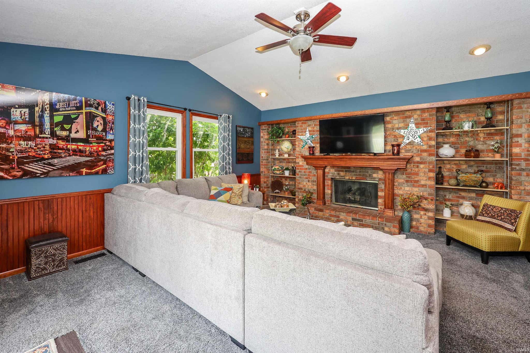
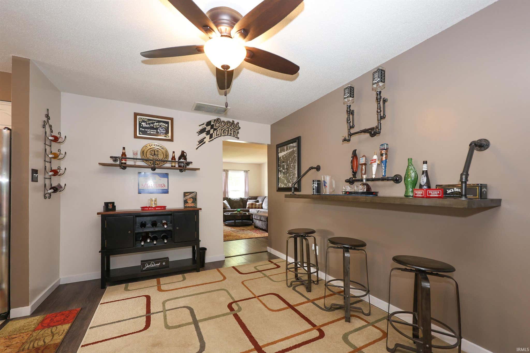
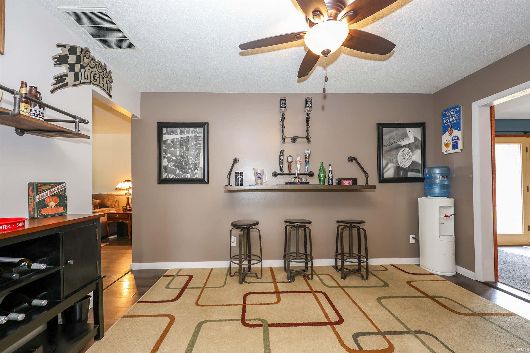
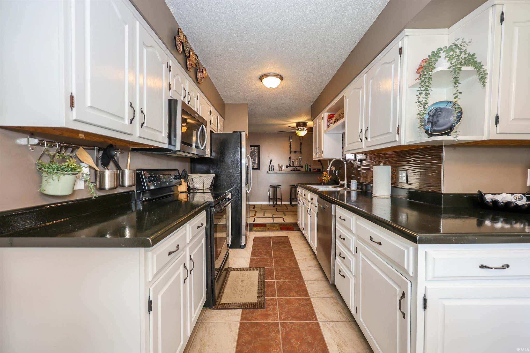
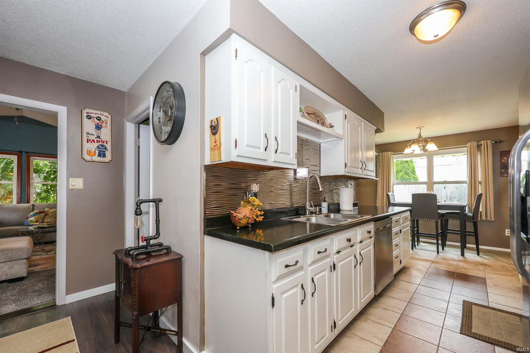
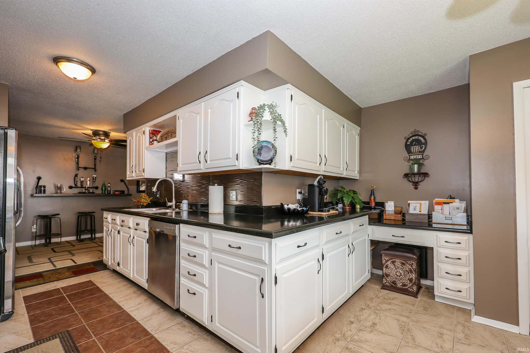
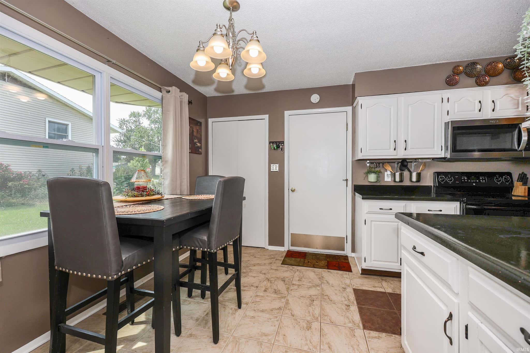
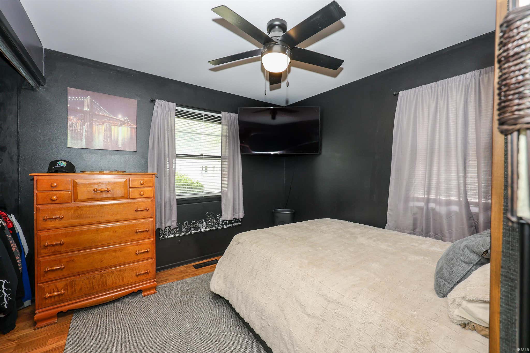
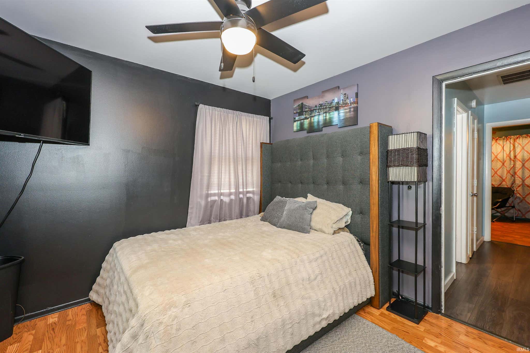
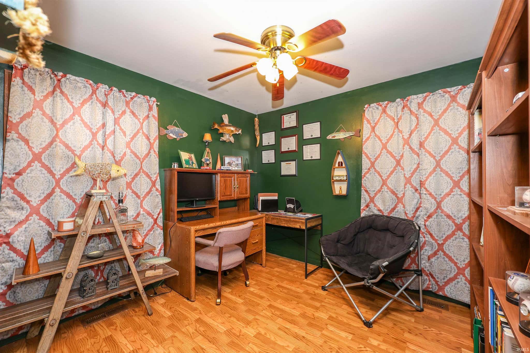
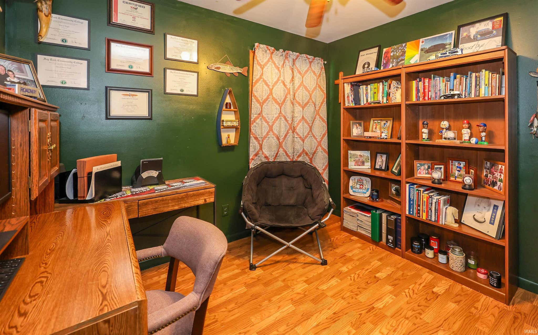
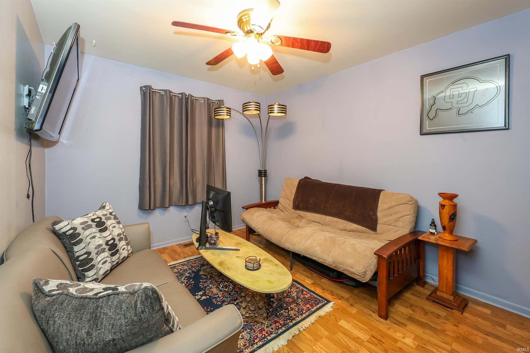
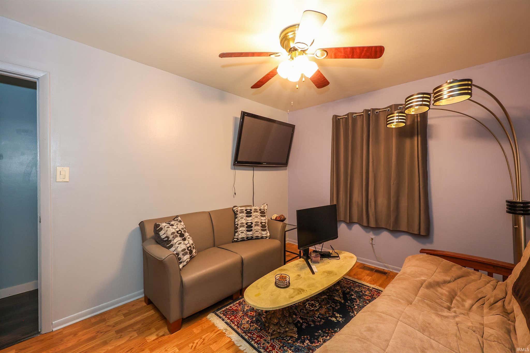
Welcome home to this well-maintained 3-bedroom, 1.5-bath ranch in the desirable Avalon Place neighborhood! Offering a functional layout with two spacious living areas, there’s plenty of room to spread out, entertain, or simply relax. Cozy up by the fireplace in the family room, creating the perfect gathering space for cool evenings. Step outside to enjoy the fully fenced backyard, ideal for pets, play, gardening, or hosting summer cookouts. With comfortable one-level living in a convenient location close to shopping, dining, parks, and schools, this home is ready for its next owner. Don’t miss your opportunity to make this Avalon Place gem your own!
Sale Includes:
- Dishwasher
- Refrigerator
- Electric Range
Map & Directions:
Listing Provided Courtesy of Darlene Bullock. North Eastern Group Realty, Cell: 260-515-9046, Phone: 260-515-9046
This content last refreshed on 09/04/2026 6:39 pm EDT.
About the Property
| MLS # | 202630311 |
| Status | Active |
| Property Type | Residential |
| Property SubType | Single Family Residence |
| Square Feet | 1,618 sqft |
| New Construction | No |
| Type | Site-Built Home |
| Bedrooms | 3 |
| Bathrooms | 2 (1 Full, 1 Half) |
| Year Built | 1968 |
| Days On Market | 39 |
| Design | One Story |
| Cooling | Central Air |
| Heating | Natural Gas, Forced Air |
| Garage | Attached |
| Garage Spaces | 2 |
| Sewer | Public Sewer |
| Fencing | N/A |
Financial
| Year Taxes Payable | 2026 |
| Assoc. Dues | N/A |
Dimensions & Additional Detail
| Exterior | Aluminum Siding |
| Lot Square Feet | 7888 |
| Lot Size | 0.18 Acres |
| Lot Dimensions | 68x116 |
| Bedroom 1 | 11 x 11 Main Level |
| Bedroom 2 | 10 x 10 Main Level |
| Bedroom 3 | 14 x 10 Main Level |
| Dining Room | 10 x 14 Main Level |
| Family Room | 19 x 16 Main Level |
| Kitchen | 17 x 11 Main Level |
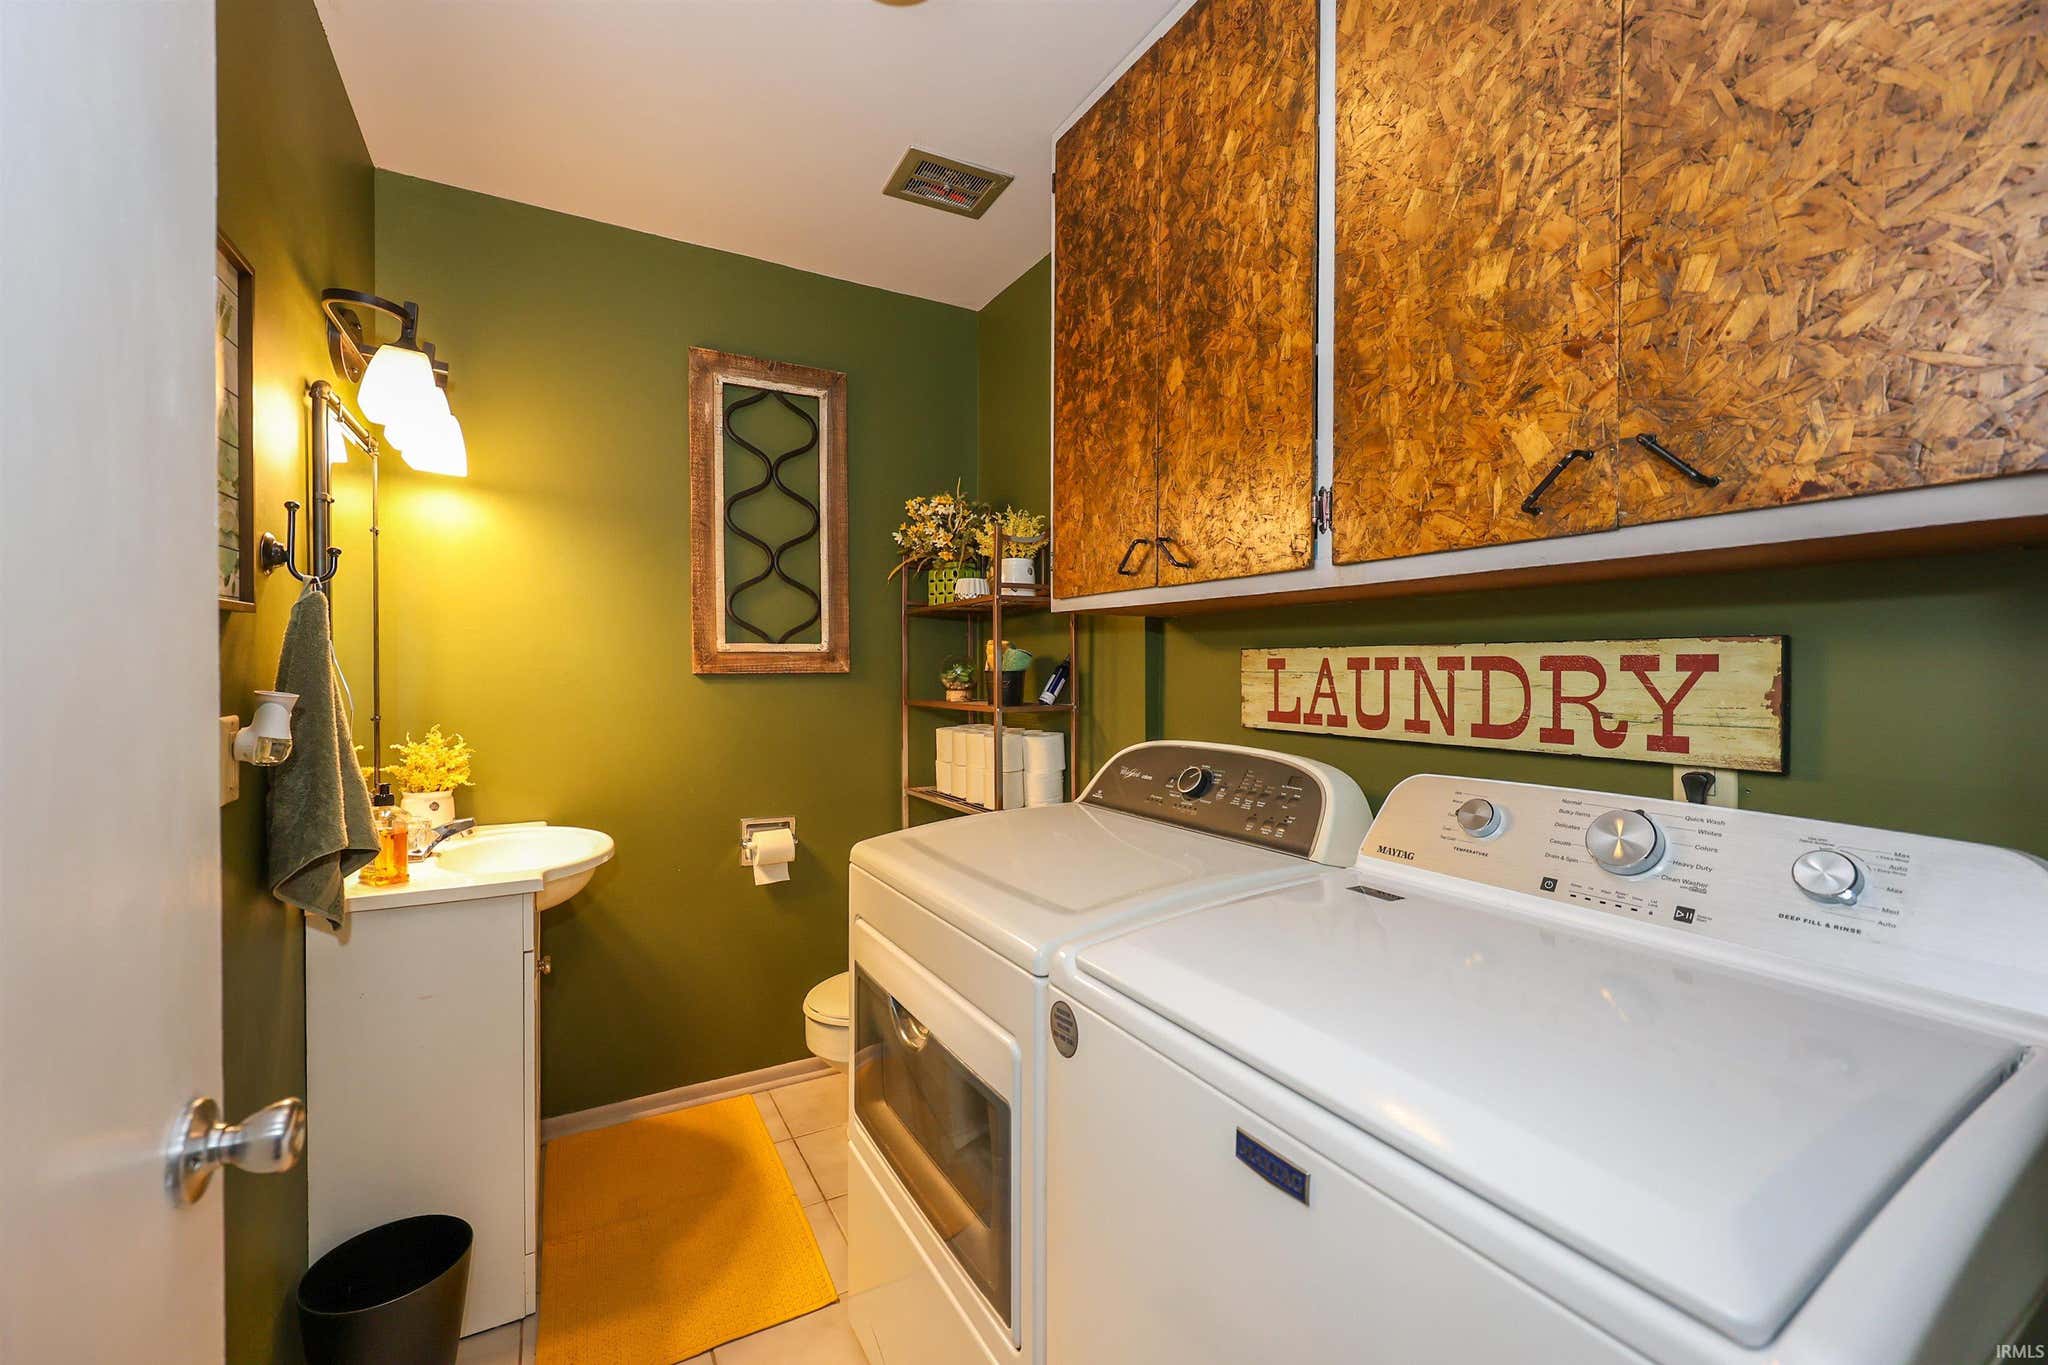
| Laundry | 8 x 6 Main Level |
| Living Room | 17 x 11 Main Level |
Schools
| School District | Fort Wayne Community |
| Elementary School | Maplewood |
| Middle Or Junior School | Miami |
| High School | Wayne |
Location
| County | Allen |
| Subdivision | Avalon Place |
| Township | Wayne |
| City | Fort Wayne |
| State | IN |
| Zip | 46819 |