

Listing Provided Courtesy of Patricia Tritch. RE/MAX Results, Cell: 260-437-5118, Phone: 260-437-5118
This content last refreshed on 07/21/2026 4:15 pm EDT.
About the Property
| MLS # | 202629242 |
| Status | Active |
| Property Type | Residential |
| Property SubType | Single Family Residence |
| Square Feet | 1,262 sqft |
| New Construction | No |
| Type | Site-Built Home |
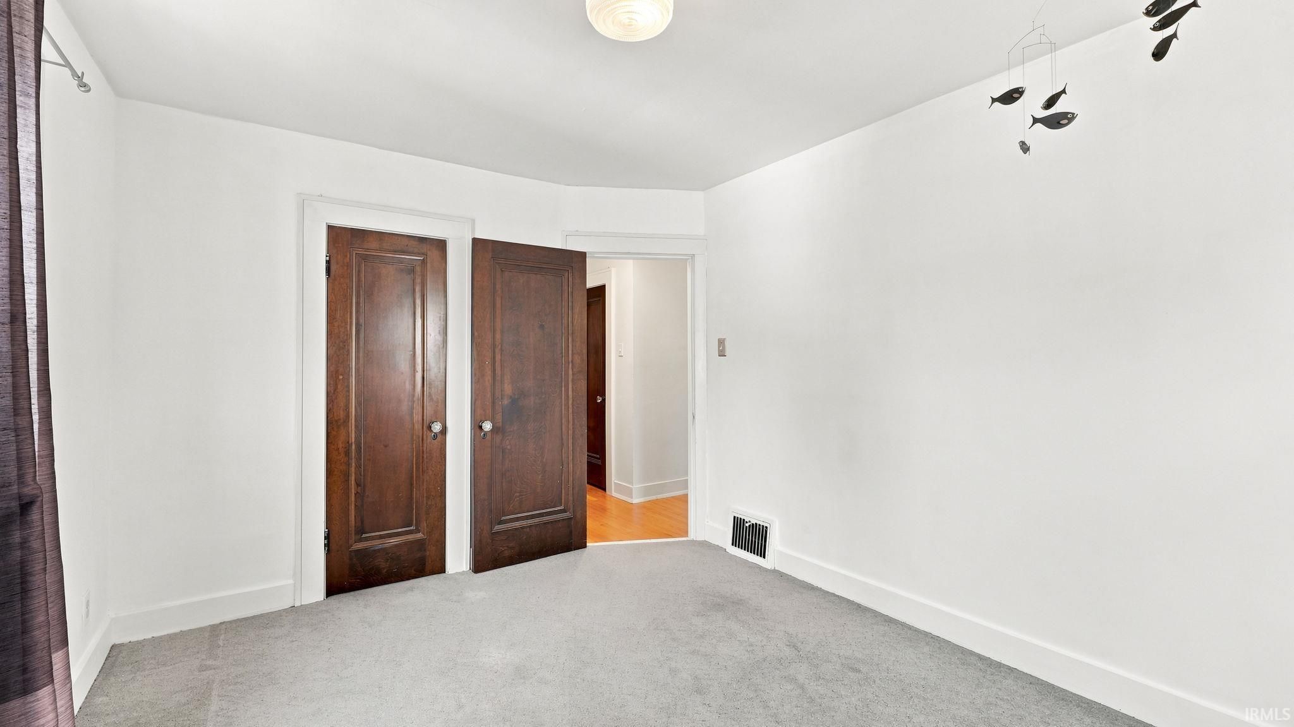
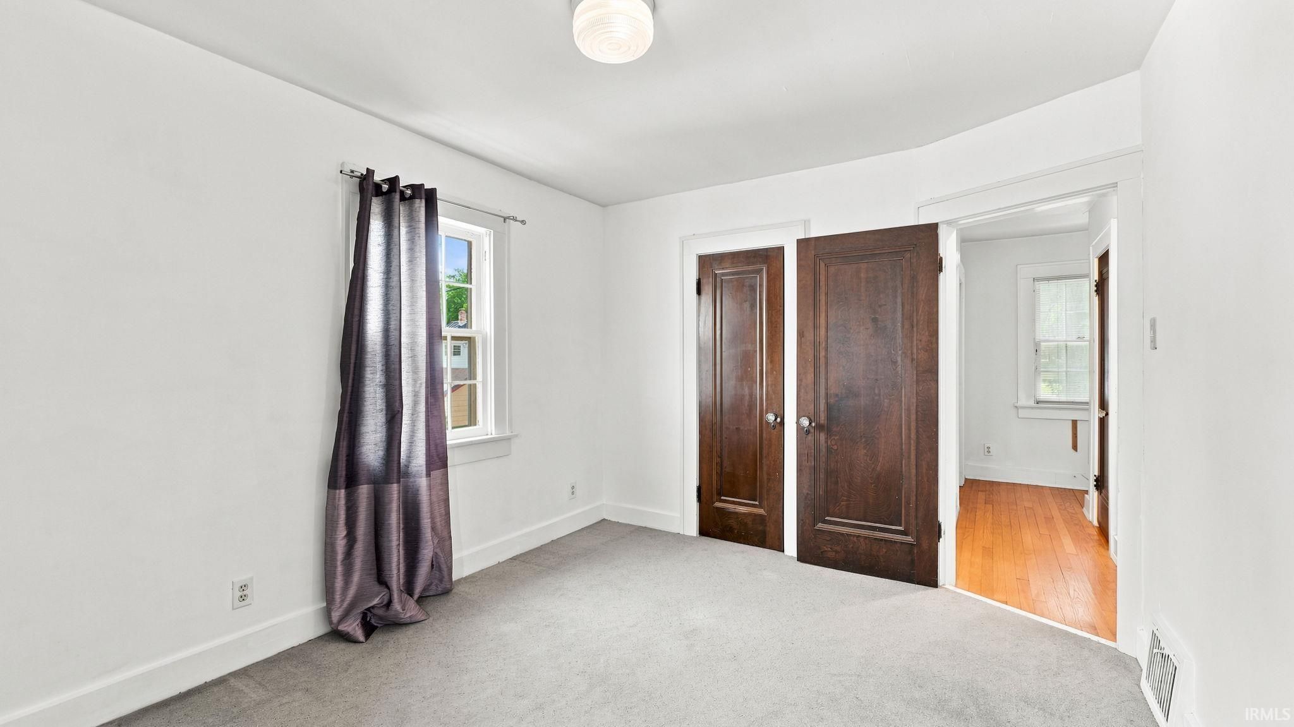
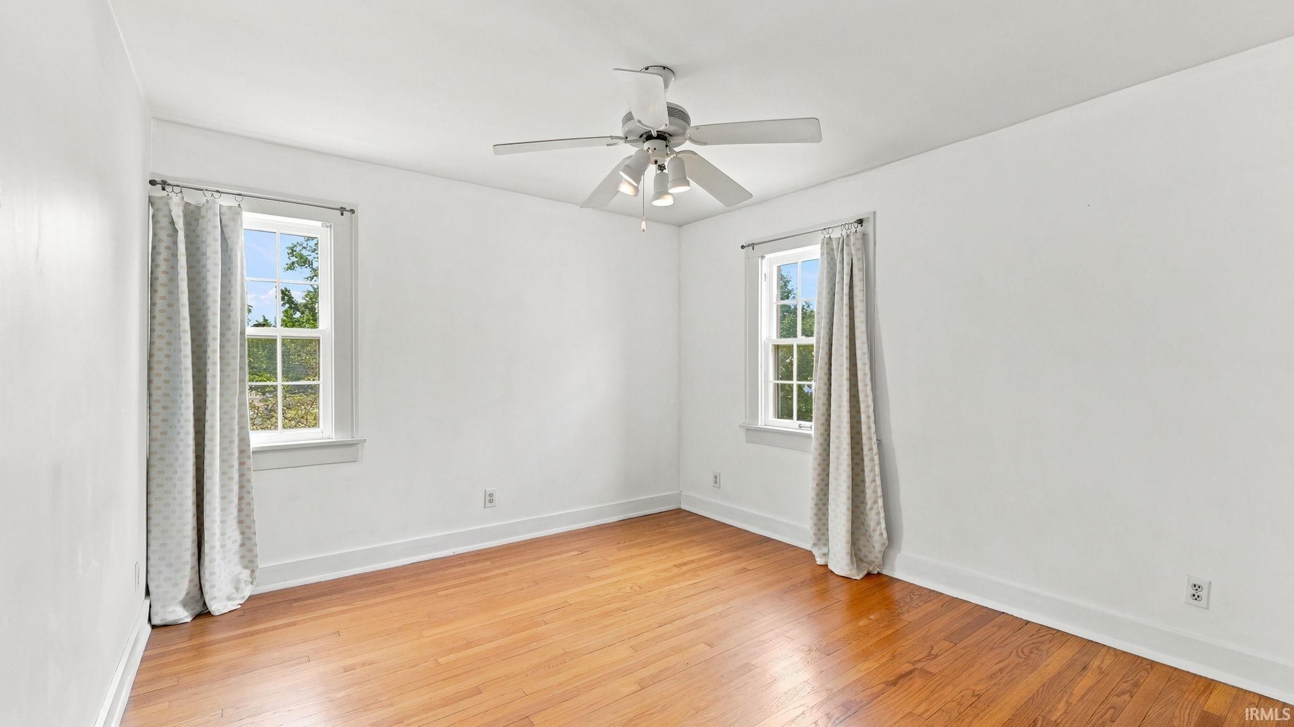
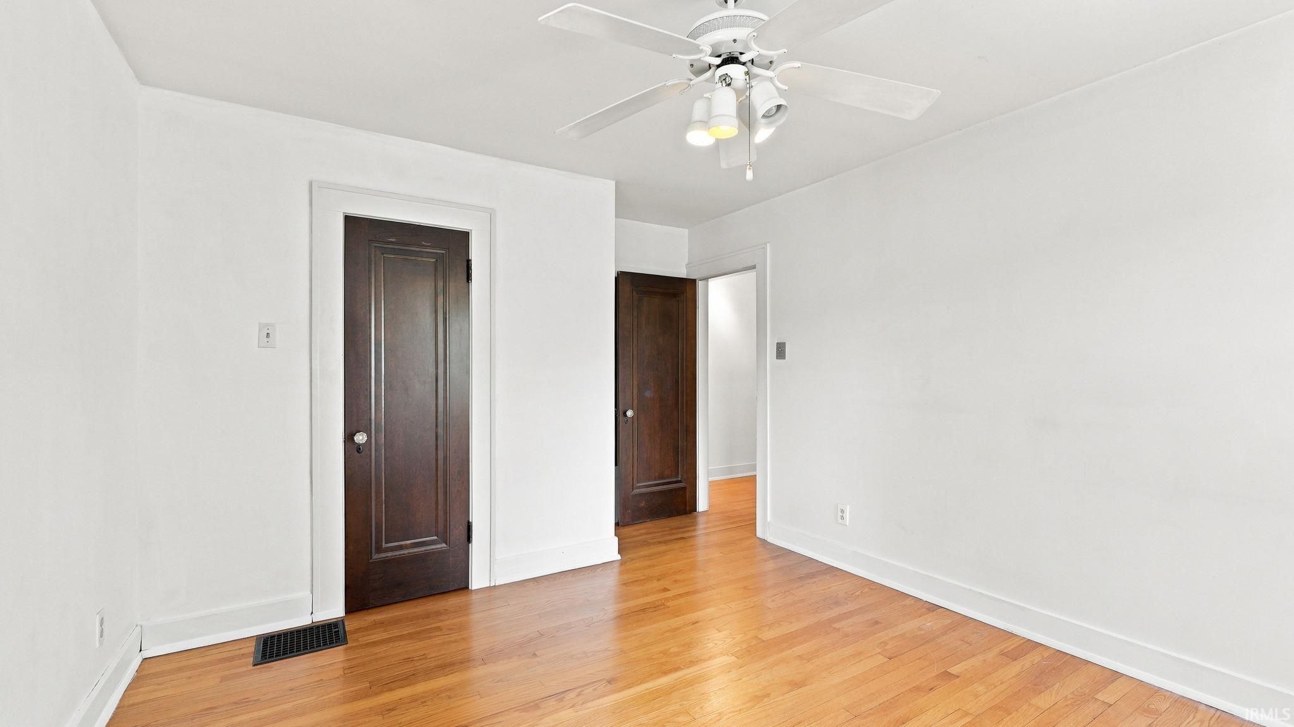
| Bedrooms | 3 |
| Bathrooms | 1 (1 Full) |
| Year Built | 1927 |
| Days On Market | 0 |
| Design | Traditional |
| Cooling | Central Air |
| Heating | Forced Air |
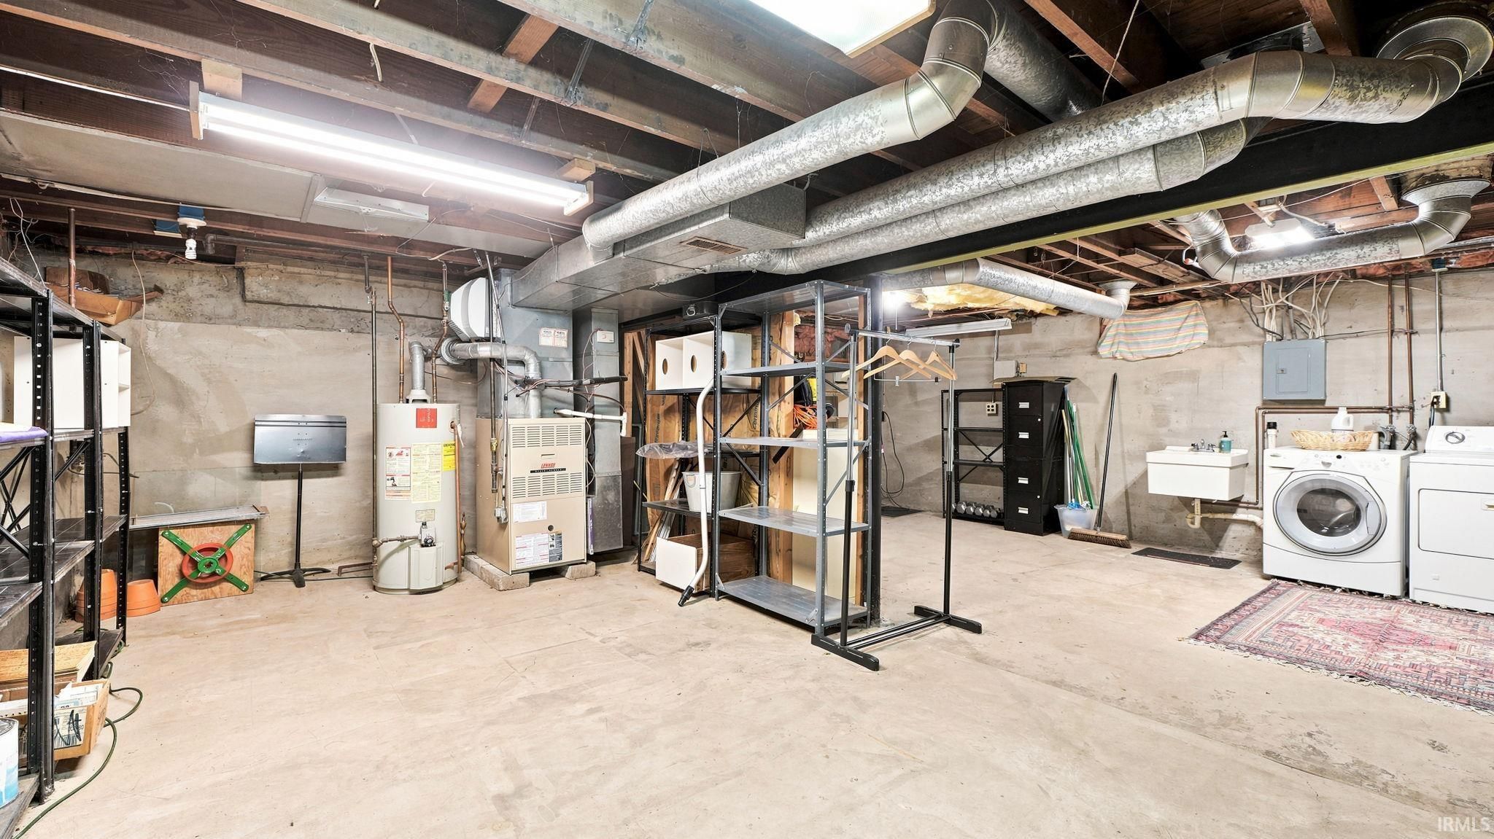
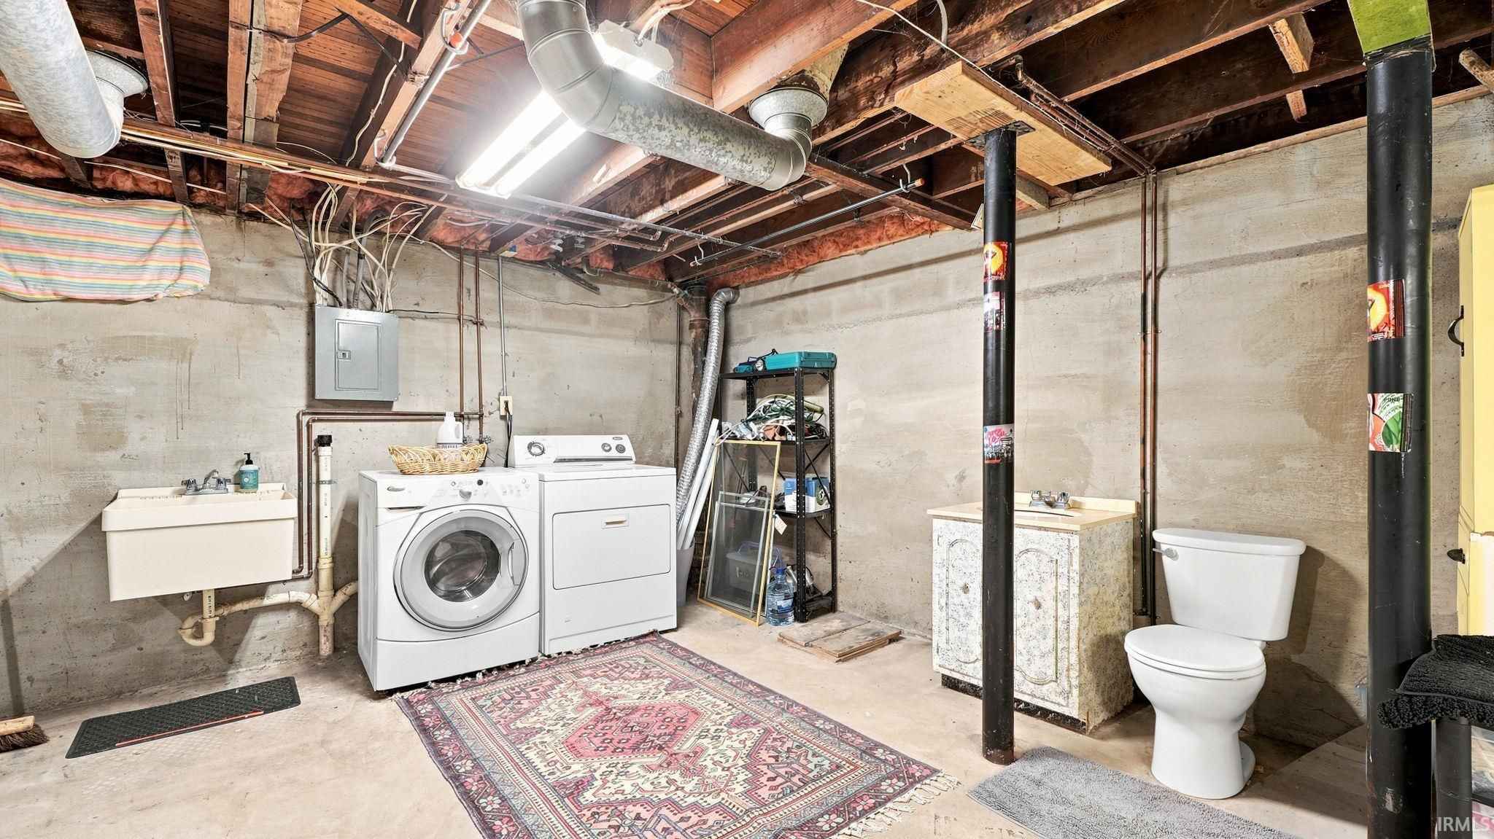
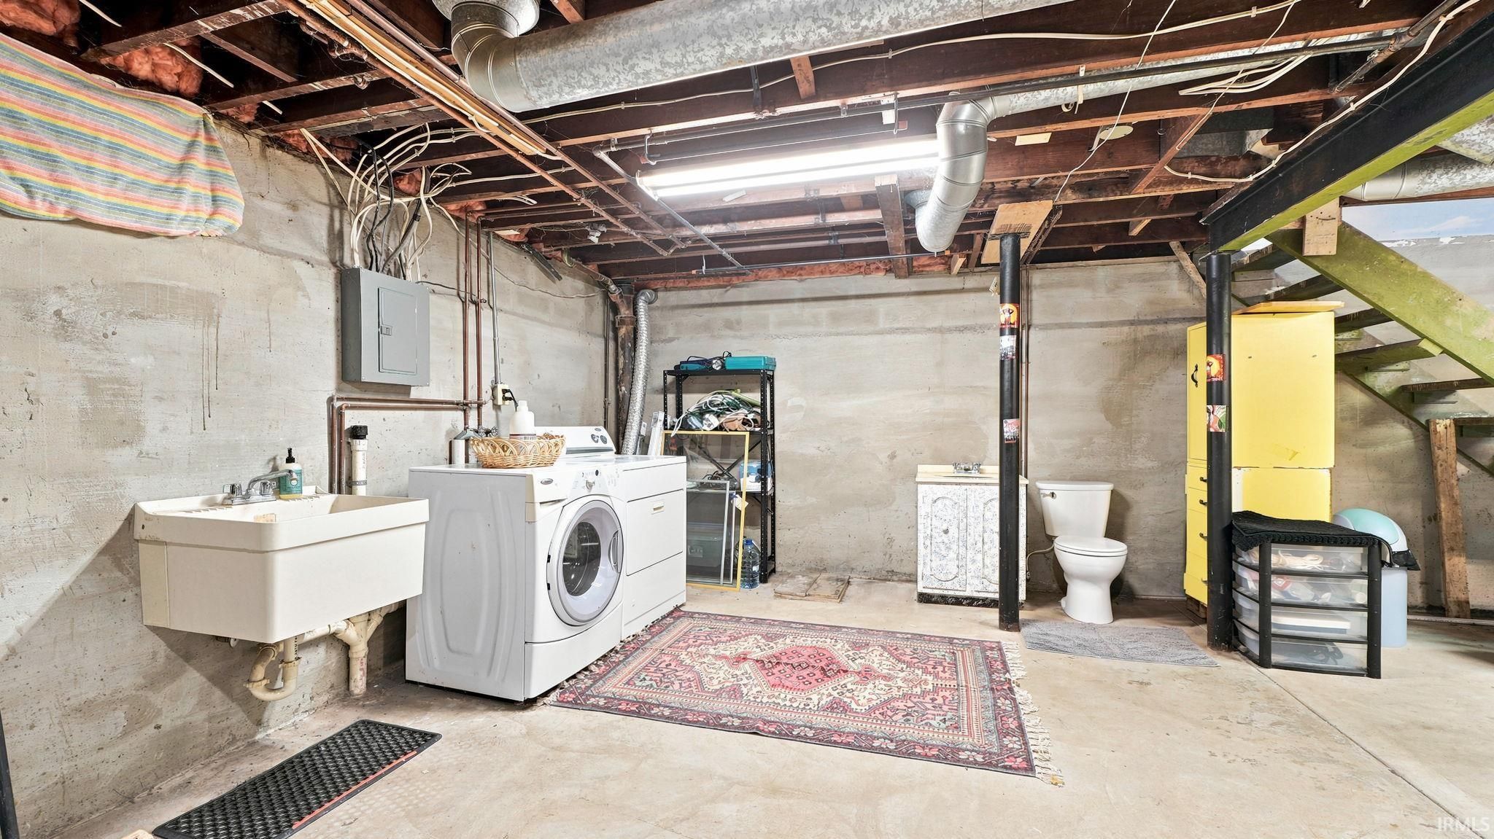
| Basement | Sump Pump, Full |
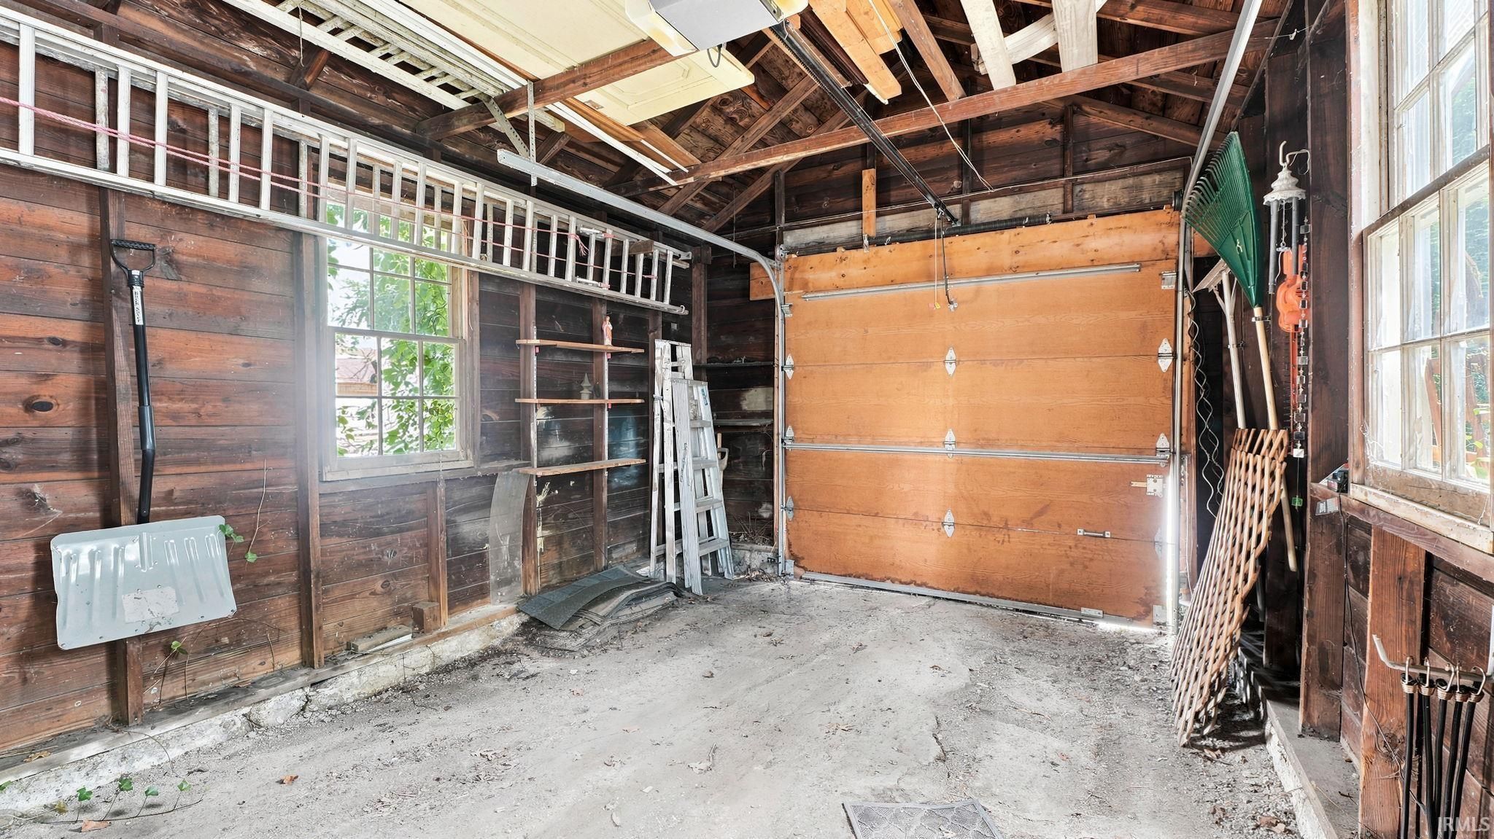
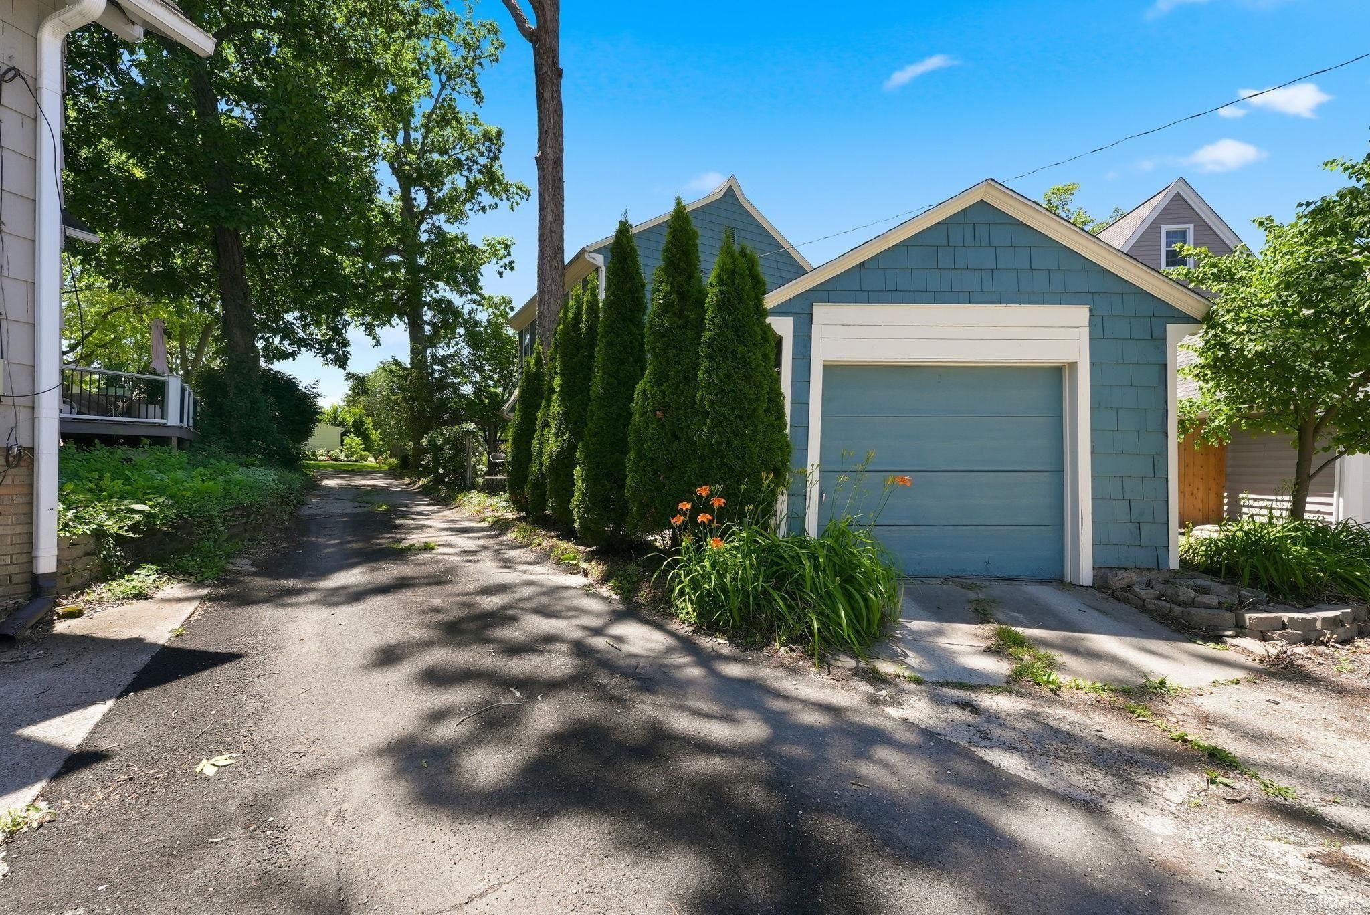
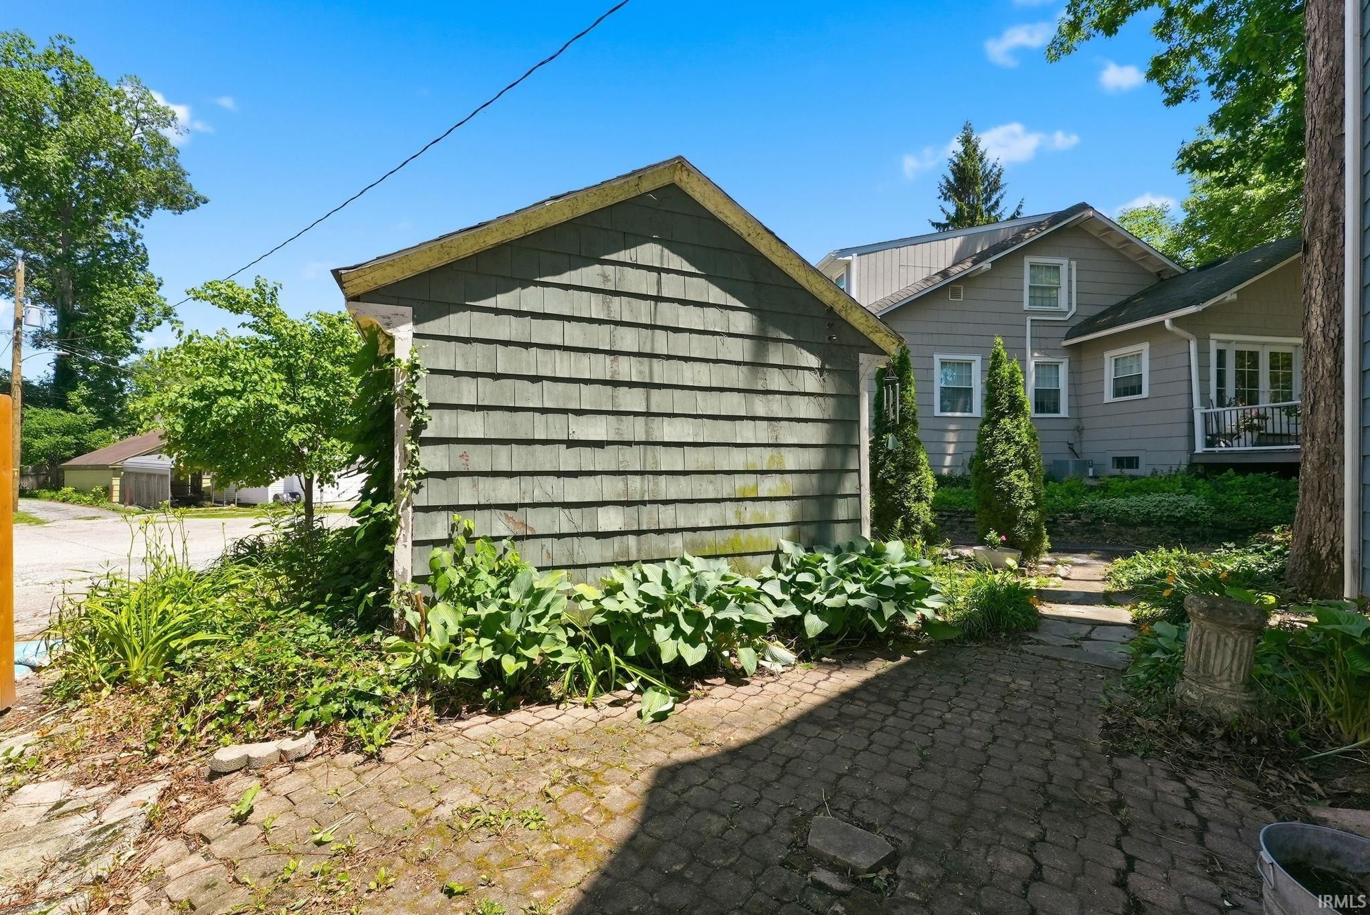
| Garage | Detached |
| Garage Spaces | 1 |
| Sewer | Public Sewer |
| Fencing | N/A |
Financial
| Year Taxes Payable | 2026 |
| Assoc. Dues | N/A |

1,262
Sq. Ft.
3
Bed
1
Bath
1 Car
Garage
0.10
Acre(s)
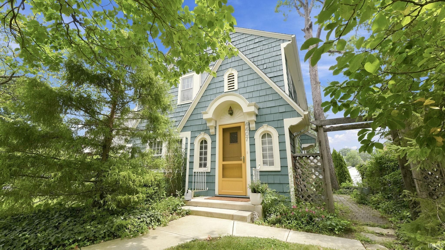
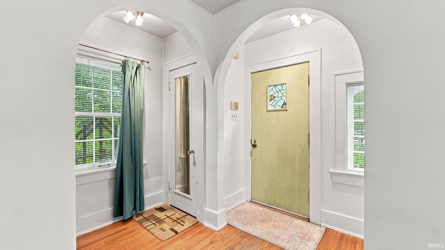
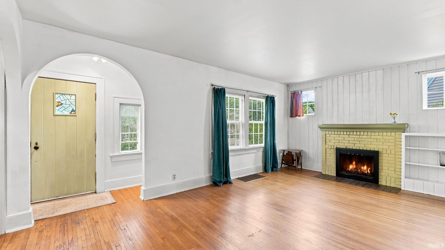
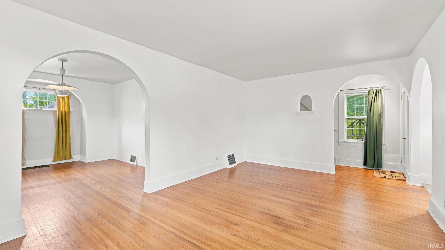
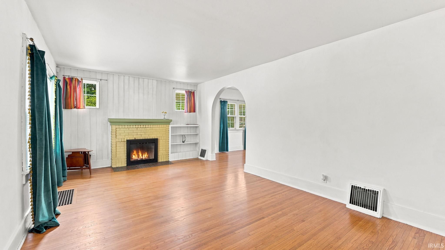
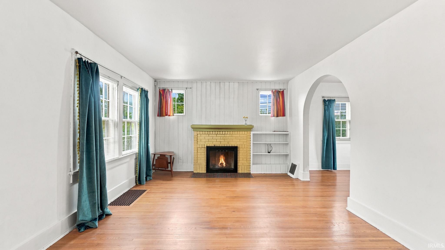
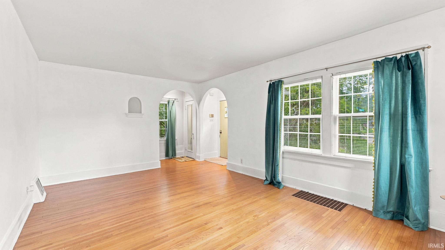
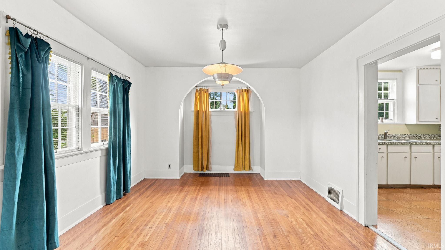
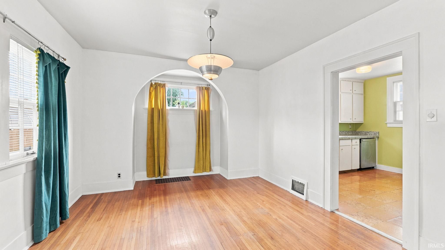
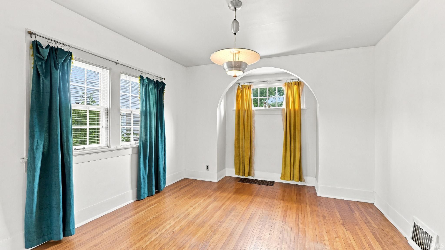
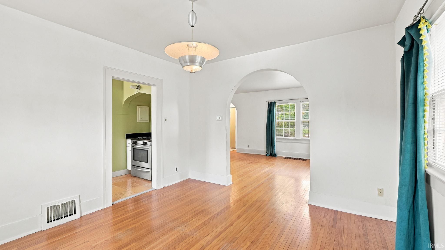
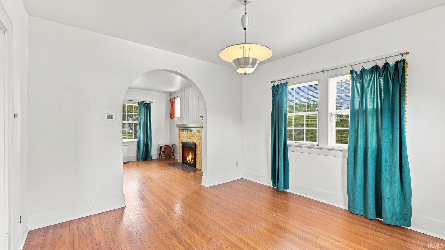
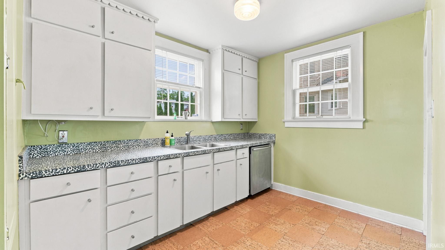
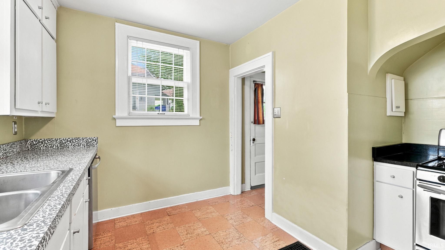
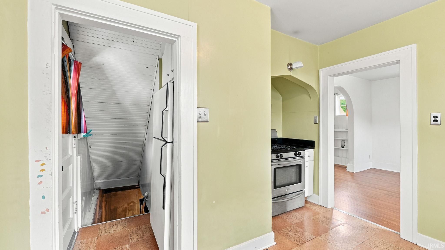
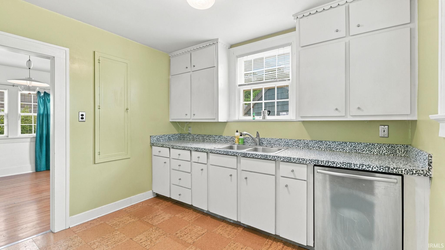
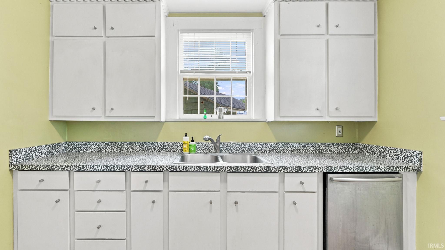
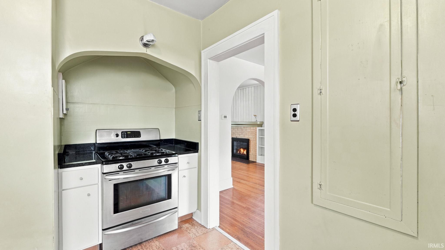
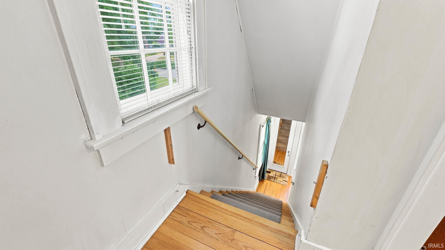
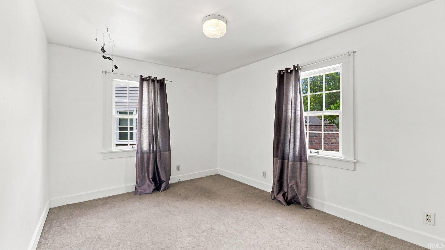
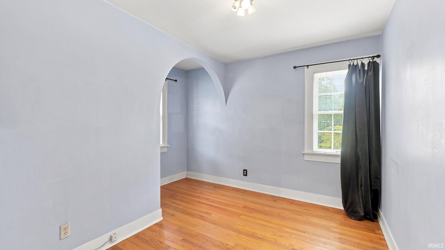
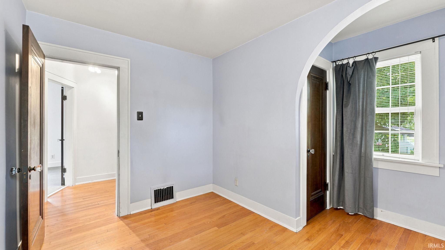
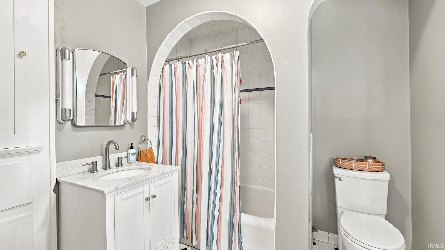
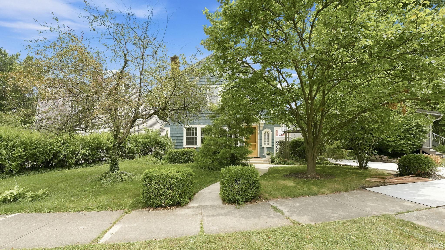
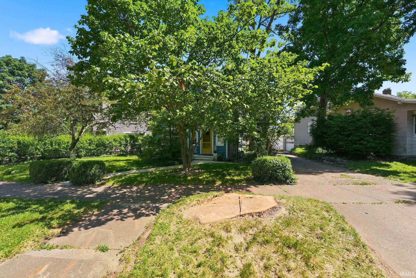
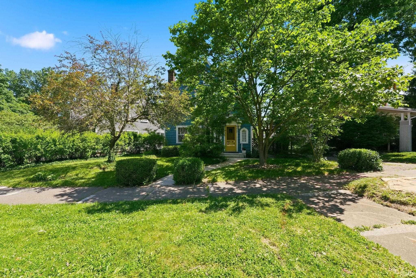
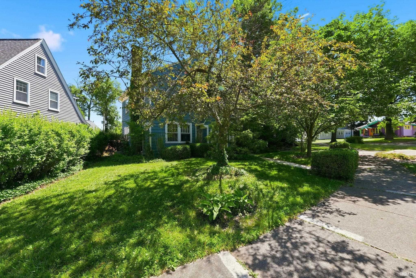
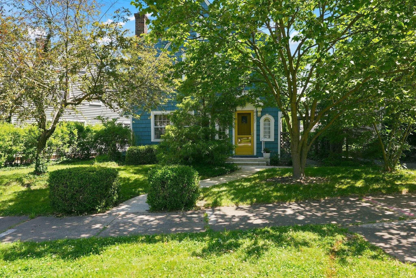
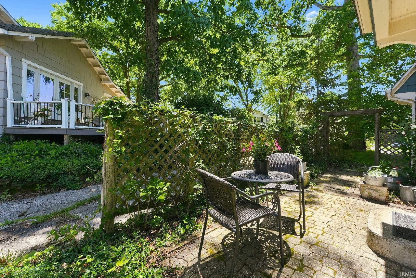
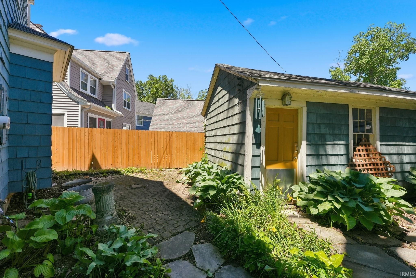
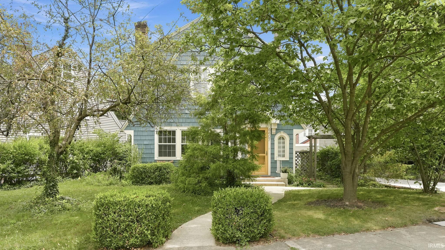
Decorate your own fairytale cottage! Refinished hardwood floors, arches, glass door knobs, wood burning fireplace, built-in bookshelves, and laundry chute. Repoured basement wall and floor. Basement has washer, dryer, sink, toilet and drain for a shower. Shelving stays. One car garage opens to a brand new concrete circle alley.
Sale Includes:
- Refrigerator
- Washer
- Gas Range
- Gas Water Heater
- Dryer
- Water Heater
Map & Directions:
Listing Provided Courtesy of Patricia Tritch. RE/MAX Results, Cell: 260-437-5118, Phone: 260-437-5118
This content last refreshed on 07/21/2026 4:15 pm EDT.
About the Property
| MLS # | 202629242 |
| Status | Active |
| Property Type | Residential |
| Property SubType | Single Family Residence |
| Square Feet | 1,262 sqft |
| New Construction | No |
| Type | Site-Built Home |
| Bedrooms | 3 |
| Bathrooms | 1 (1 Full) |
| Year Built | 1927 |
| Days On Market | 0 |
| Design | Traditional |
| Cooling | Central Air |
| Heating | Forced Air |
| Basement | Sump Pump, Full |
| Garage | Detached |
| Garage Spaces | 1 |
| Sewer | Public Sewer |
| Fencing | N/A |
Financial
| Year Taxes Payable | 2026 |
| Assoc. Dues | N/A |
Dimensions & Additional Detail
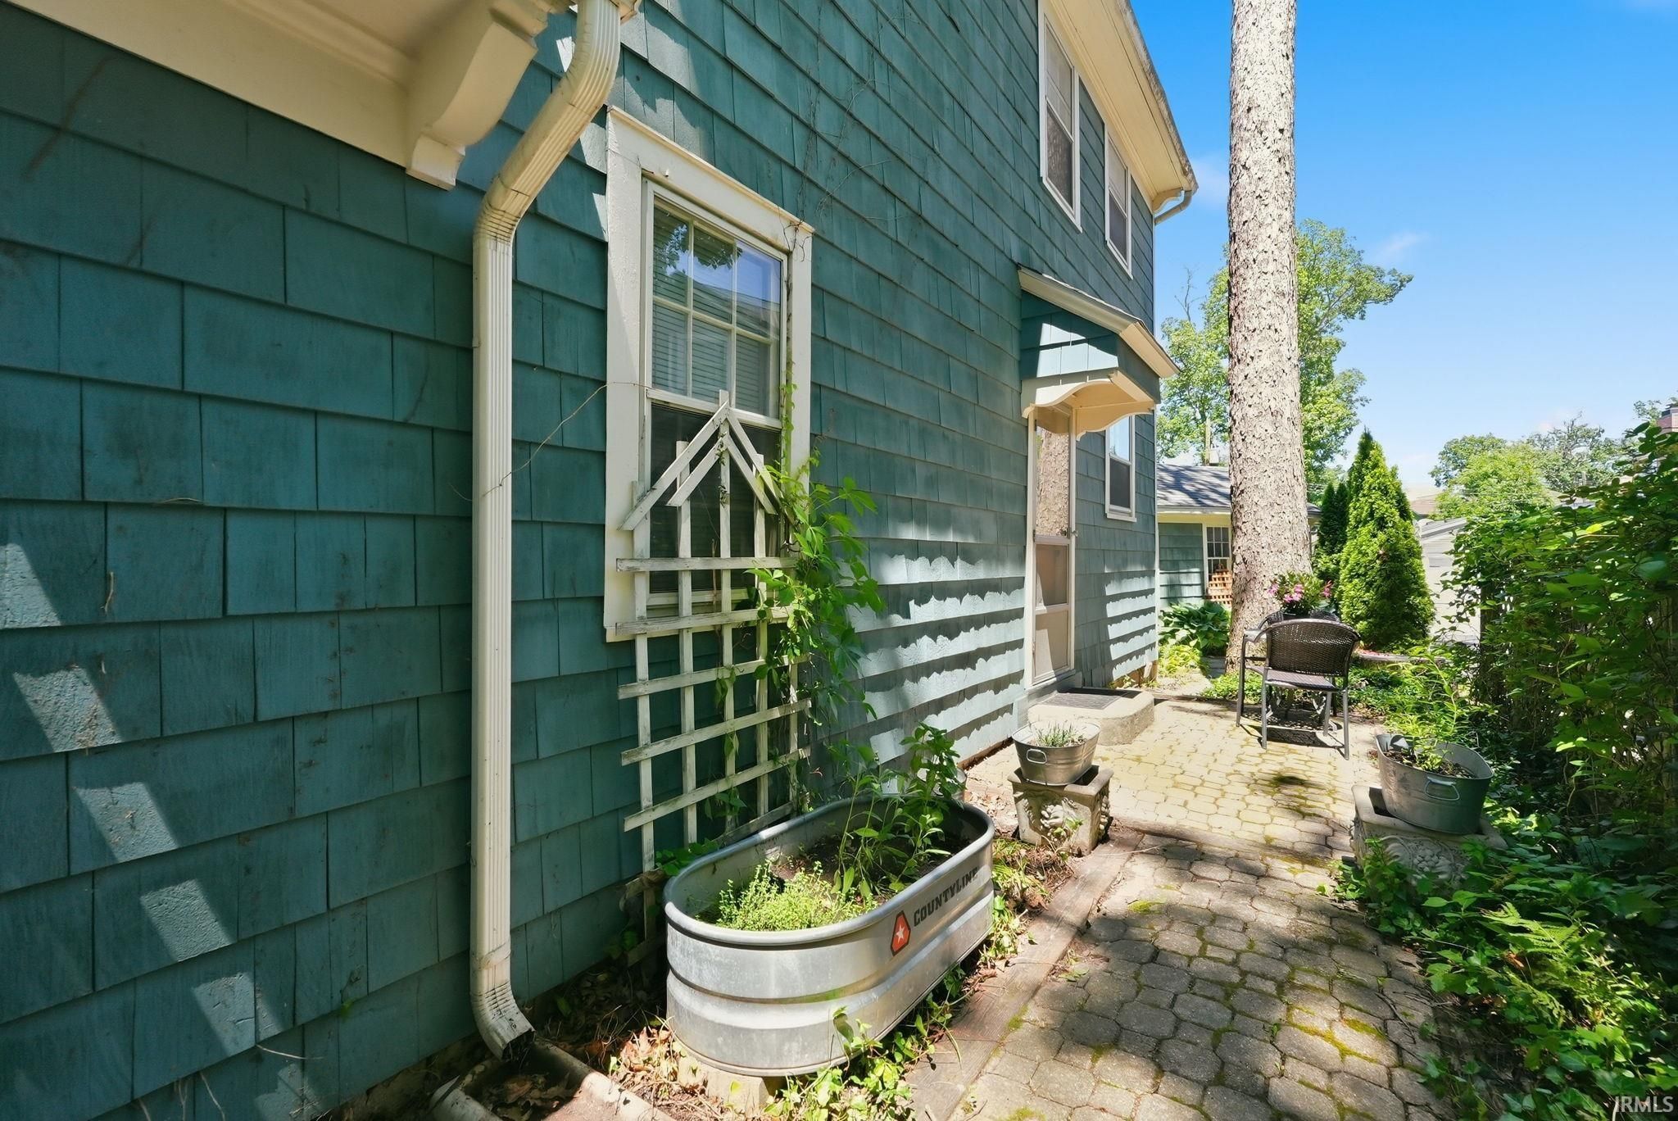
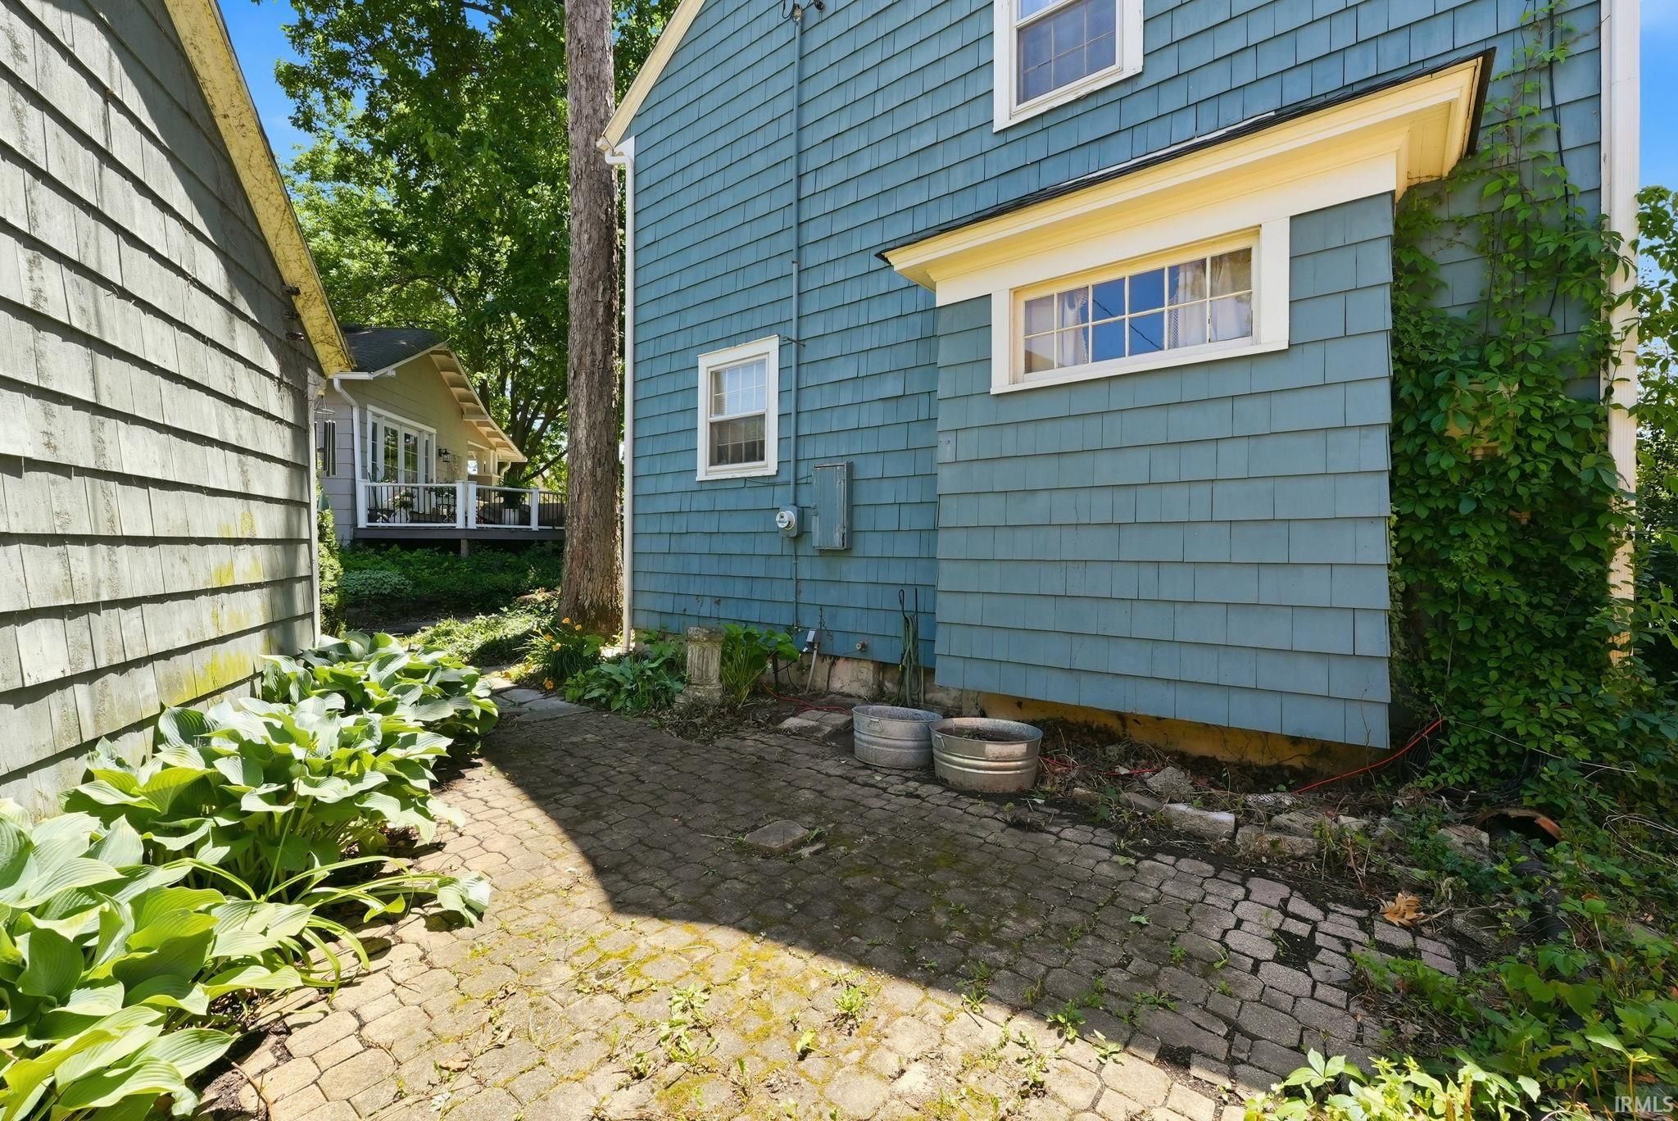
| Exterior | Cedar |
| Lot Square Feet | 4232 |
| Lot Size | 0.10 Acres |
| Lot Dimensions | 92x46 |
| Bedroom 1 | 12 x 13 Upper Level |
| Bedroom 2 | 11 x 11 Upper Level |
| Bedroom 3 | 10 x 11 Upper Level |
| Dining Room | 12 x 12 Main Level |
| Kitchen | 10 x 8 Main Level |
| Living Room | 19 x 12 Main Level |
Schools
| School District | Fort Wayne Community |
| Elementary School | Harrison Hill |
| Middle Or Junior School | Kekionga |
| High School | South Side |
Location
| County | Allen |
| Subdivision | Southwood Park |
| Township | Wayne |
| City | Fort Wayne |
| State | IN |
| Zip | 46807 |