

Listing Provided Courtesy of Heather Hudson. North Eastern Group Realty, Cell: 260-298-3238, Phone: 260-298-3238
This content last refreshed on 07/21/2026 11:53 am EDT.
About the Property
| MLS # | 202626744 |
| Status | Active |
| Property Type | Residential |
| Property SubType | Single Family Residence |
| Square Feet | 1,655 sqft |
| New Construction | No |
| Type | Site-Built Home |
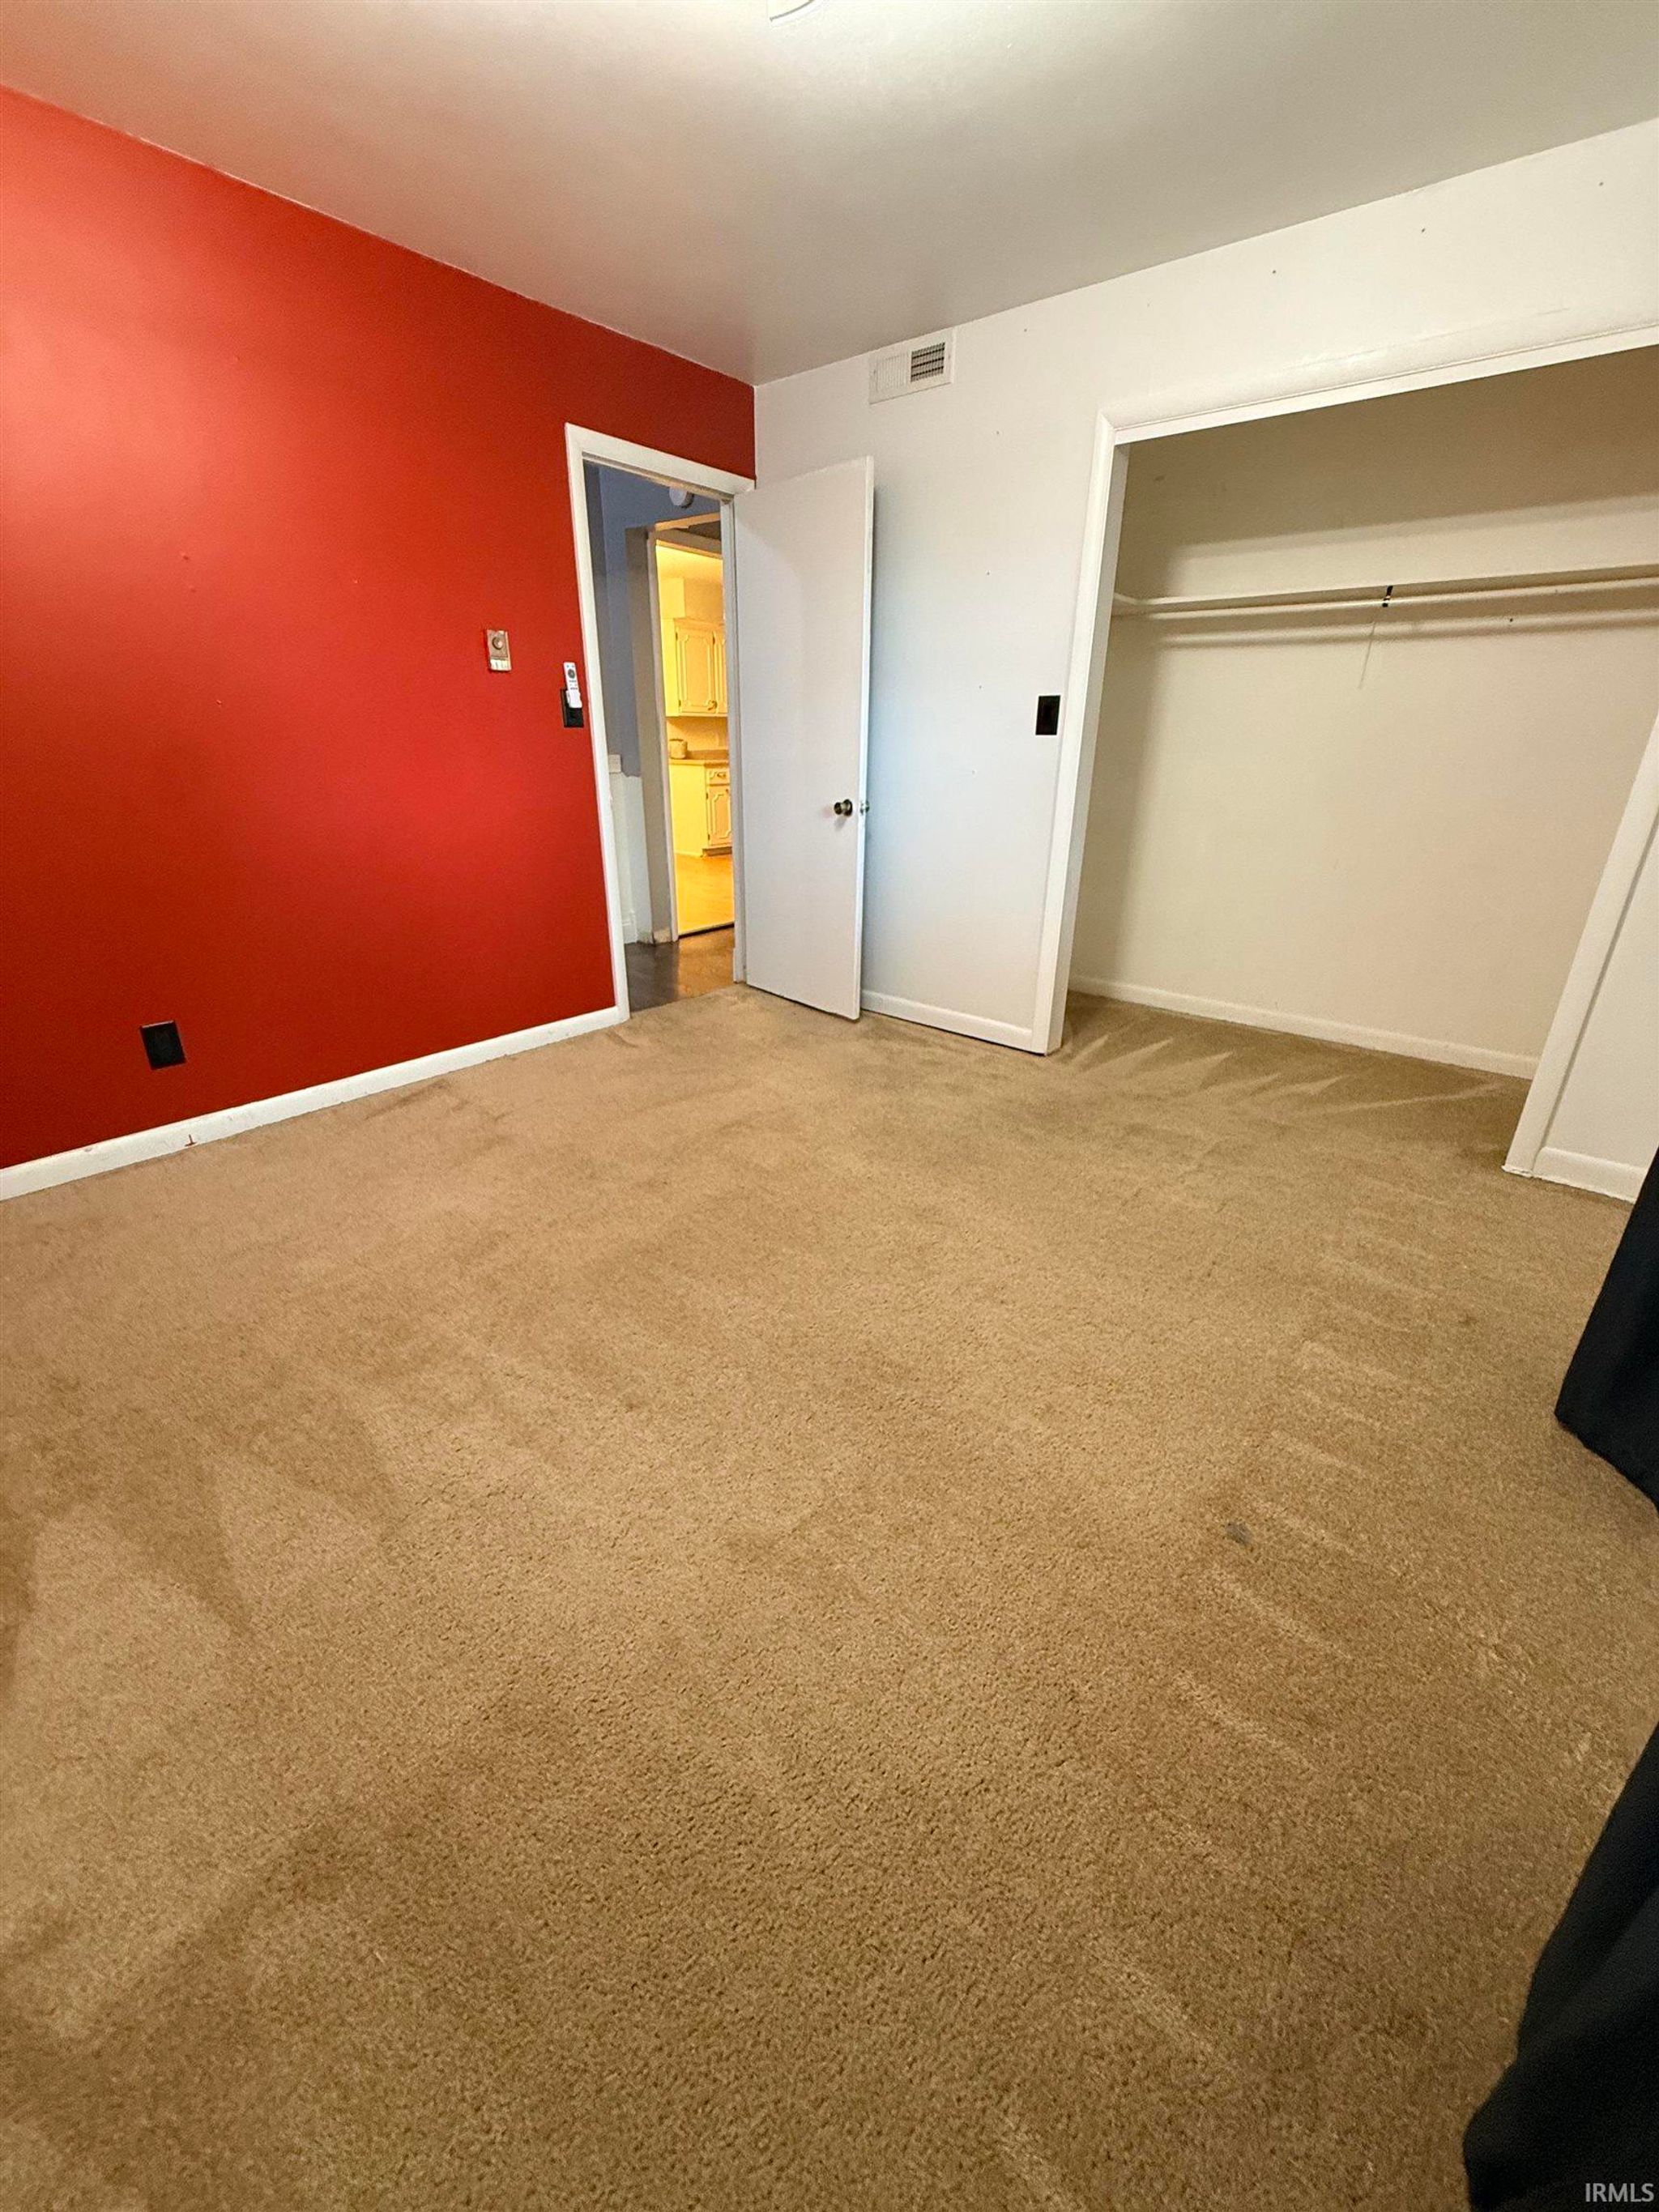
| Bedrooms | 3 |
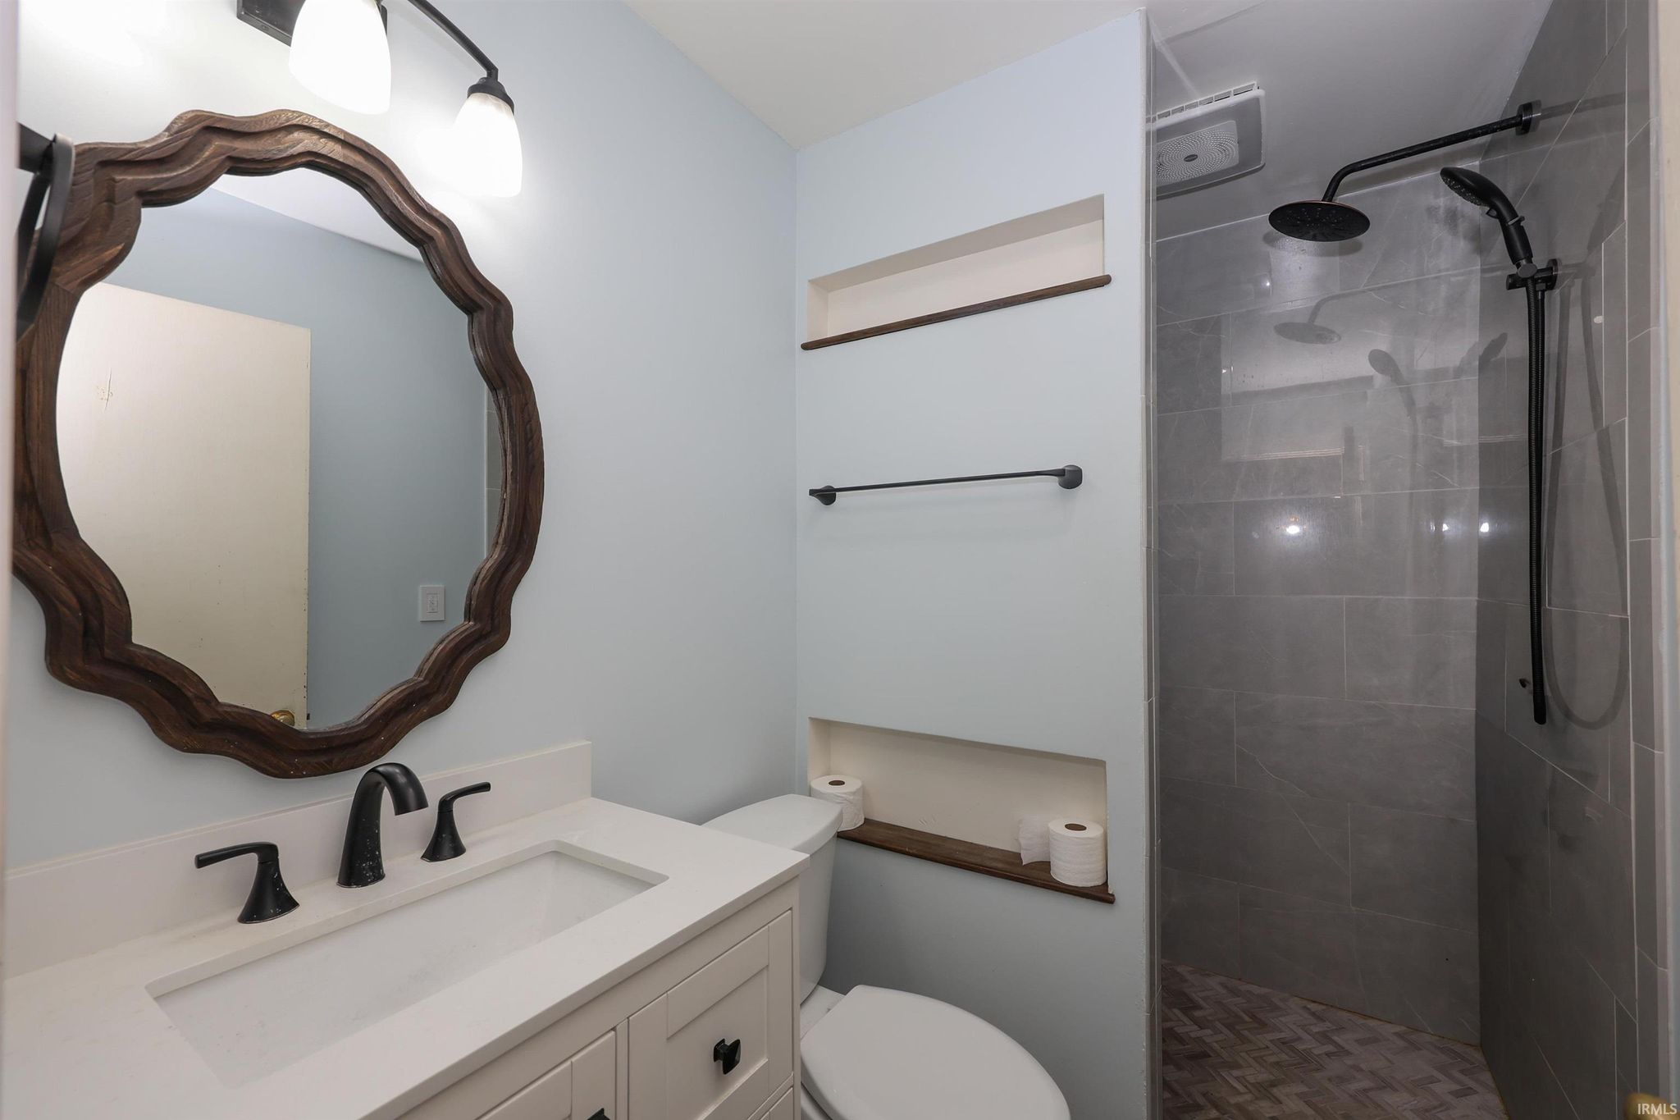
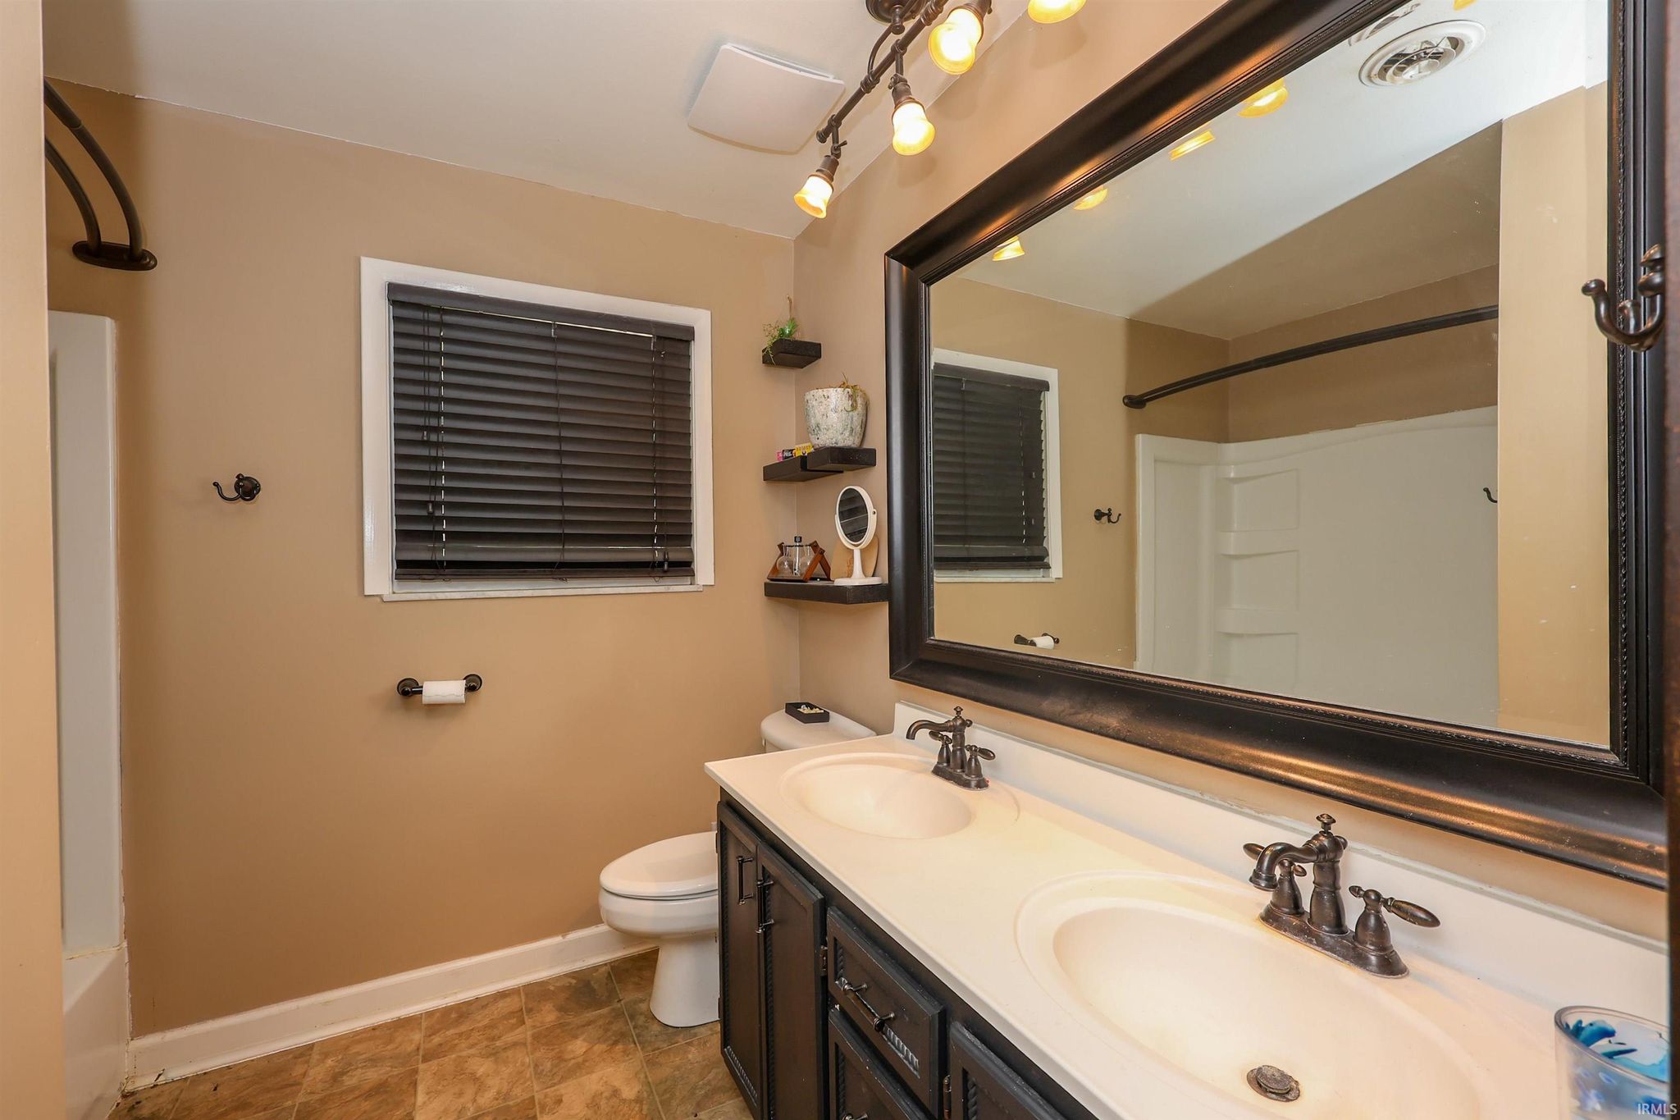
| Bathrooms | 2 (2 Full) |
| Year Built | 1960 |
| Days On Market | 14 |
| Design | Ranch |
| Cooling | Central Air |
| Heating | Natural Gas, Ceiling, Forced Air |
| Basement | Crawl Space |
| Garage | Attached |
| Garage Spaces | 2 |
| Sewer | Public Sewer |
| Fencing | Wood |
Financial
| Year Taxes Payable | 2026 |
| Assoc. Dues | N/A |
Listed 14 days ago
$249,900
6625 Canby Drive
Fort Wayne, IN 46835
Fort Wayne, IN 46835
MLS# 202626744
1,655
Sq. Ft.
3
Bed
2
Bath
2 Car
Garage
0.61
Acre(s)
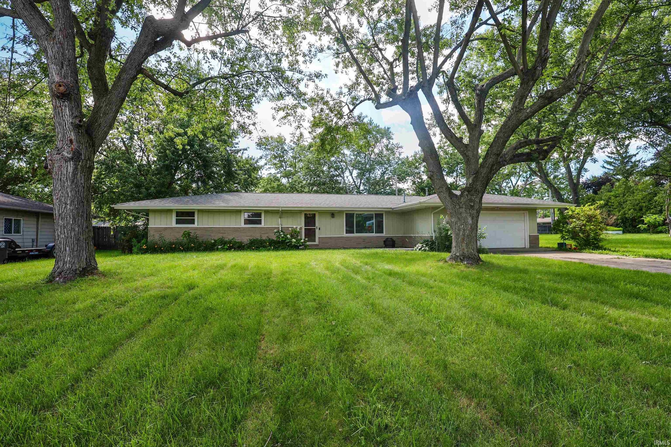
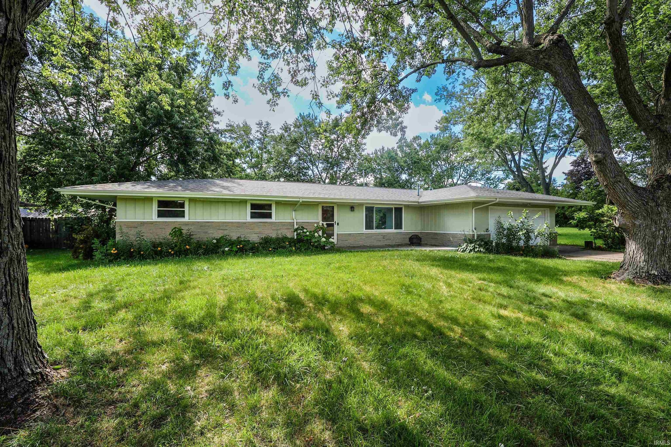
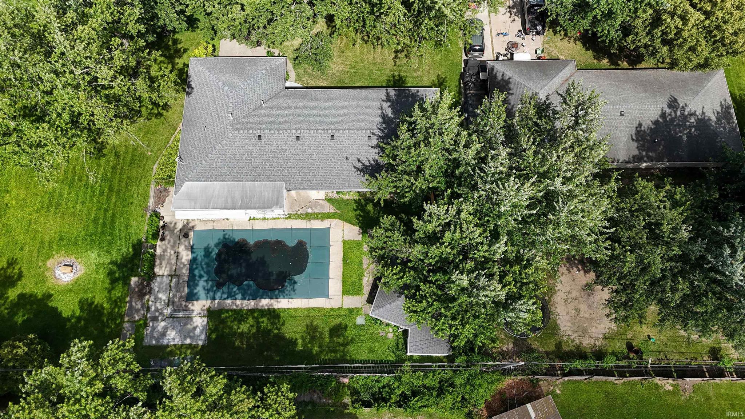
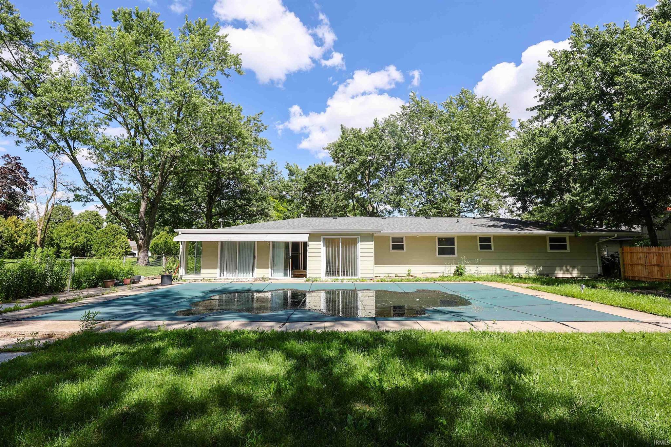
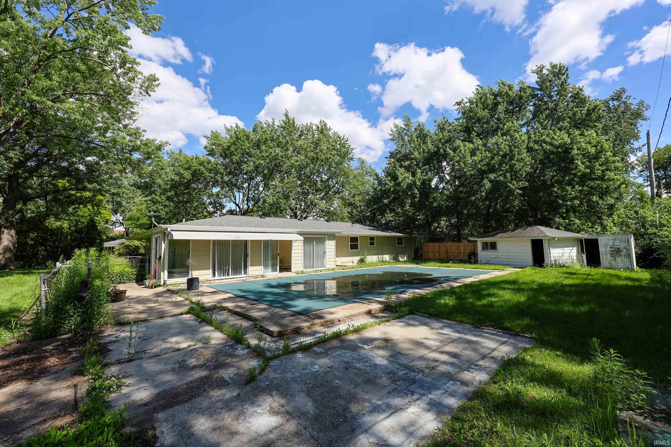
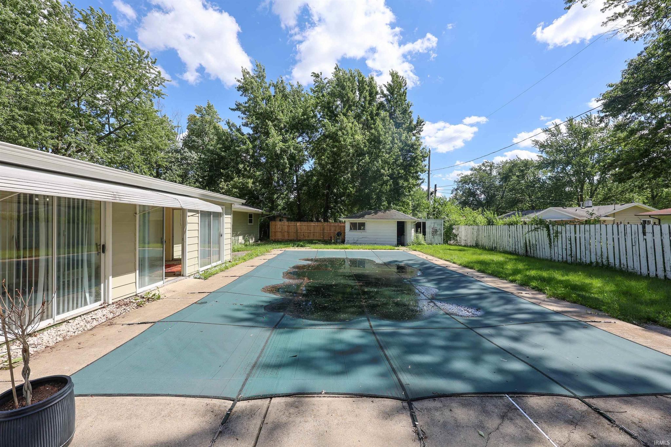
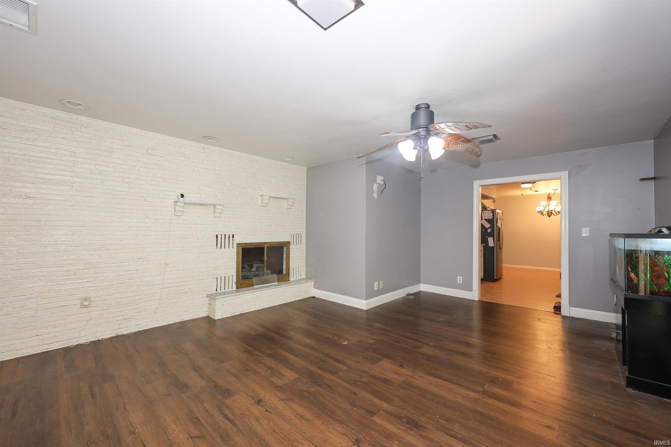
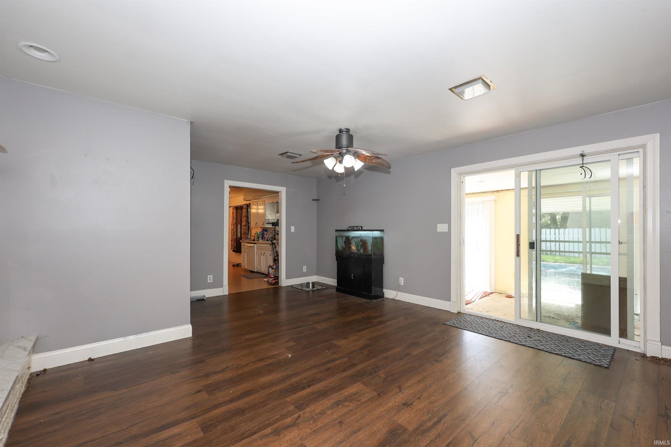
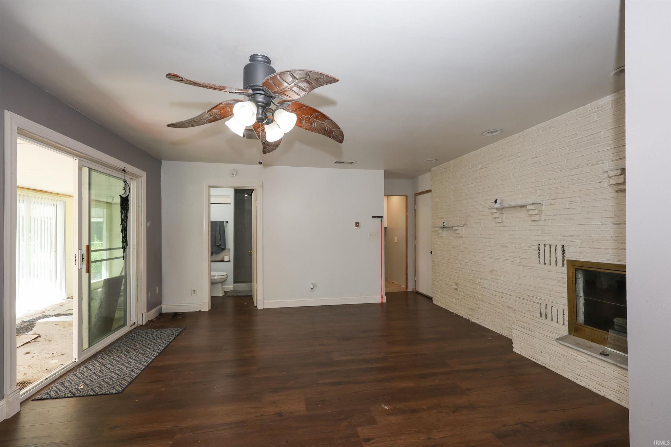
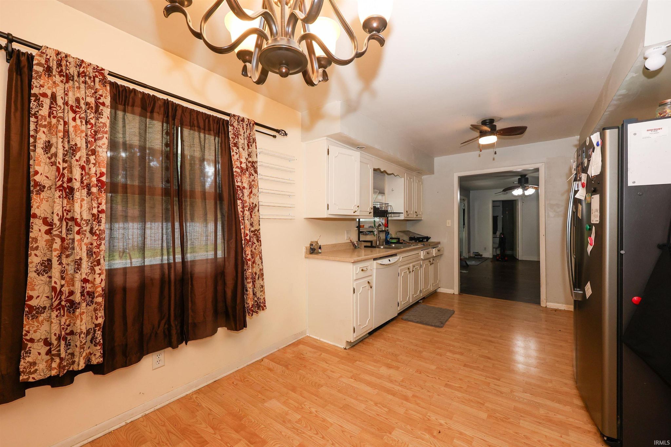
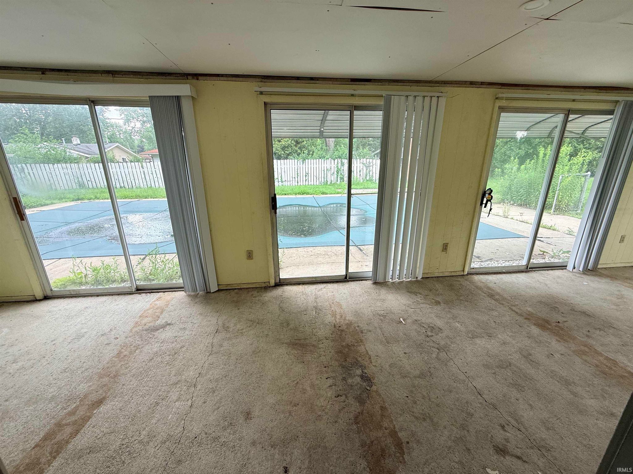
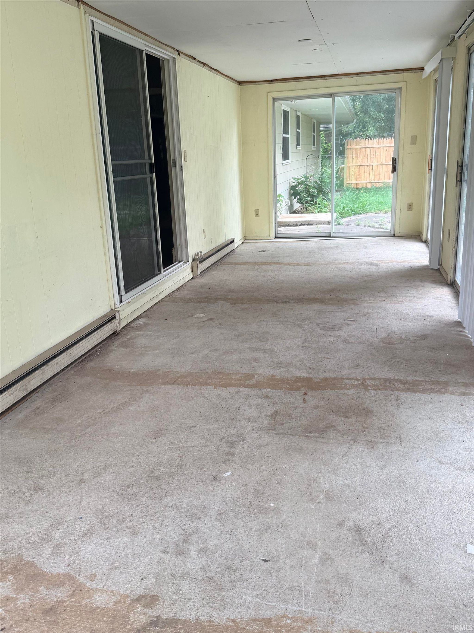
Welcome home to this spacious 3-bedroom, 2-full bathroom property situated on a desirable double lot with no HOA! Enjoy your own backyard retreat featuring a concrete pool, perfect for relaxing or entertaining. The home also offers peace of mind with a roof that is only 8 years old. With extra outdoor space, convenient features and plenty of potential, this property is ready for the next owner to make it their own!
Sale Includes:
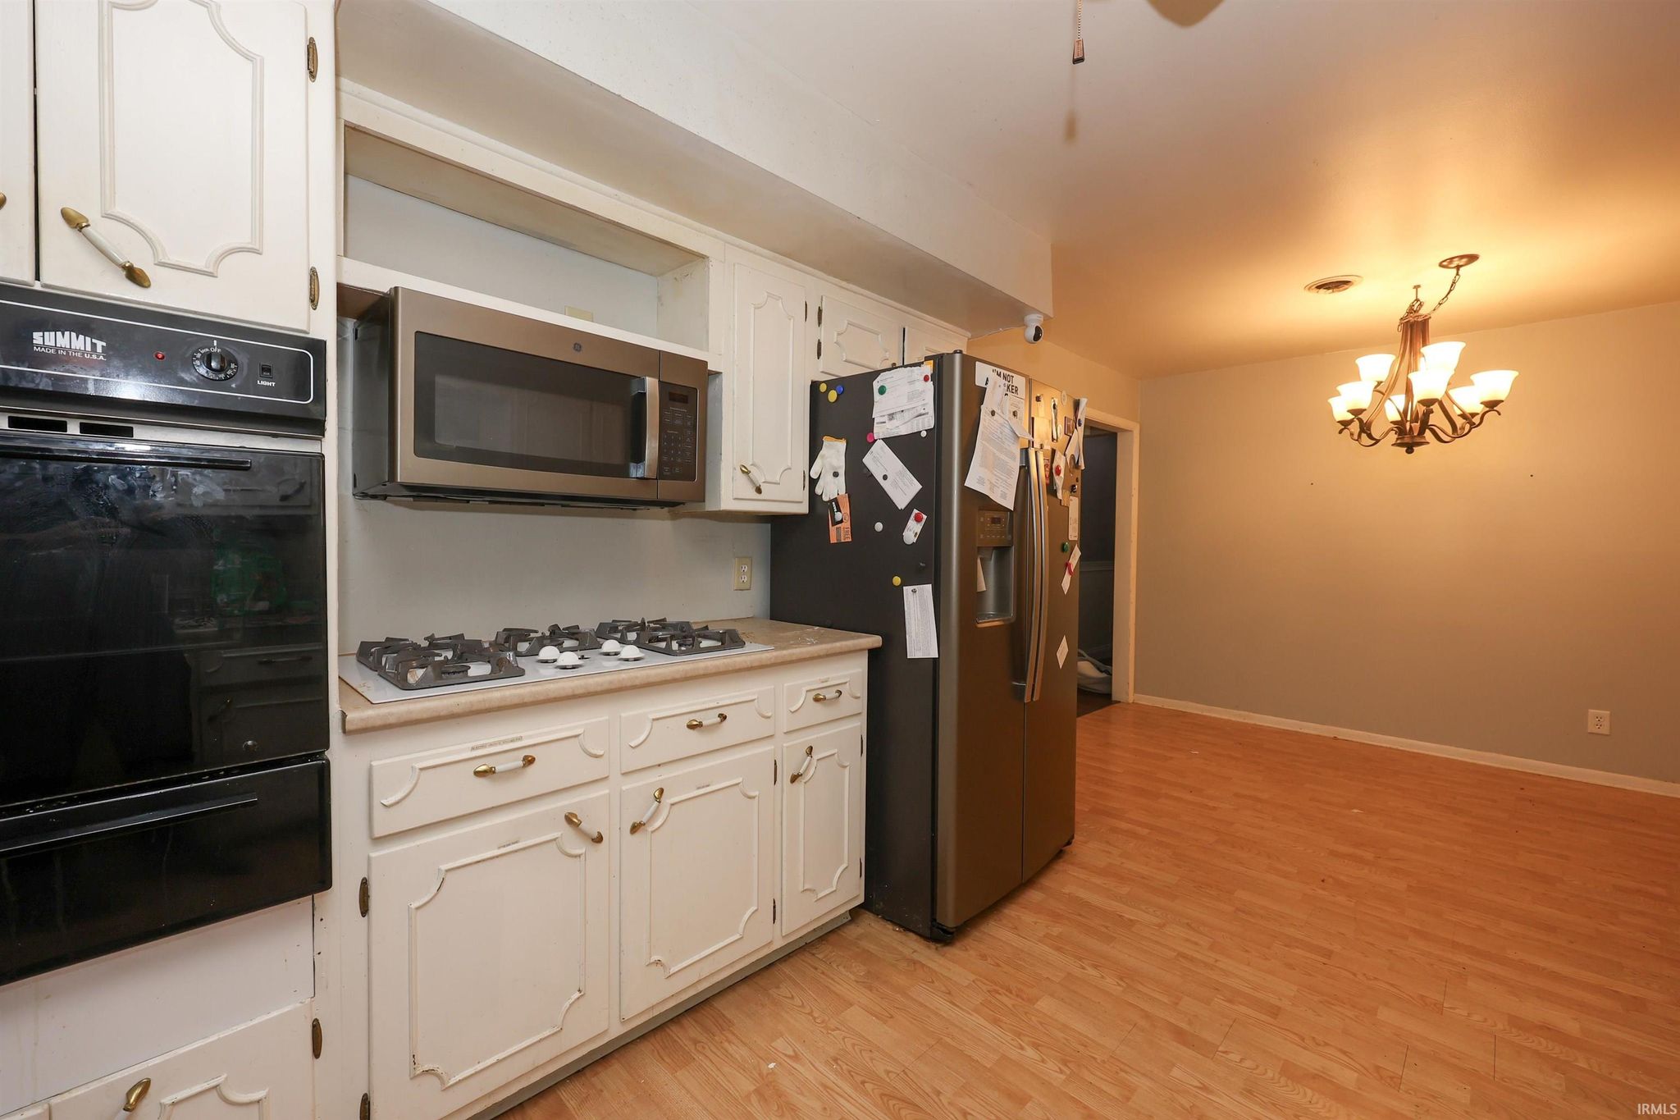
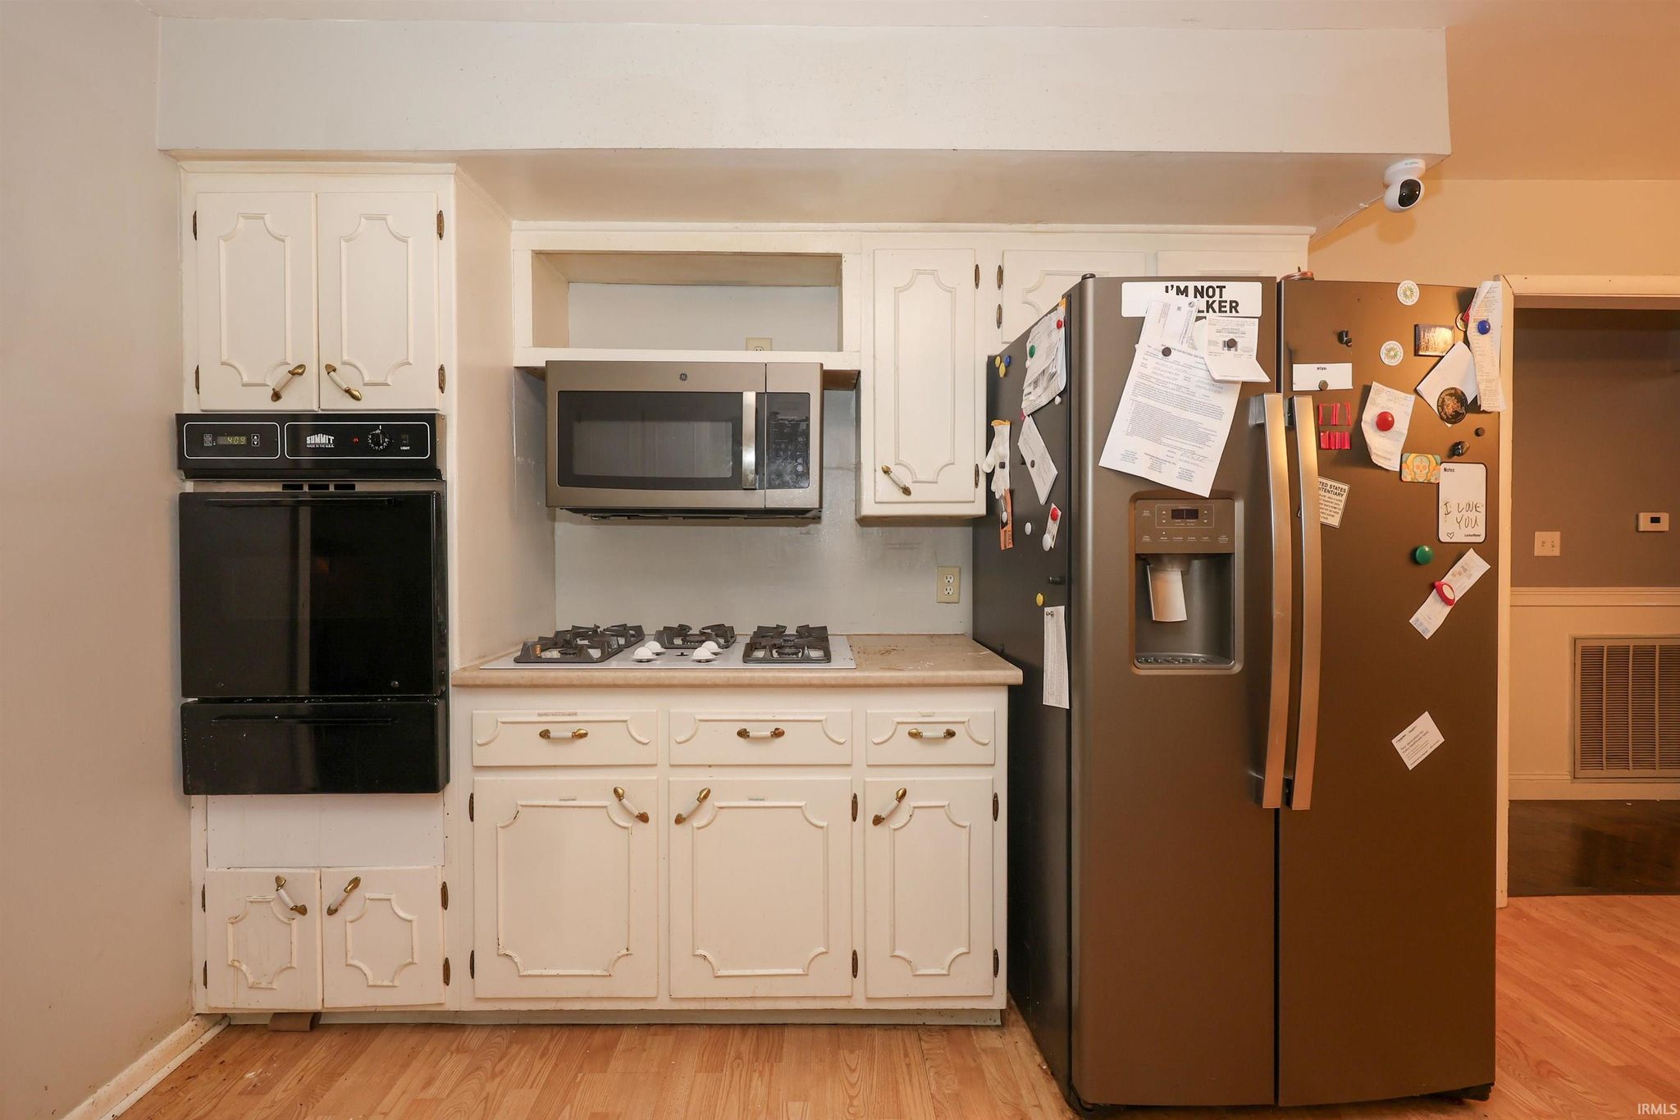
- Refrigerator
- Gas Cooktop
Map & Directions:
Listing Provided Courtesy of Heather Hudson. North Eastern Group Realty, Cell: 260-298-3238, Phone: 260-298-3238
This content last refreshed on 07/21/2026 11:53 am EDT.
About the Property
| MLS # | 202626744 |
| Status | Active |
| Property Type | Residential |
| Property SubType | Single Family Residence |
| Square Feet | 1,655 sqft |
| New Construction | No |
| Type | Site-Built Home |
| Bedrooms | 3 |
| Bathrooms | 2 (2 Full) |
| Year Built | 1960 |
| Days On Market | 14 |
| Design | Ranch |
| Cooling | Central Air |
| Heating | Natural Gas, Ceiling, Forced Air |
| Basement | Crawl Space |
| Garage | Attached |
| Garage Spaces | 2 |
| Sewer | Public Sewer |
| Fencing | Wood |
Financial
| Year Taxes Payable | 2026 |
| Assoc. Dues | N/A |
Dimensions & Additional Detail
| Exterior | Shingle Siding, Vinyl Siding |
| Lot Square Feet | 26572 |
| Lot Size | 0.61 Acres |
| Lot Dimensions | 190x145 |
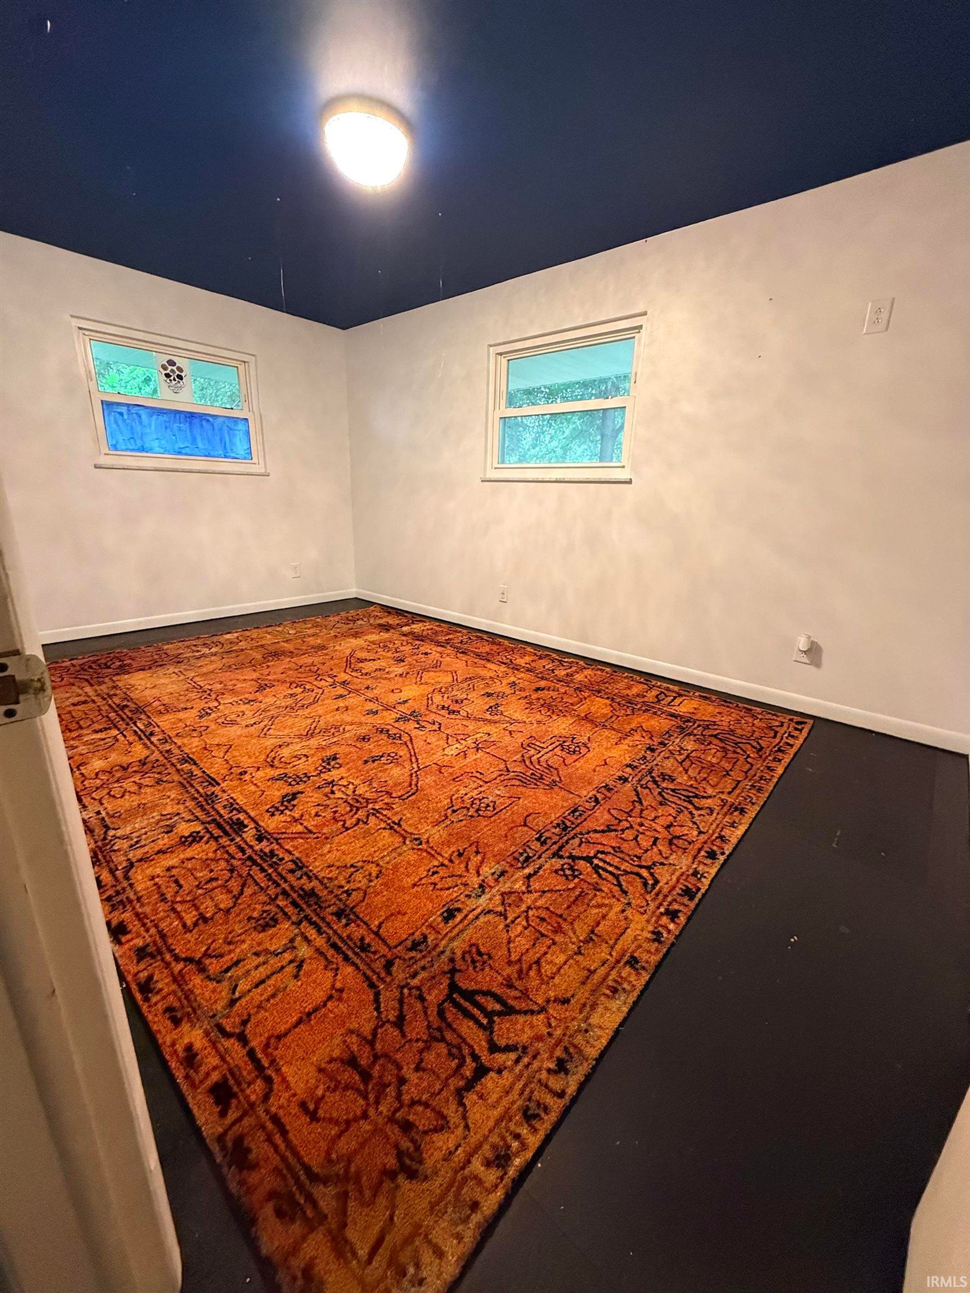
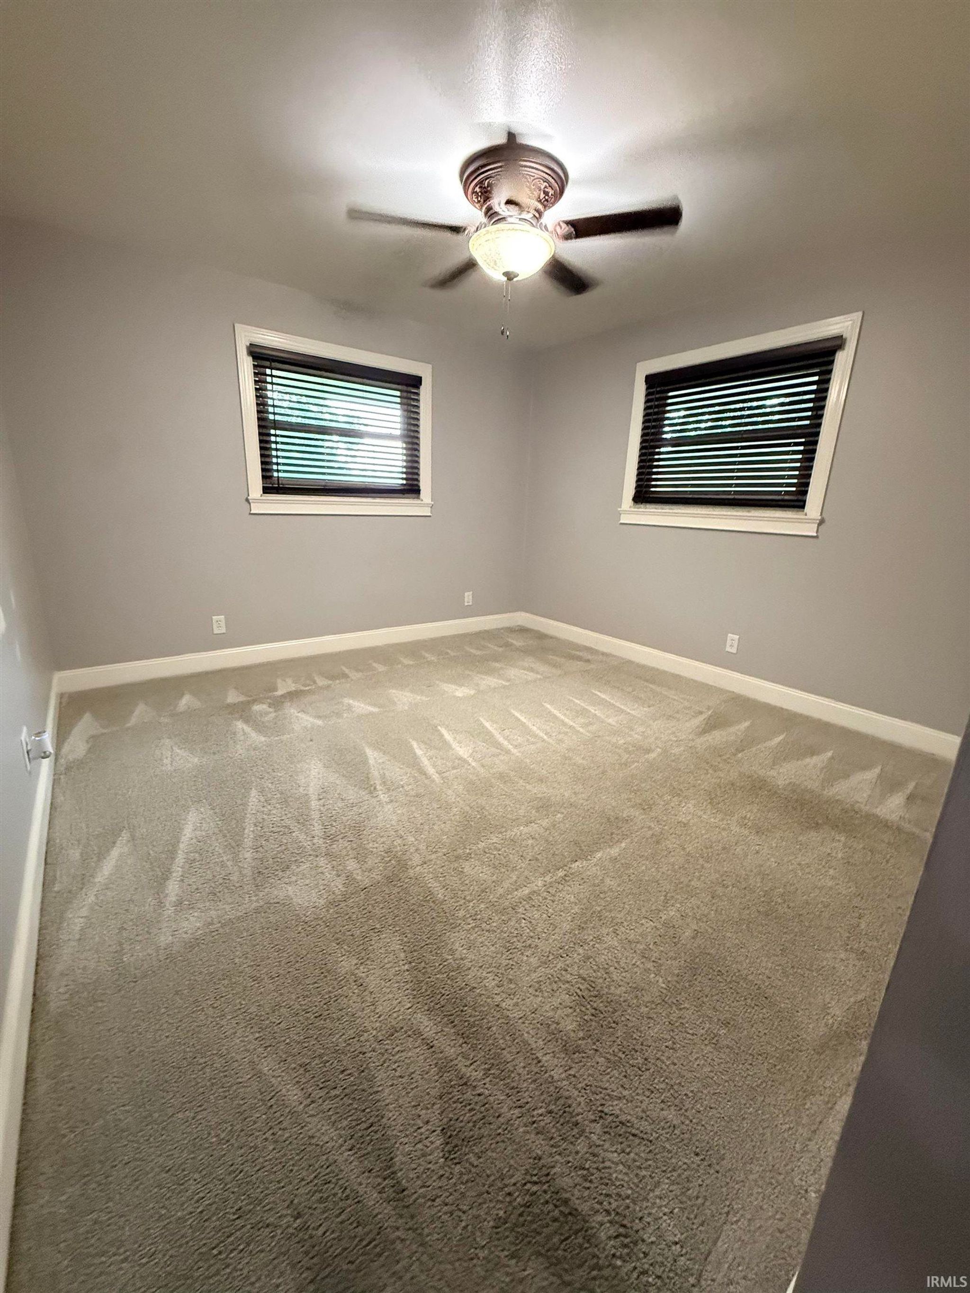
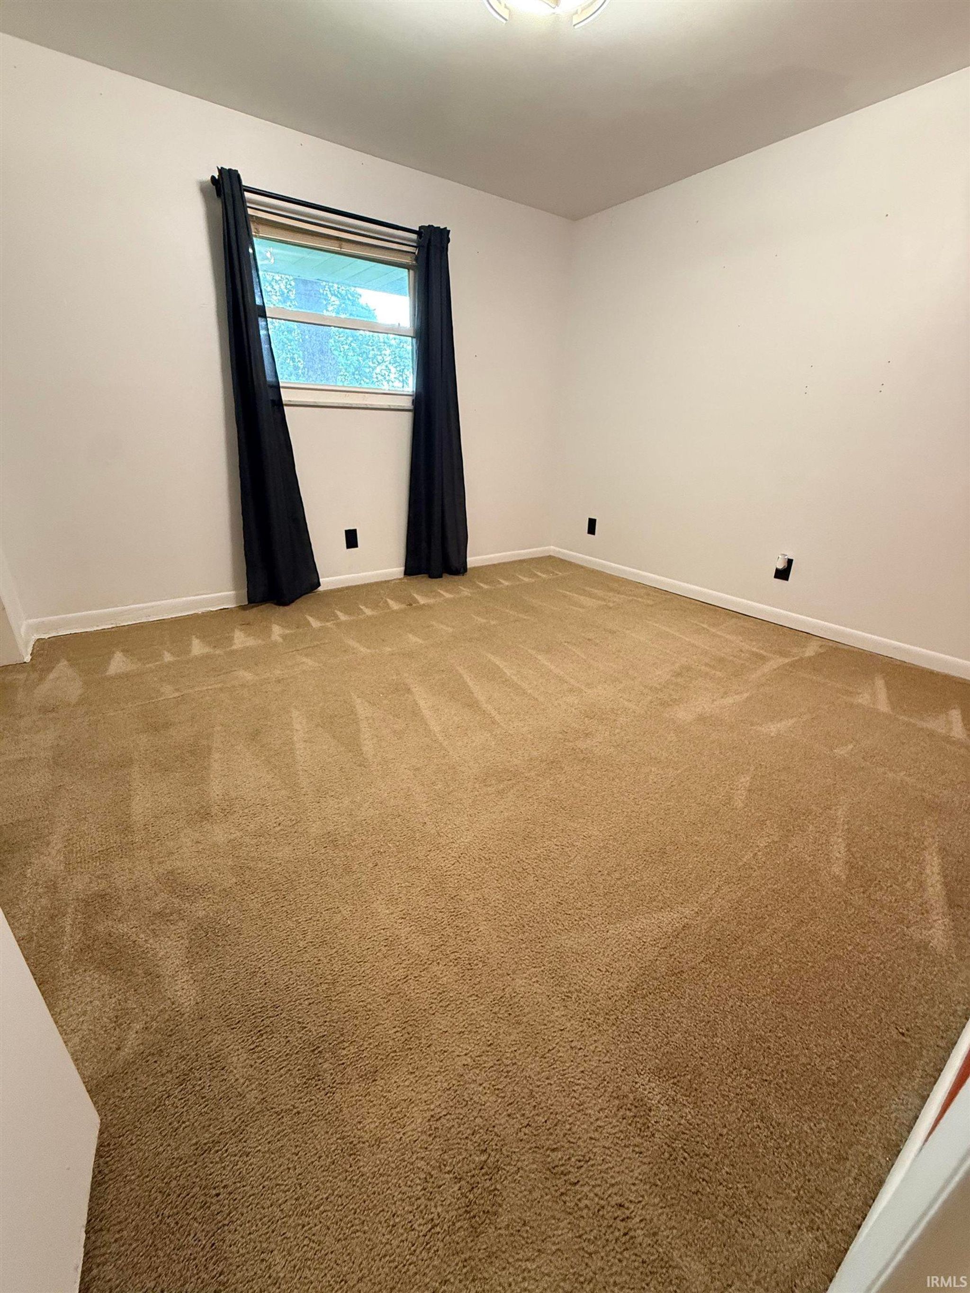
| Bedroom 1 | 14 x 10 Main Level |
| Bedroom 2 | 12 x 11 Main Level |
| Bedroom 3 | 12 x 11 Main Level |
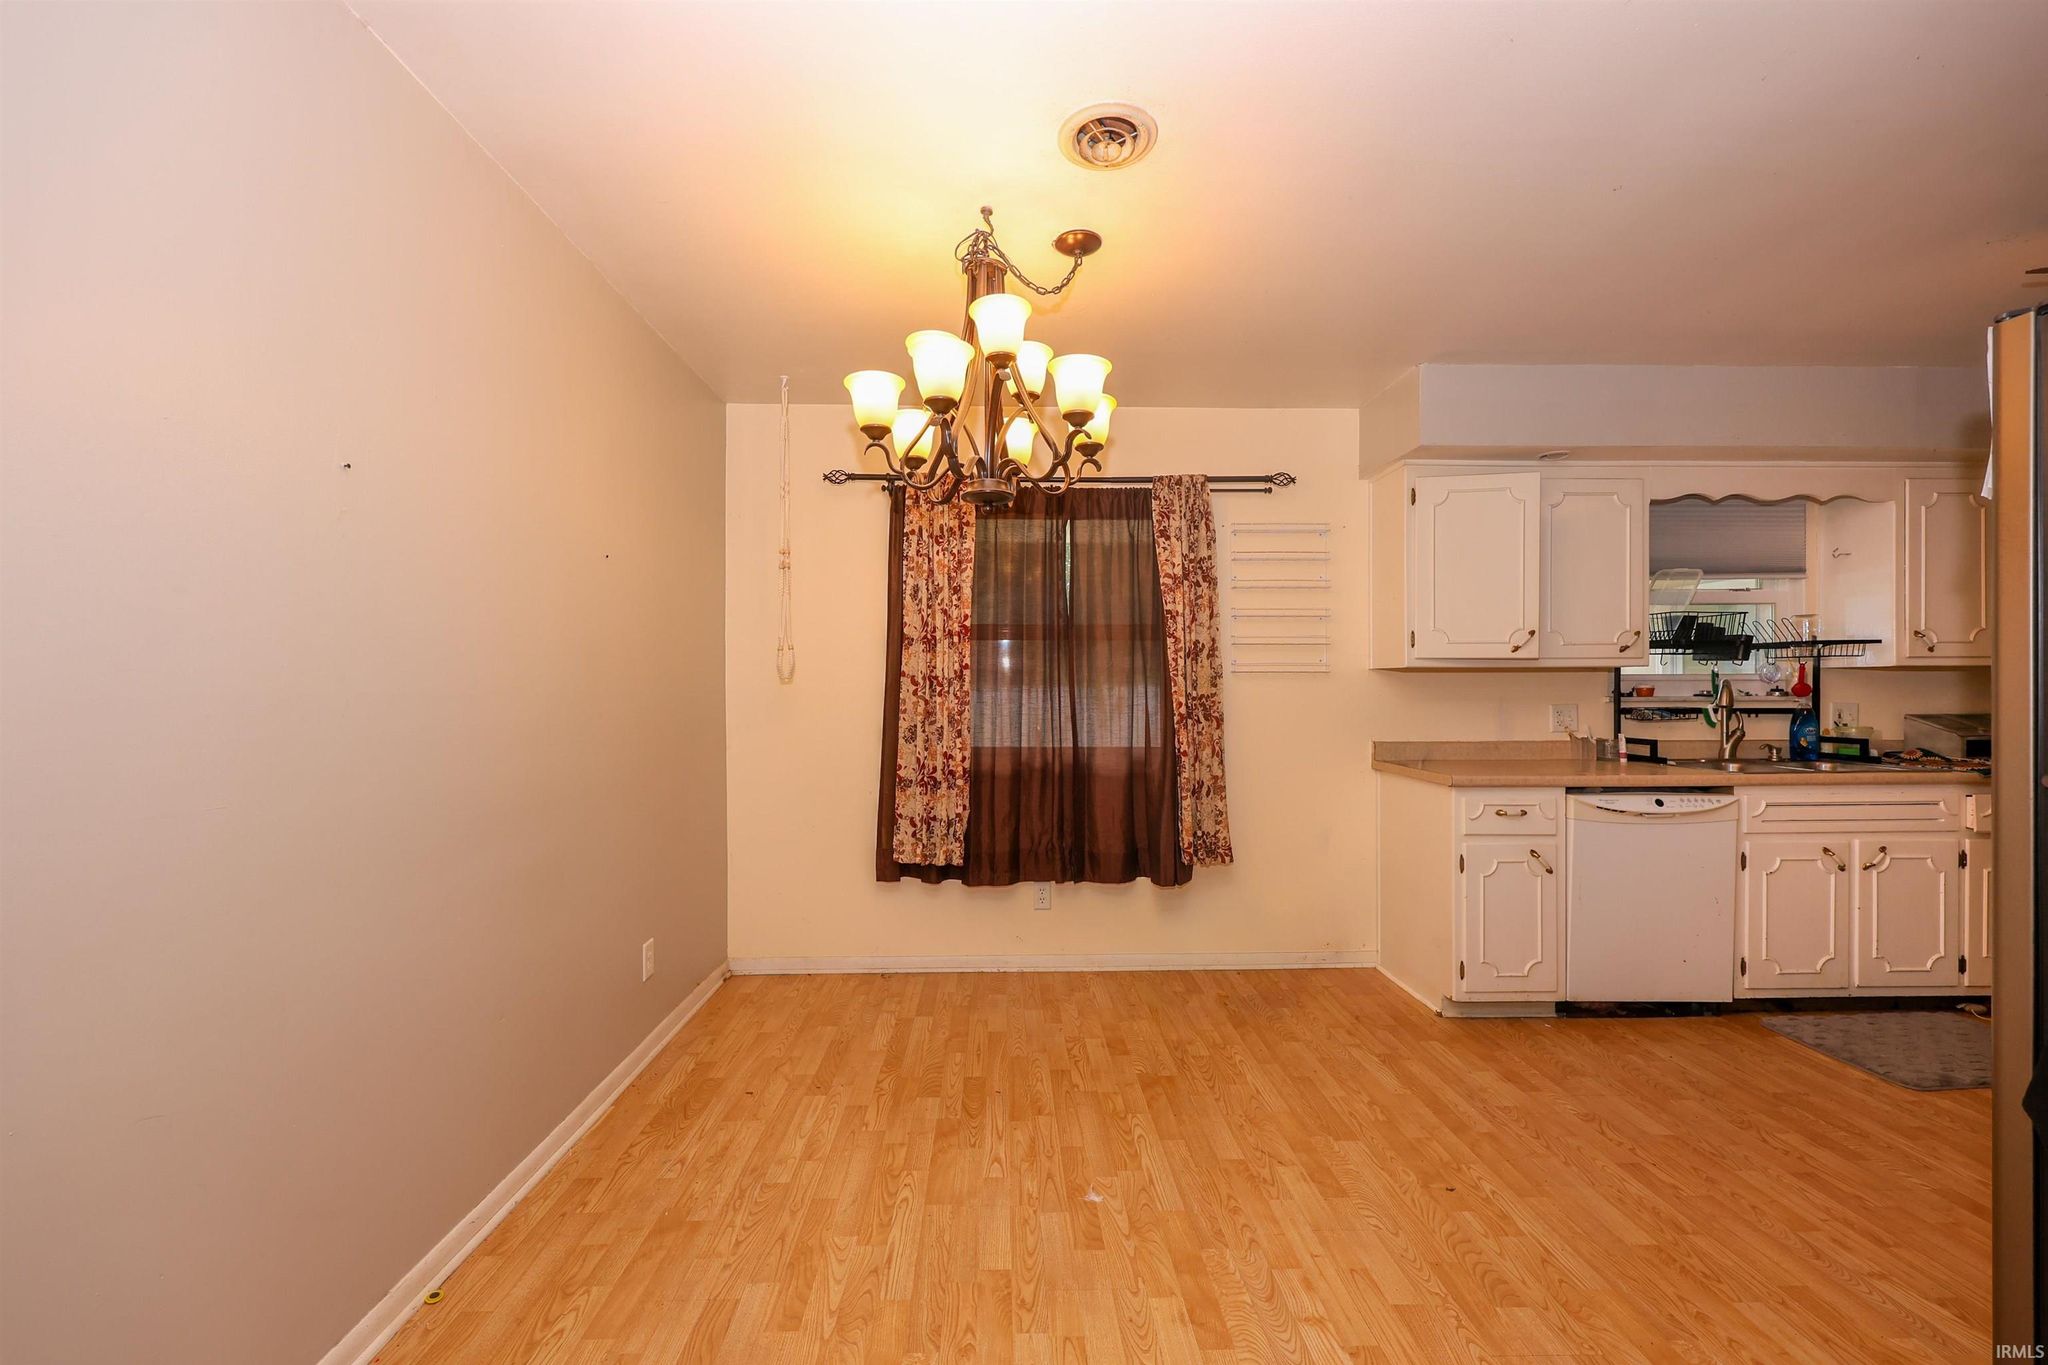
| Dining Room | 10 x 8 Main Level |
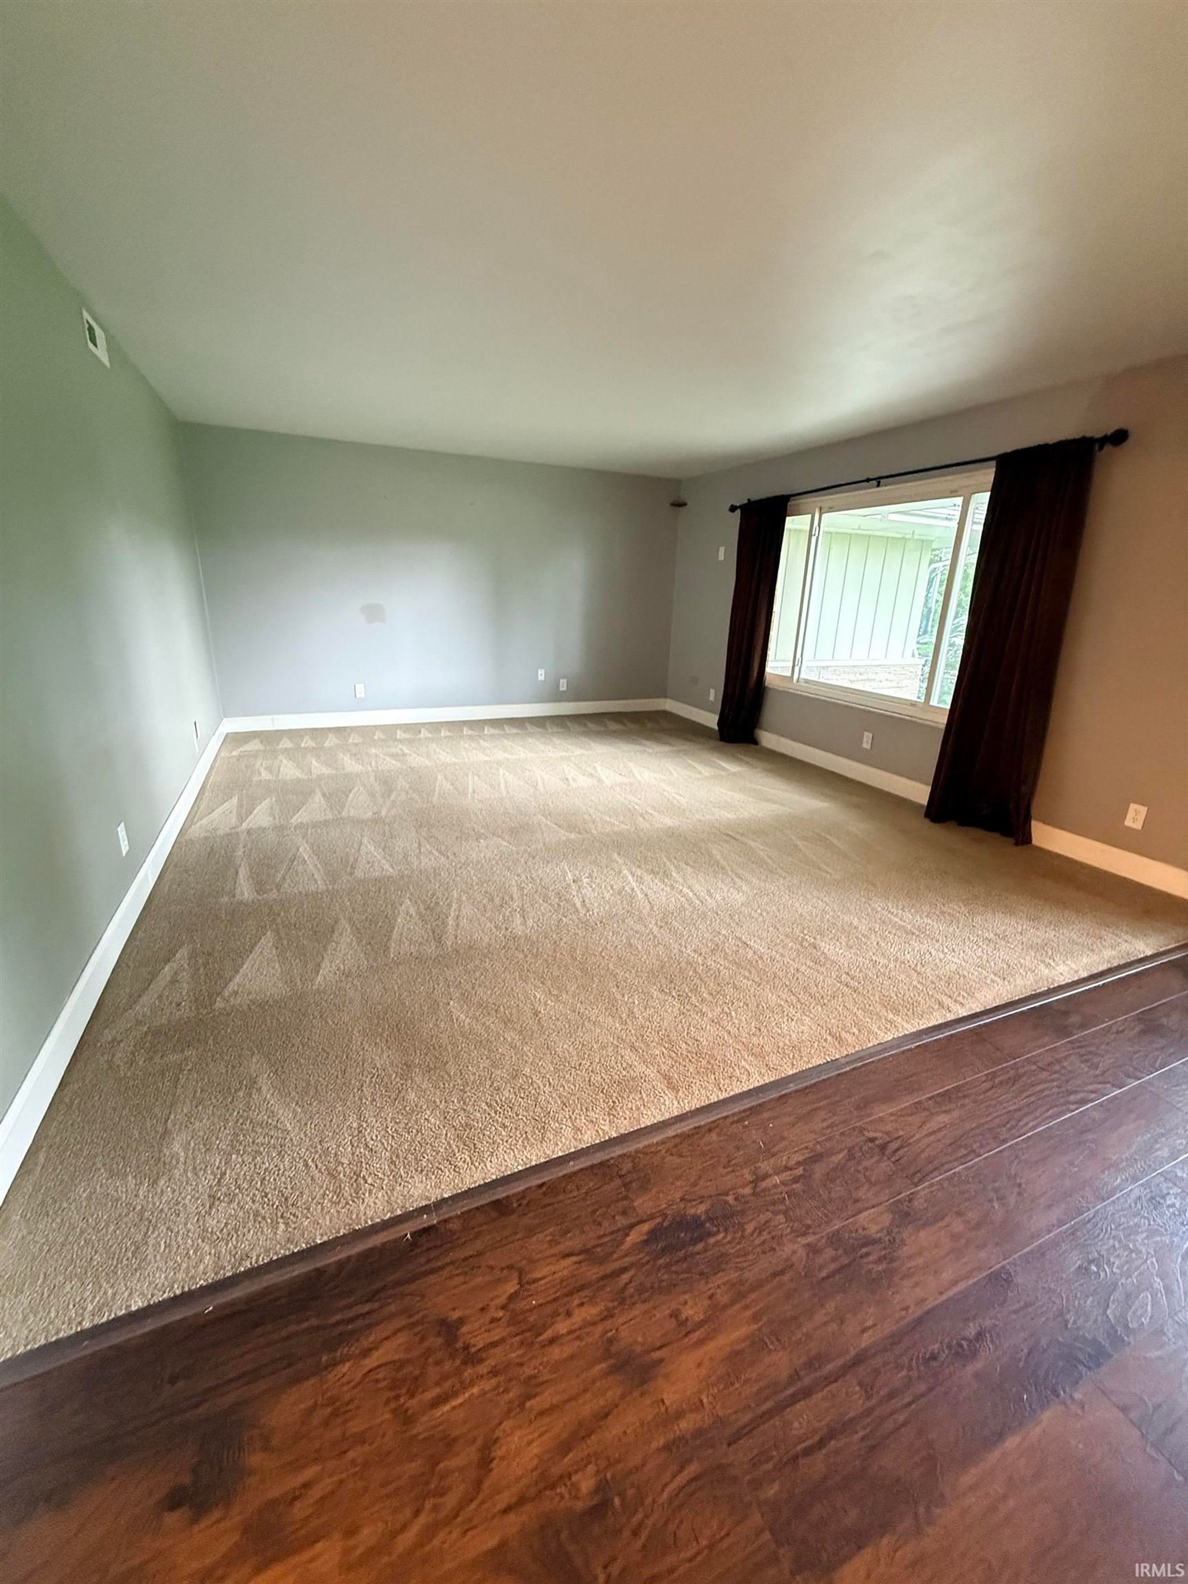
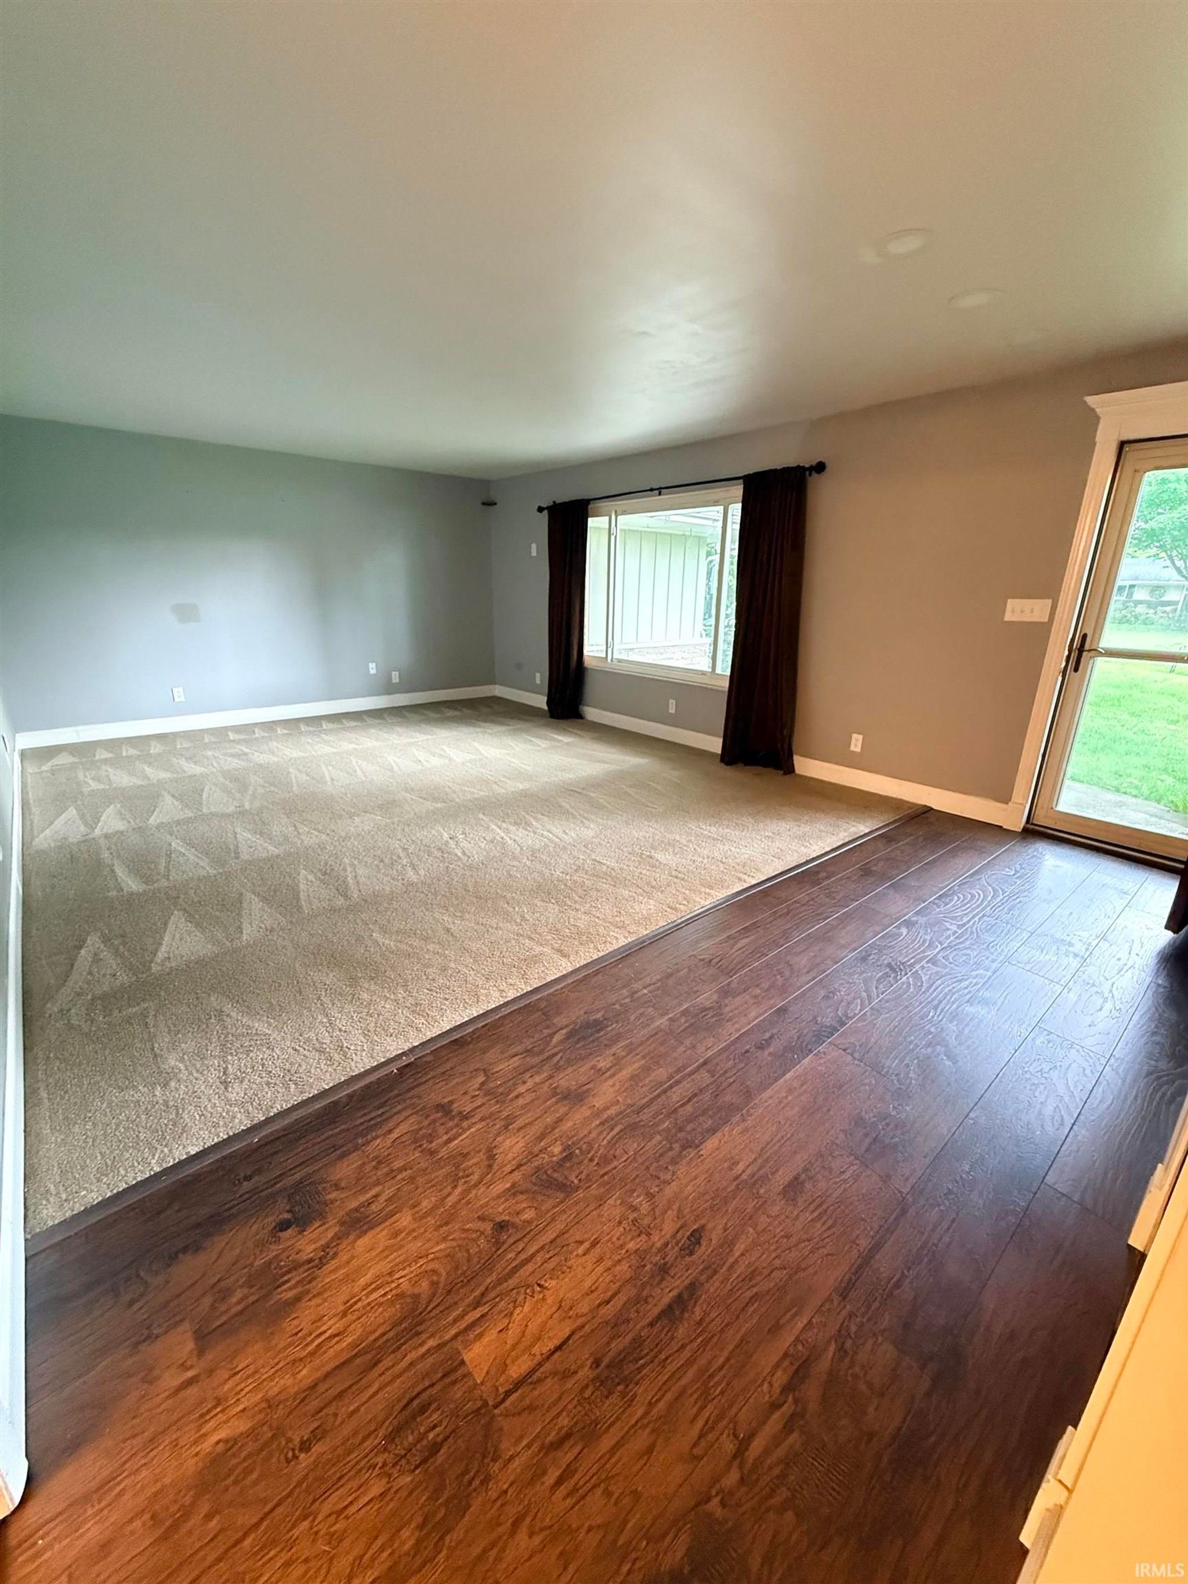
| Family Room | 19 x 15 Main Level |
| Kitchen | 10 x 9 Main Level |
| Laundry | 8 x 6 Main Level |
| Living Room | 17 x 15 Main Level |
| Outbuilding1 | 21 x 20 |
Schools
| School District | Fort Wayne Community |
| Elementary School | Shambaugh |
| Middle Or Junior School | Shawnee |
| High School | Northrop |
Location
| County | Allen |
| Subdivision | Brookside Estates |
| Township | St Joe |
| City | Fort Wayne |
| State | IN |
| Zip | 46835 |