

Listing Provided Courtesy of Riley Whitesell. North Eastern Group Realty, Cell: 419-487-3343, Phone: 419-487-3343
This content last refreshed on 07/22/2026 4:26 pm EDT.
About the Property
| MLS # | 202629208 |
| Status | Pending |
| Property Type | Residential |
| Property SubType | Single Family Residence |
| Square Feet | 1,128 sqft |
| New Construction | No |
| Type | Site-Built Home |
| Bedrooms | 3 |
| Bathrooms | 1 (1 Full) |
| Year Built | 1940 |
| Days On Market | 1 |
| Design | One Story |
| Cooling | Ceiling Fan(s), Central Air |
| Heating | Natural Gas, Forced Air |
| Garage | Attached |
| Garage Spaces | 2 |
| Sewer | Public Sewer |
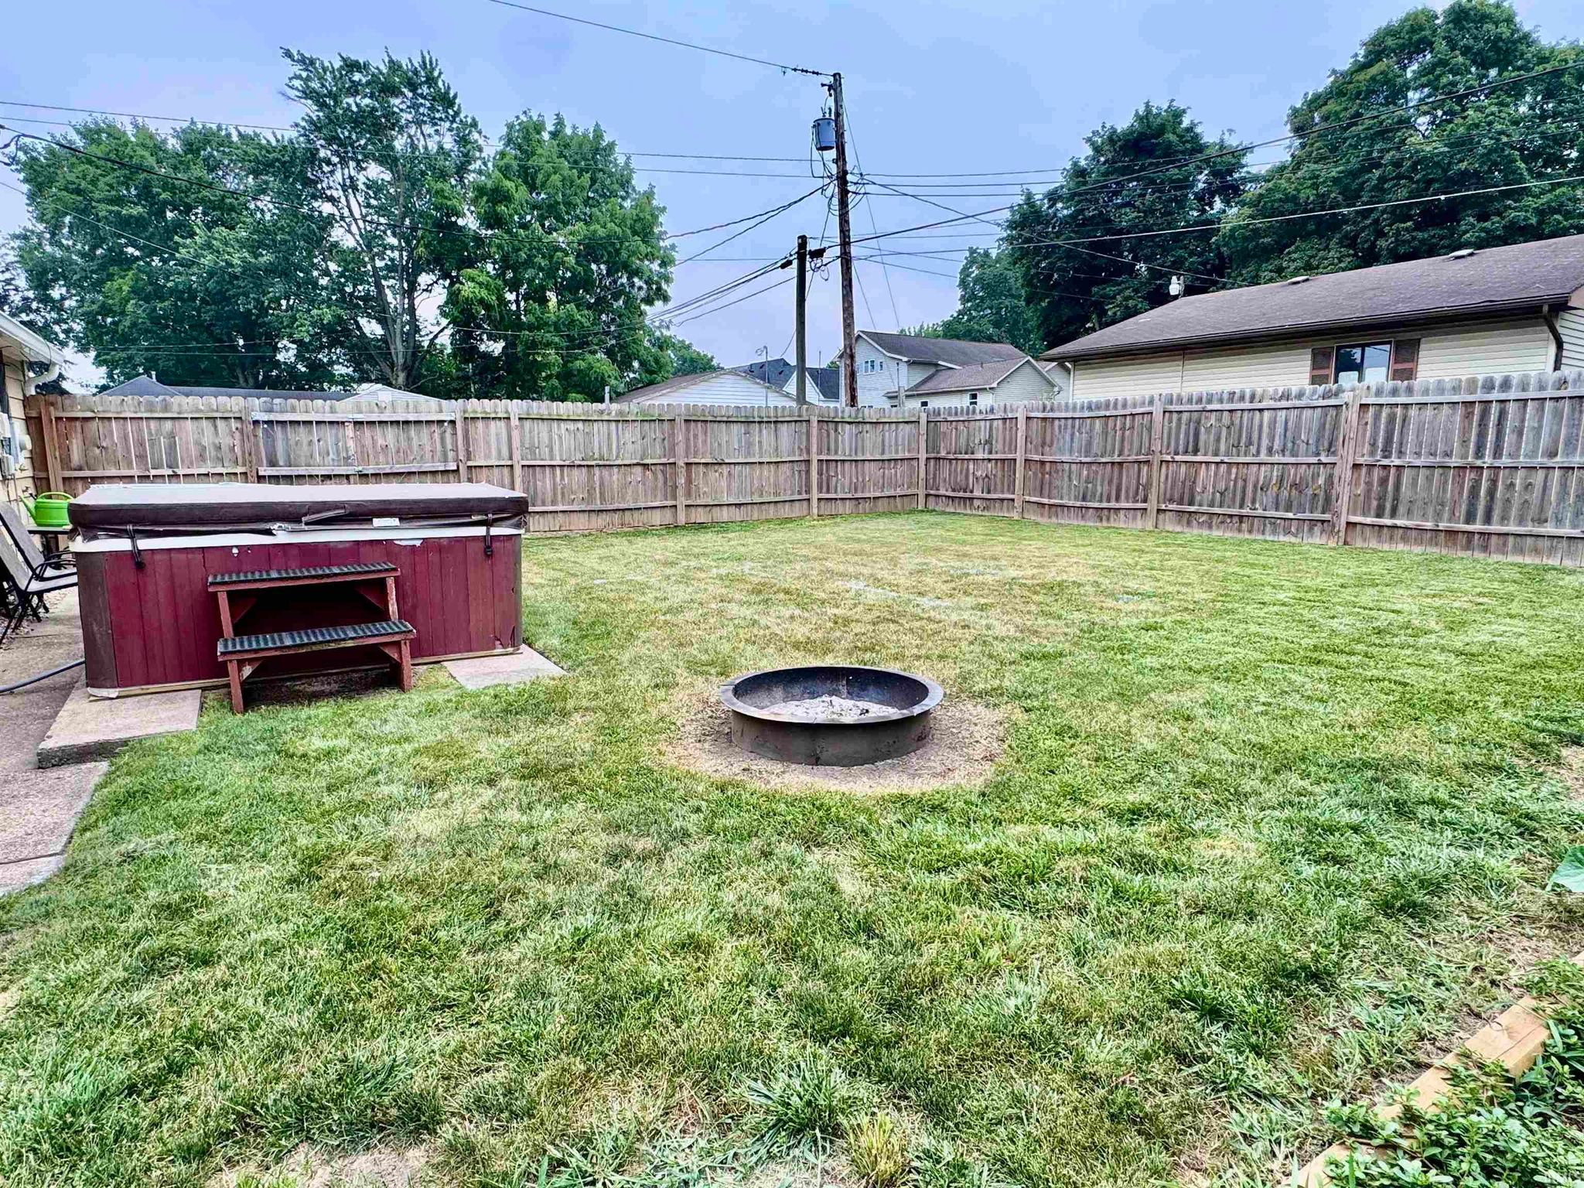
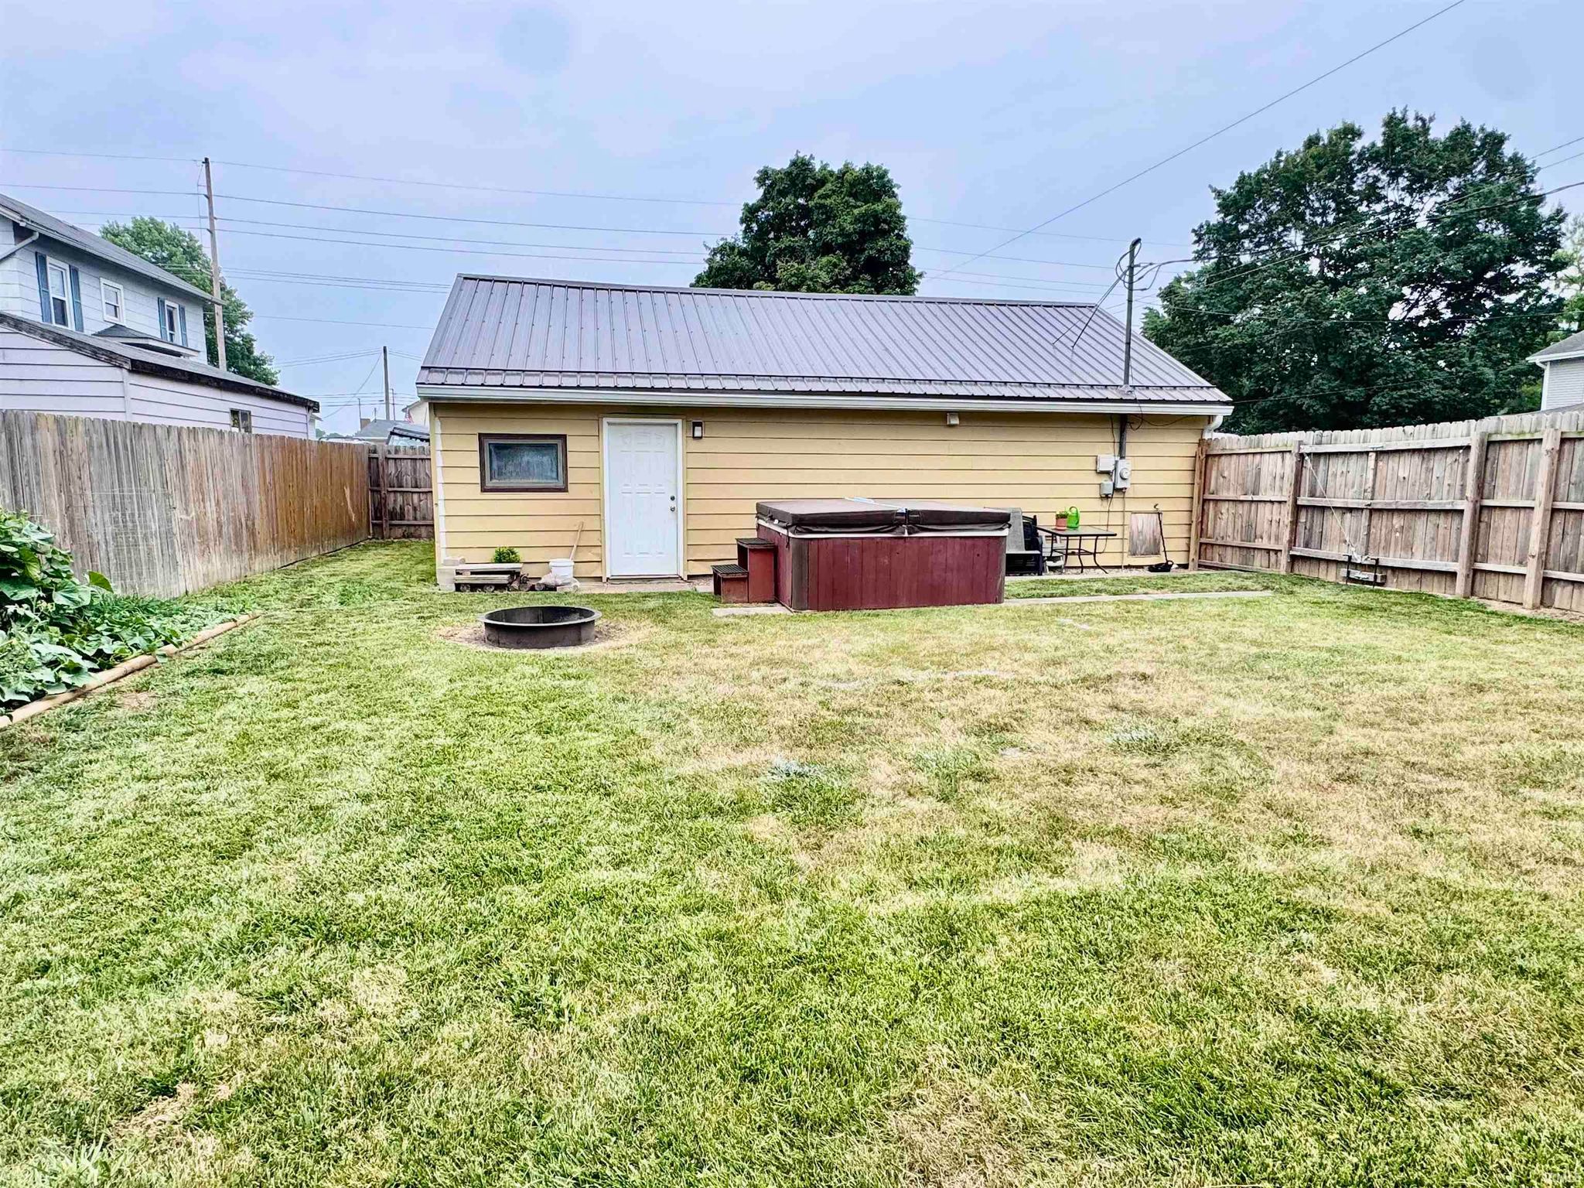
| Fencing | Wood |
Financial
| Year Taxes Payable | 2026 |
| Assoc. Dues | N/A |
Pending
$158,900
355 S Washington Street
Waterloo, IN 46793
Waterloo, IN 46793
MLS# 202629208
1,128
Sq. Ft.
3
Bed
1
Bath
2 Car
Garage
0.17
Acre(s)
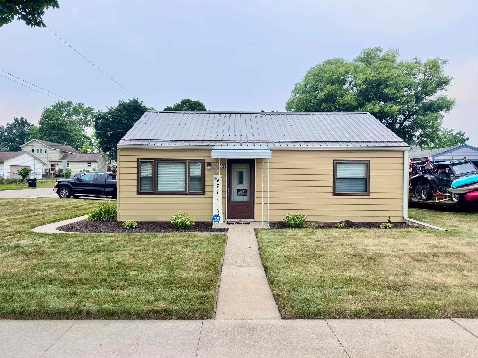
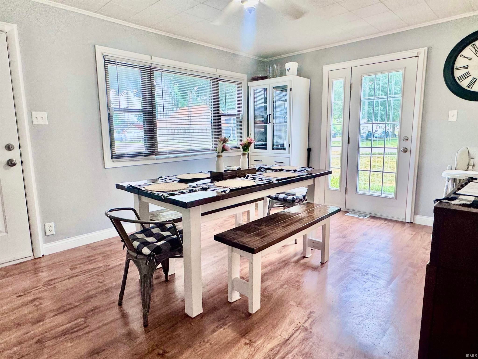
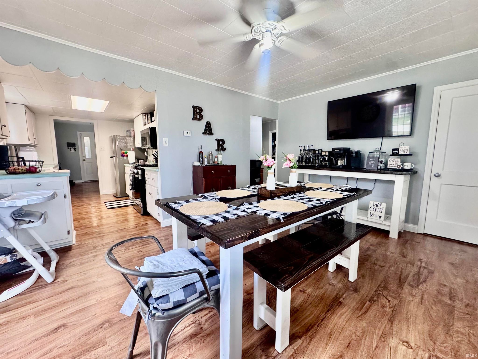
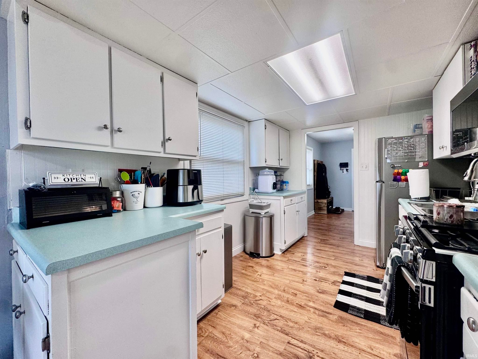
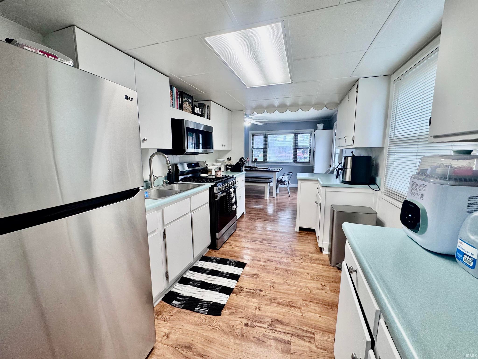
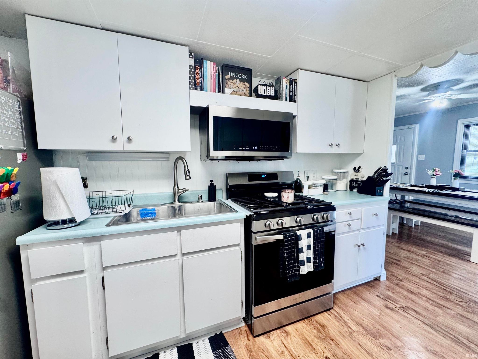
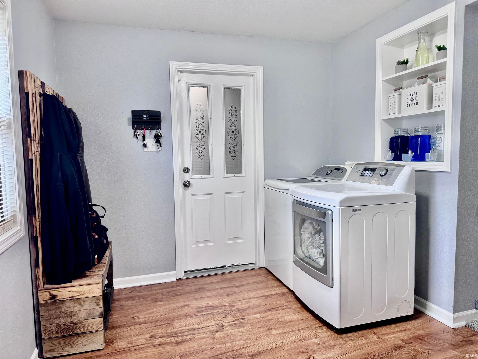
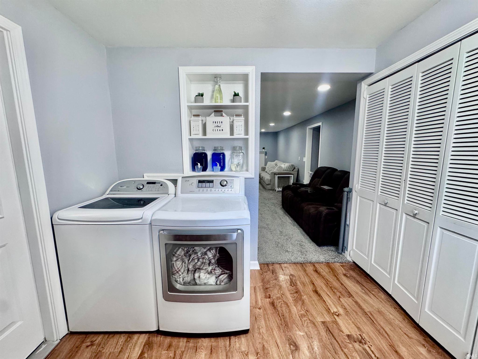
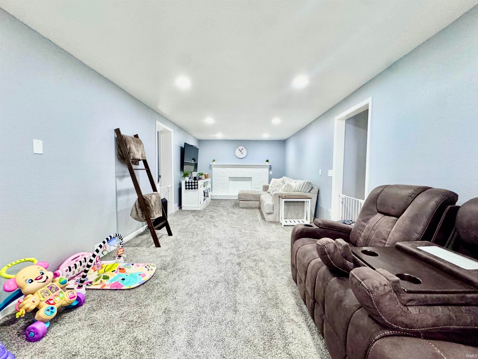
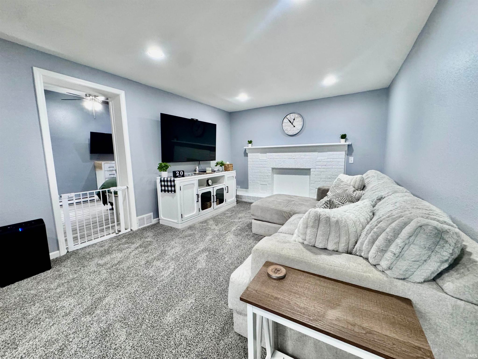
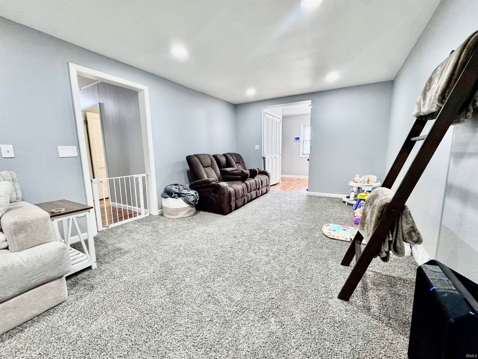
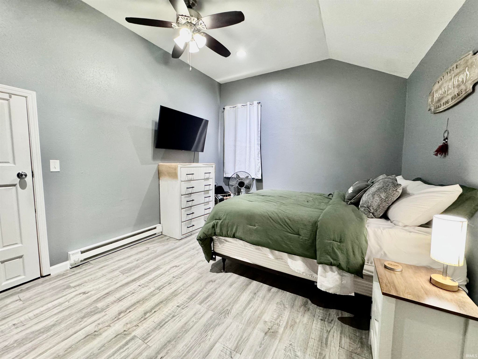
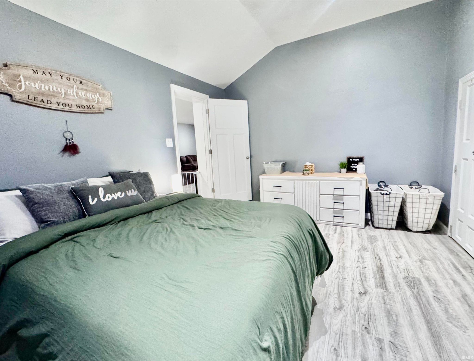
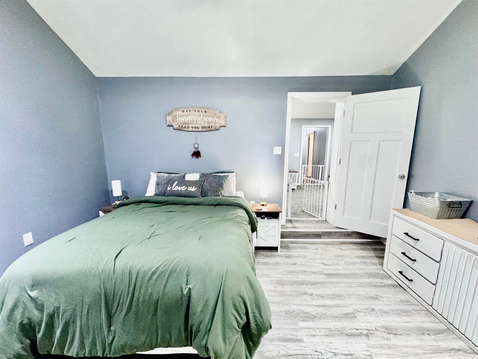
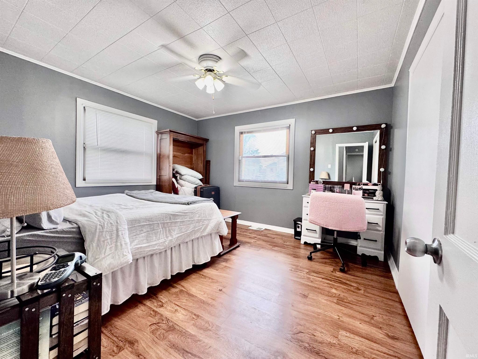
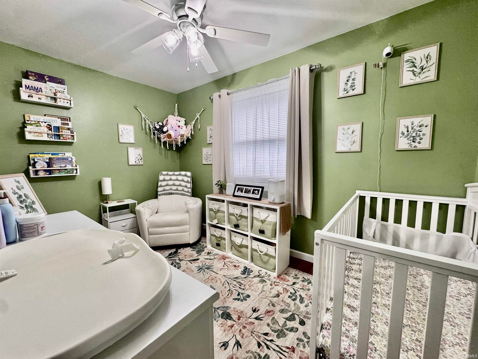
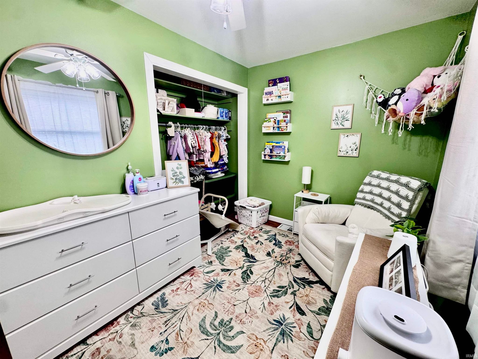
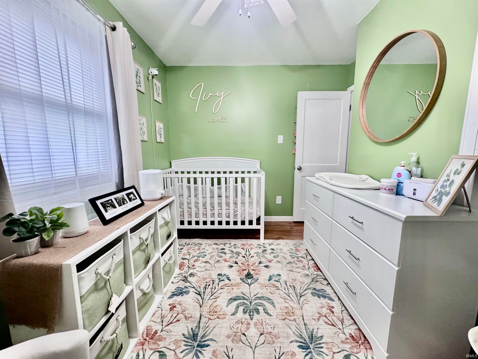
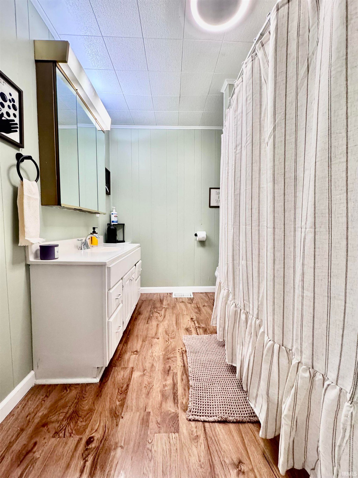
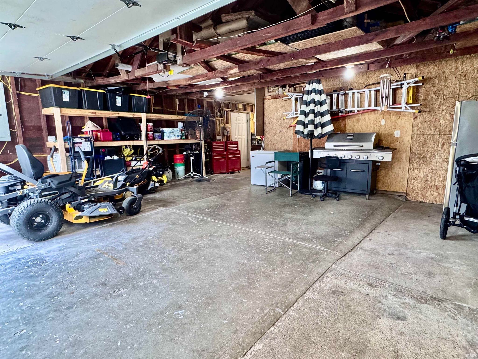
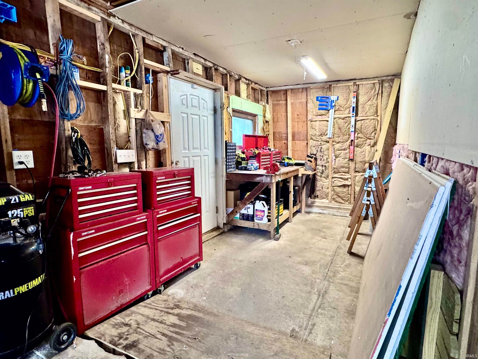
Your search for the perfect move-in ready home ends here! This meticulously maintained 3-bedroom, 1-bath ranch sits on a desirable corner lot just one block from Waterloo Elementary. The home offers a functional layout with a dedicated laundry room and a spacious primary bedroom featuring a large walk-in closet. Recent updates include a new metal roof and gutters (2024), along with fresh paint and new carpet, giving you peace of mind from day one. Property features a fenced-in backyard and a 2-car garage with an additional 8x16 bump-out for all your extra storage needs. Homes this well cared for don't stay available for long—schedule your private showing today and come see everything this home has to offer!
Amenities
Walk-In Closet(s)
Ceiling Fan(s)
Sale Includes:
- Microwave
- Gas Range
- Gas Water Heater
- Water Heater
Map & Directions:
Listing Provided Courtesy of Riley Whitesell. North Eastern Group Realty, Cell: 419-487-3343, Phone: 419-487-3343
This content last refreshed on 07/22/2026 4:26 pm EDT.
About the Property
| MLS # | 202629208 |
| Status | Pending |
| Property Type | Residential |
| Property SubType | Single Family Residence |
| Square Feet | 1,128 sqft |
| New Construction | No |
| Type | Site-Built Home |
| Bedrooms | 3 |
| Bathrooms | 1 (1 Full) |
| Year Built | 1940 |
| Days On Market | 1 |
| Design | One Story |
| Cooling | Ceiling Fan(s), Central Air |
| Heating | Natural Gas, Forced Air |
| Garage | Attached |
| Garage Spaces | 2 |
| Sewer | Public Sewer |
| Fencing | Wood |
Financial
| Year Taxes Payable | 2026 |
| Assoc. Dues | N/A |
Dimensions & Additional Detail
| Exterior | Aluminum Siding |
| Lot Square Feet | 7405 |
| Lot Size | 0.17 Acres |
| Lot Dimensions | 56X132 |
| Bedroom 1 | 11 x 14 Main Level |
| Bedroom 2 | 8 x 12 Main Level |
| Bedroom 3 | 13 x 12 Main Level |
| Dining Room | 12 x 16 |
| Kitchen | 12 x 19 |
| Laundry | 9 x 12 Main Level |
| Living Room | 26 x 11 |
Schools
| School District | Dekalb Central United |
| Elementary School | Waterloo |
| Middle Or Junior School | Dekalb |
| High School | Dekalb |
Location
| County | Dekalb |
| Subdivision | None |
| Township | Grant |
| City | Waterloo |
| State | IN |
| Zip | 46793 |