

Listing Provided Courtesy of James Felger. Mike Thomas Assoc., Inc, Phone: 260-210-2120
This content last refreshed on 09/28/2026 1:23 pm EDT.
About the Property
| MLS # | 202631461 |
| Status | Closed |
| Property Type | Residential |
| Property SubType | Single Family Residence |
| Square Feet | 2,023 sqft |
| New Construction | No |
| Type | Site-Built Home |
| Bedrooms | 4 |
| Bathrooms | 2 (1 Full, 1 Half) |
| Year Built | 1950 |
| Days On Market | 55 |
| Design | One Story |
| Cooling | Central Air |
| Heating | Forced Air |
| Garage | Attached |
| Garage Spaces | 1 |
| Sewer | Public Sewer |
| Fencing | N/A |
Financial
| Year Taxes Payable | 2026 |
| Assoc. Dues | N/A |

Sold 09/17/2026
$160,000
104 N 15Th Street
Decatur, IN 46733
Decatur, IN 46733
MLS# 202631461
This property is sold and is not currently available for rent or sale.
2,023
Sq. Ft.
4
Bed
2
Bath
1 Car
Garage
0.14
Acre(s)
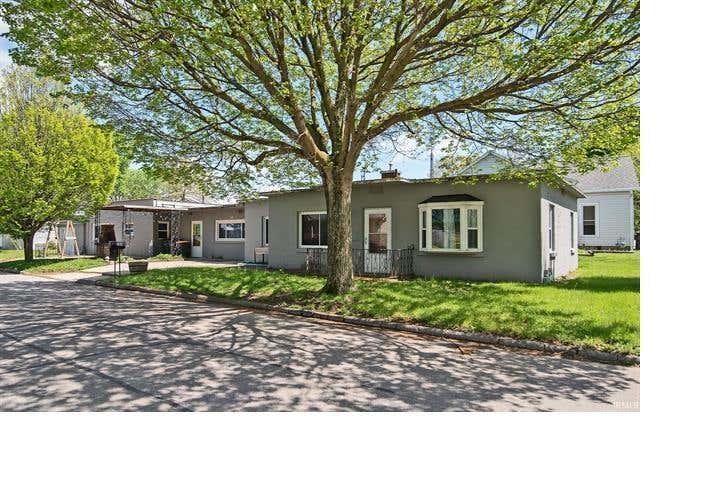
new roof, flooring, painting, mechanicals. Welcome to this spacious and affordable 4-bedroom, 1.5 bath located in downtown Decatur, Indiana. This property offers an excellent opportunityfor first-time buyers, or investors looking for value and space. This home has a lot of potential and is located near local parks and food. Schedule your showing today!
Map & Directions:
Listing Provided Courtesy of James Felger. Mike Thomas Assoc., Inc, Phone: 260-210-2120
This content last refreshed on 09/28/2026 1:23 pm EDT.
About the Property
| MLS # | 202631461 |
| Status | Closed |
| Property Type | Residential |
| Property SubType | Single Family Residence |
| Square Feet | 2,023 sqft |
| New Construction | No |
| Type | Site-Built Home |
| Bedrooms | 4 |
| Bathrooms | 2 (1 Full, 1 Half) |
| Year Built | 1950 |
| Days On Market | 55 |
| Design | One Story |
| Cooling | Central Air |
| Heating | Forced Air |
| Garage | Attached |
| Garage Spaces | 1 |
| Sewer | Public Sewer |
| Fencing | N/A |
Financial
| Year Taxes Payable | 2026 |
| Assoc. Dues | N/A |
Dimensions & Additional Detail
| Exterior | Block |
| Lot Square Feet | 6240 |
| Lot Size | 0.14 Acres |
| Lot Dimensions | 130X48 |
| Bedroom 1 | 12 x 12 Main Level |
| Bedroom 2 | 8 x 11 Main Level |
| Bedroom 3 | 11 x 17 Main Level |
| Bedroom 4 | 24 x 22 Main Level |
| Dining Room | 9 x 11 Main Level |
| Family Room | 31 x 31 Main Level |
| Kitchen | 13 x 14 Main Level |
| Living Room | 15 x 12 Main Level |
Schools
| School District | North Adams Community |
| Elementary School | Bellmont |
| Middle Or Junior School | Bellmont |
| High School | Bellmont |
Location
| County | Adams |
| Subdivision | None |
| Township | Washington |
| City | Decatur |
| State | IN |
| Zip | 46733 |