

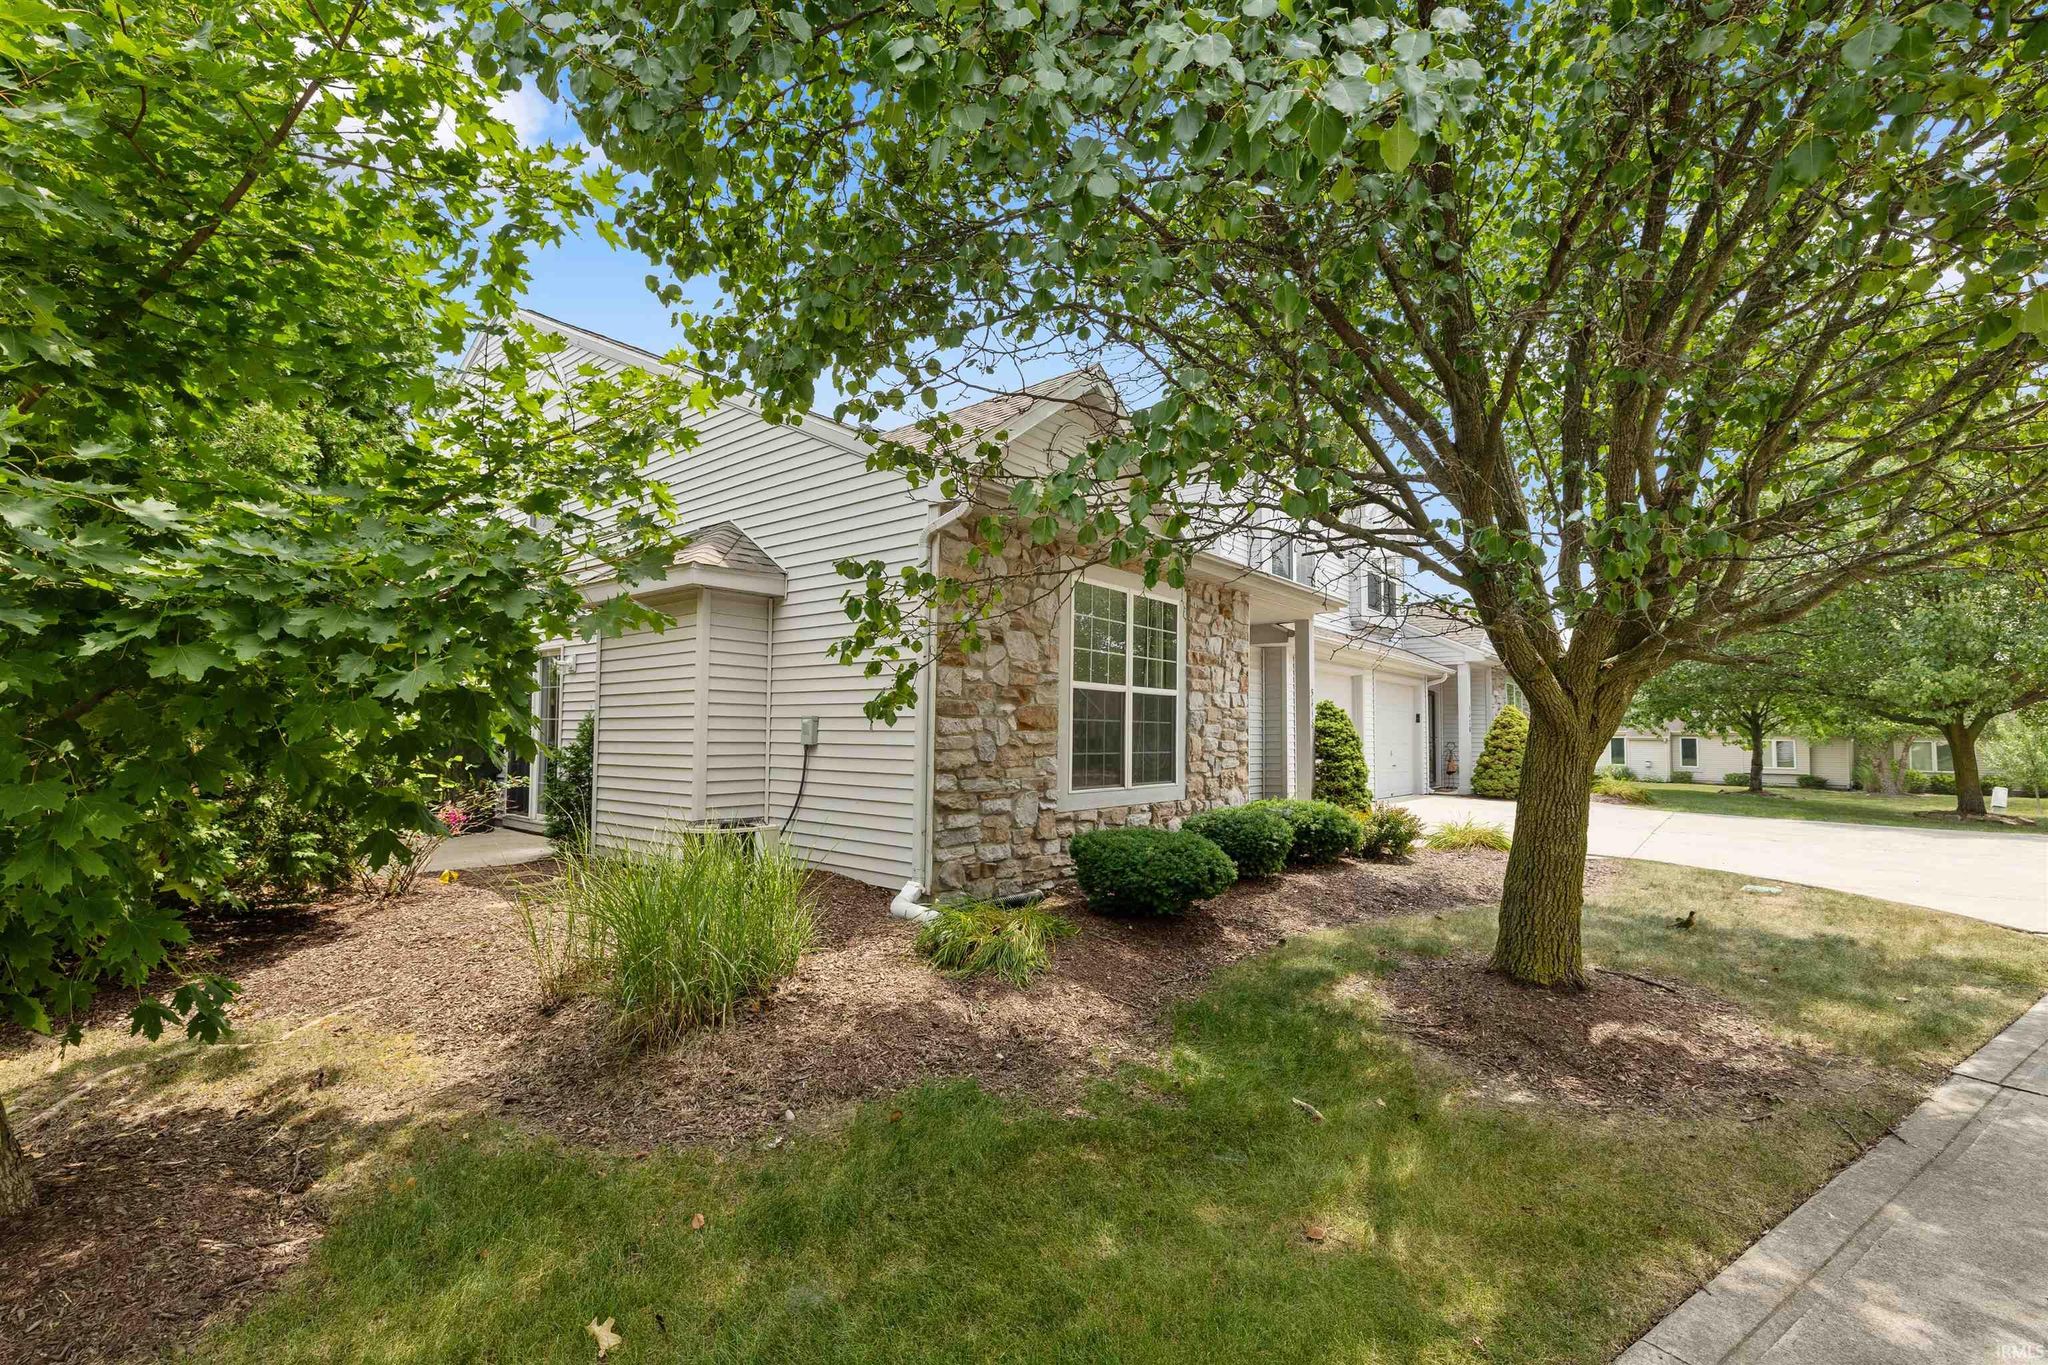
Listing Provided Courtesy of Matthew Donahue. CENTURY 21 Bradley Realty, Inc, Cell: 260-750-9040, Phone: 260-750-9040
This content last refreshed on 07/22/2026 4:26 pm EDT.
About the Property
| MLS # | 202629215 |
| Status | Active |
| Property Type | Residential |
| Property SubType | Condominium |
| Square Feet | 1,181 sqft |
| New Construction | No |
| Type | Condo/Villa |
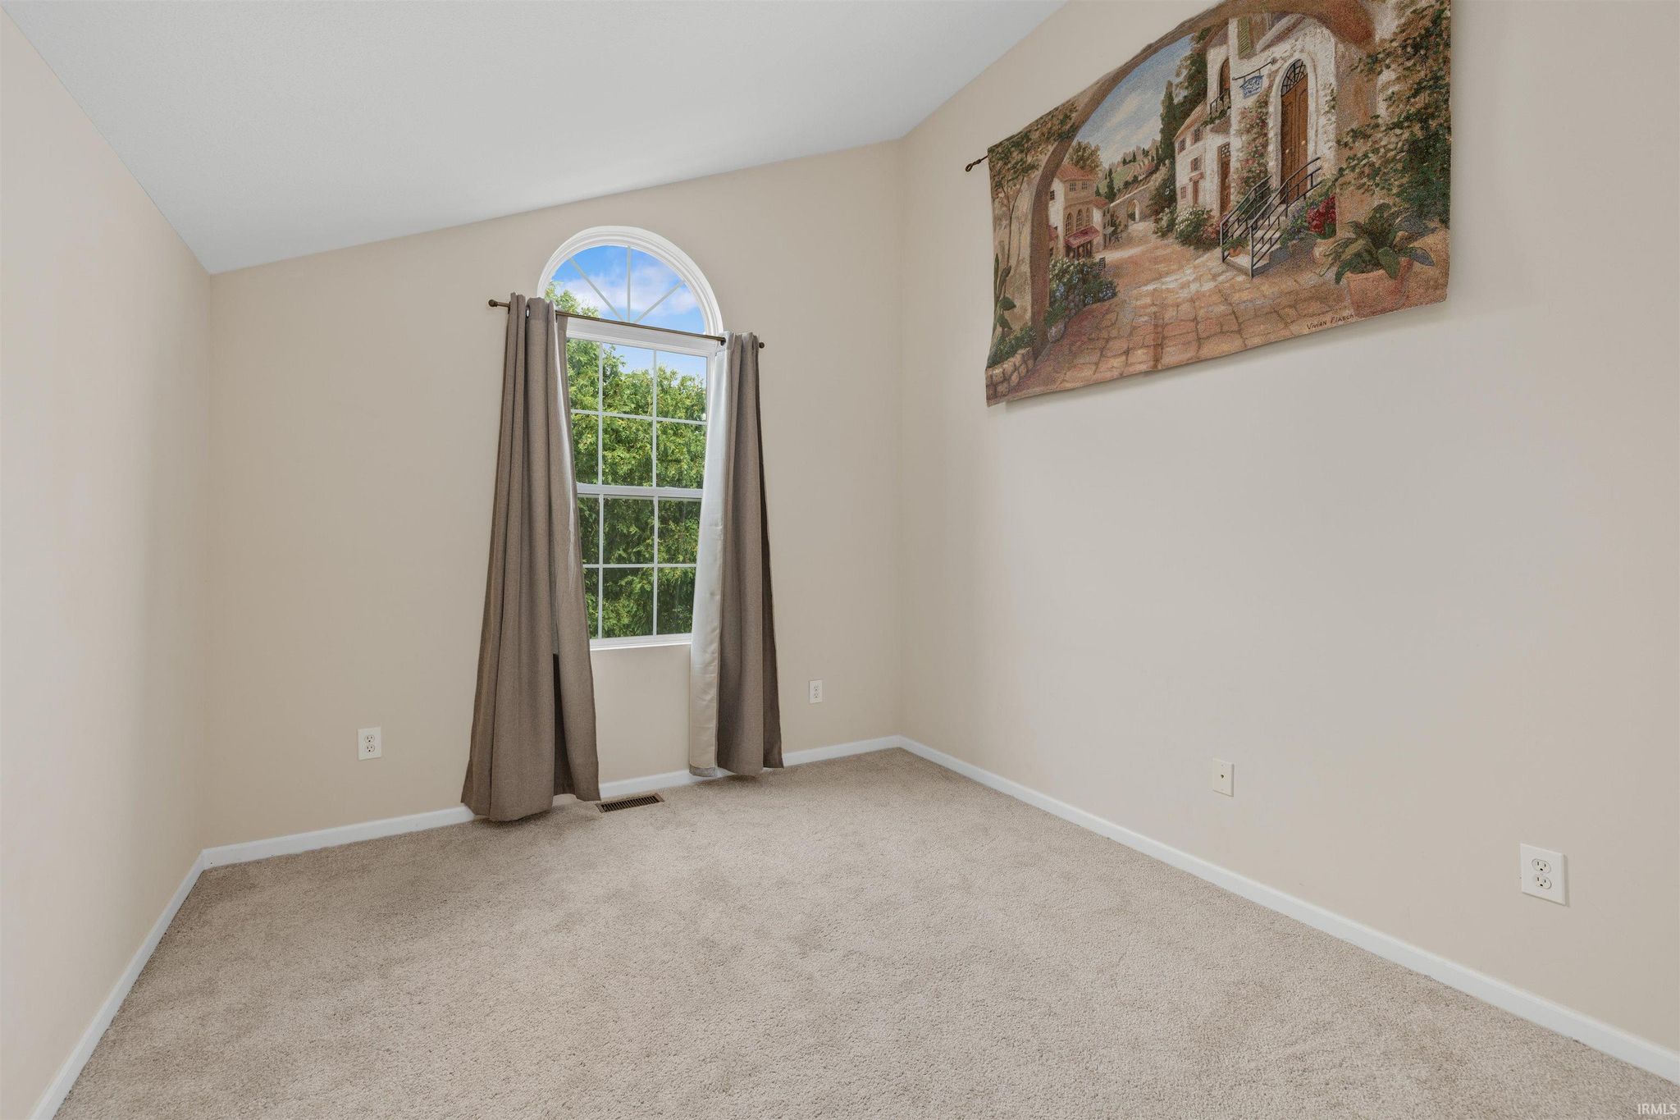
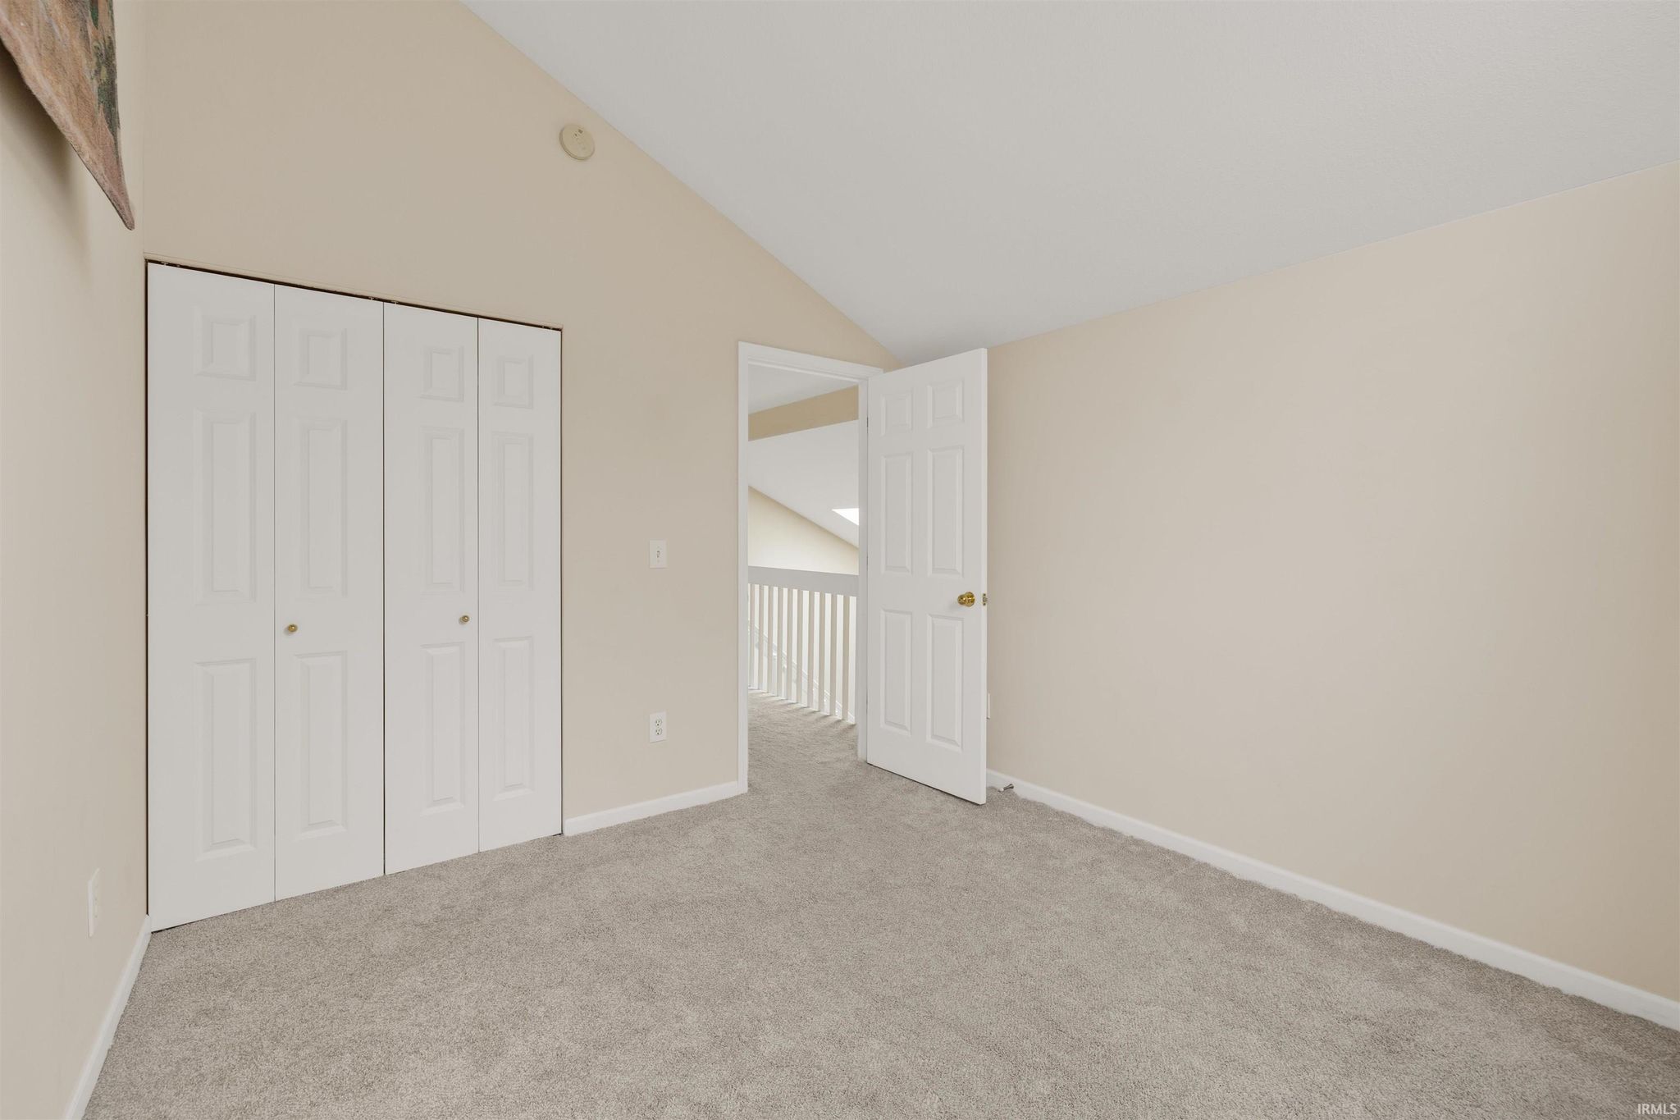
| Bedrooms | 2 |
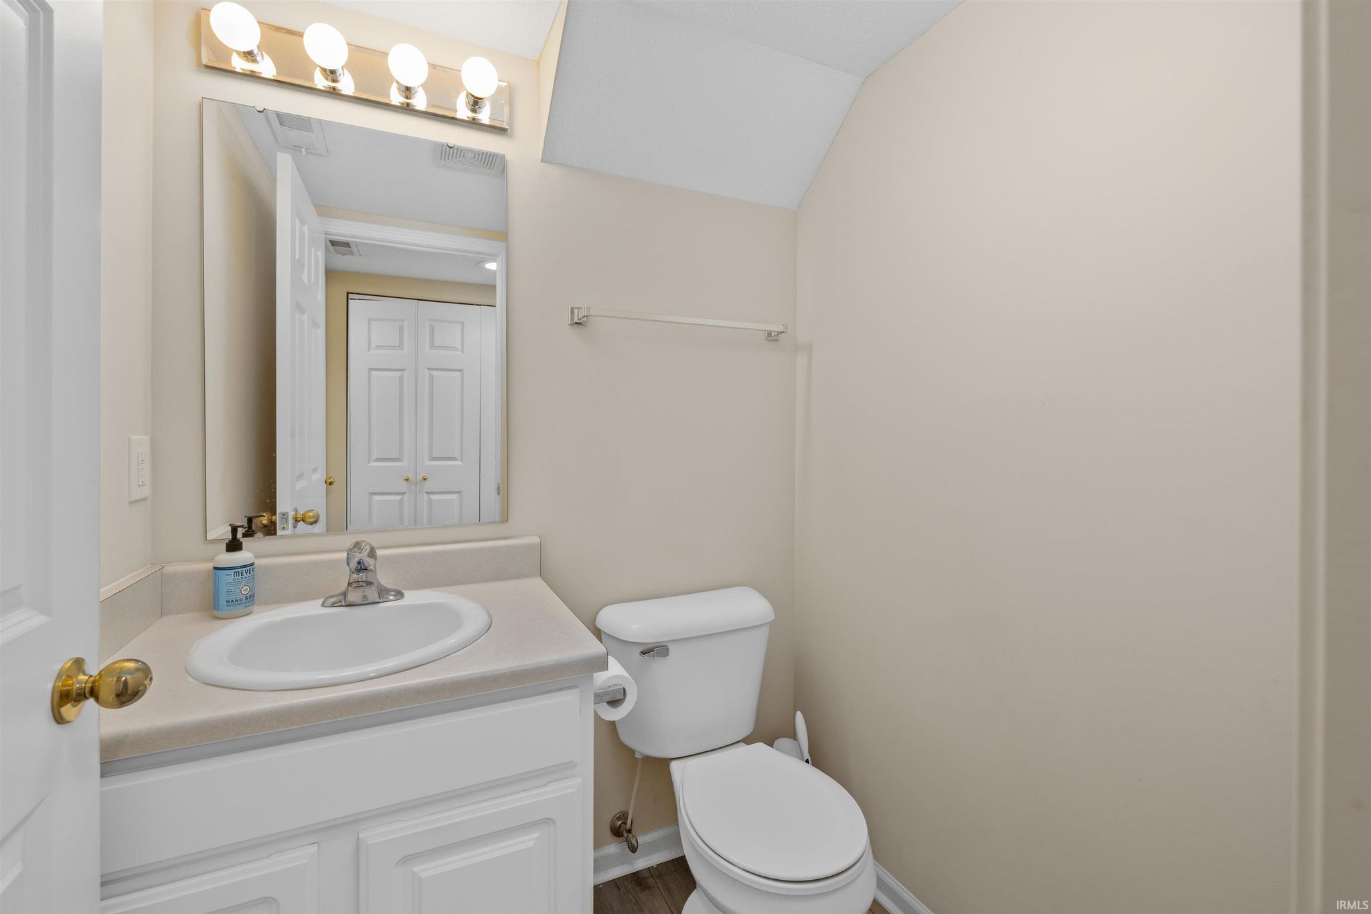
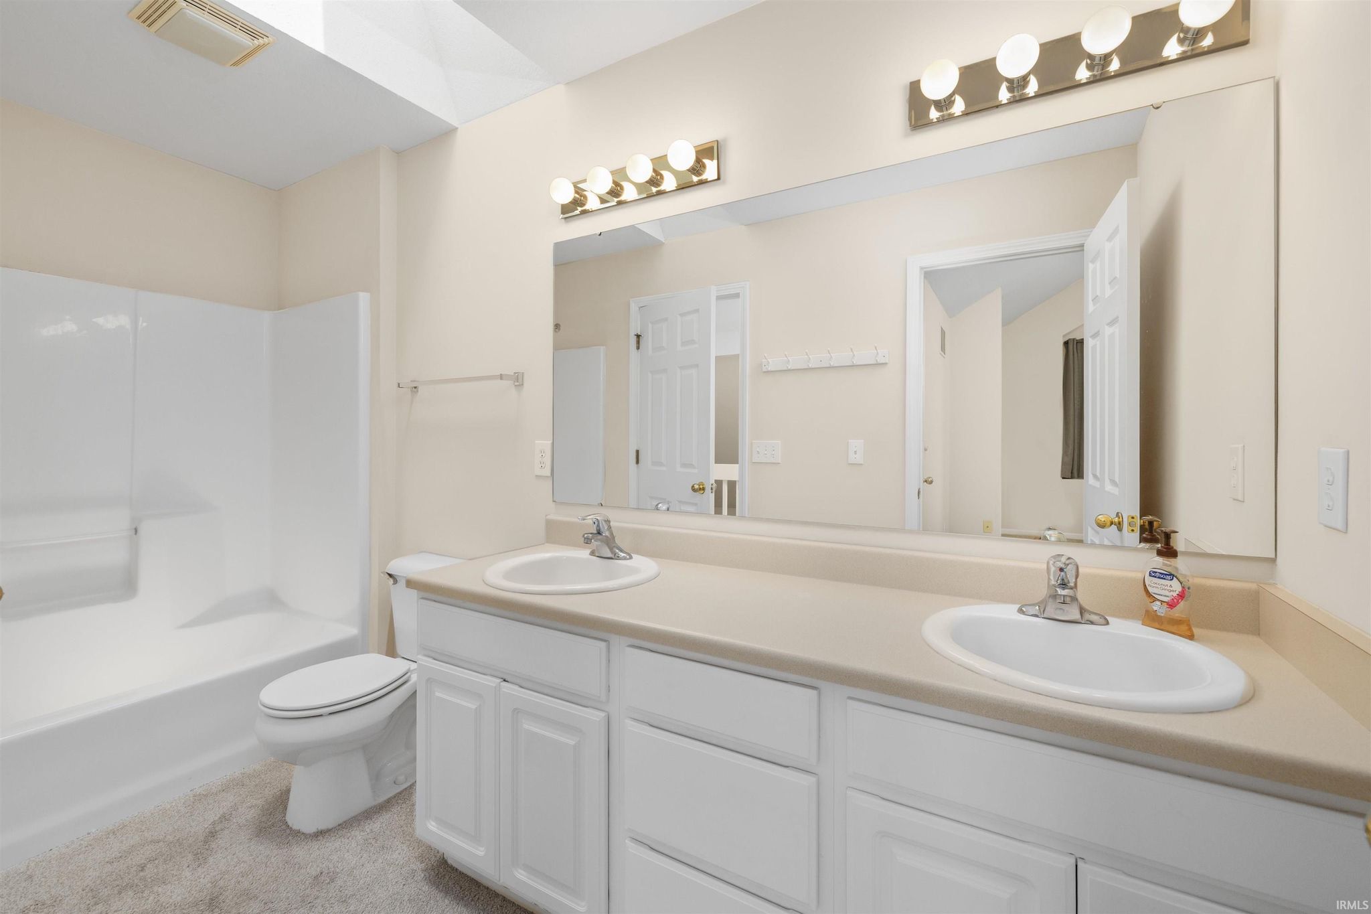
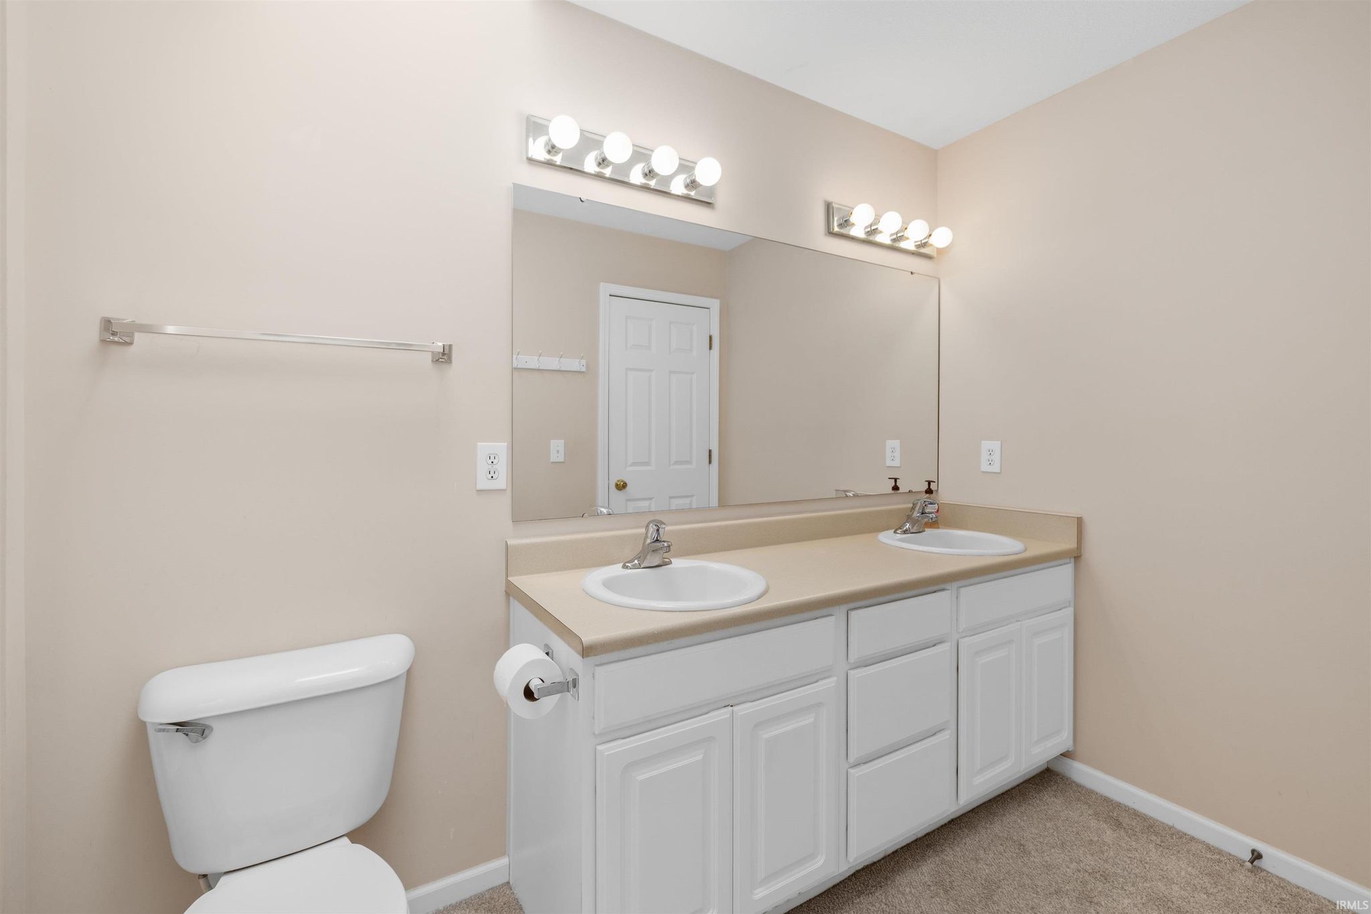
| Bathrooms | 2 (1 Full, 1 Half) |
| Year Built | 2003 |
| Days On Market | 1 |
| Design | Two Story |
| Cooling | Central Air |
| Heating | Natural Gas, Forced Air |
| Garage | Attached |
| Garage Spaces | 1 |
| Sewer | Public Sewer |
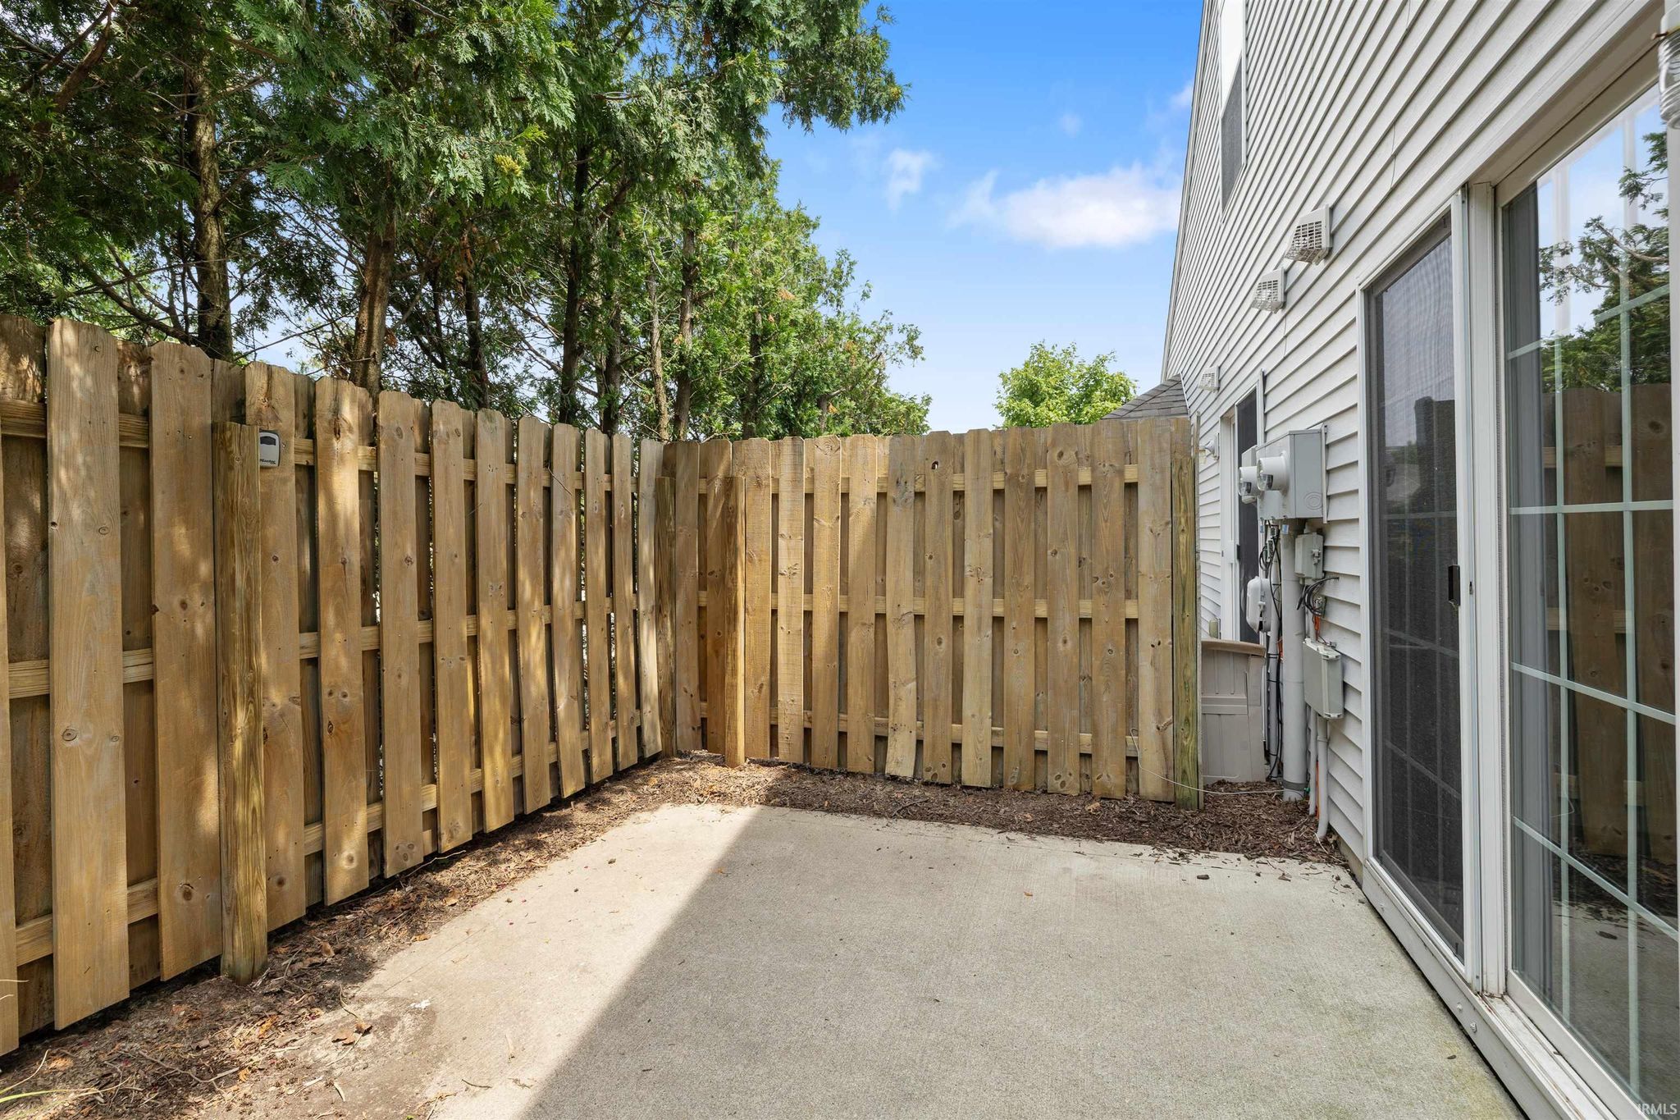
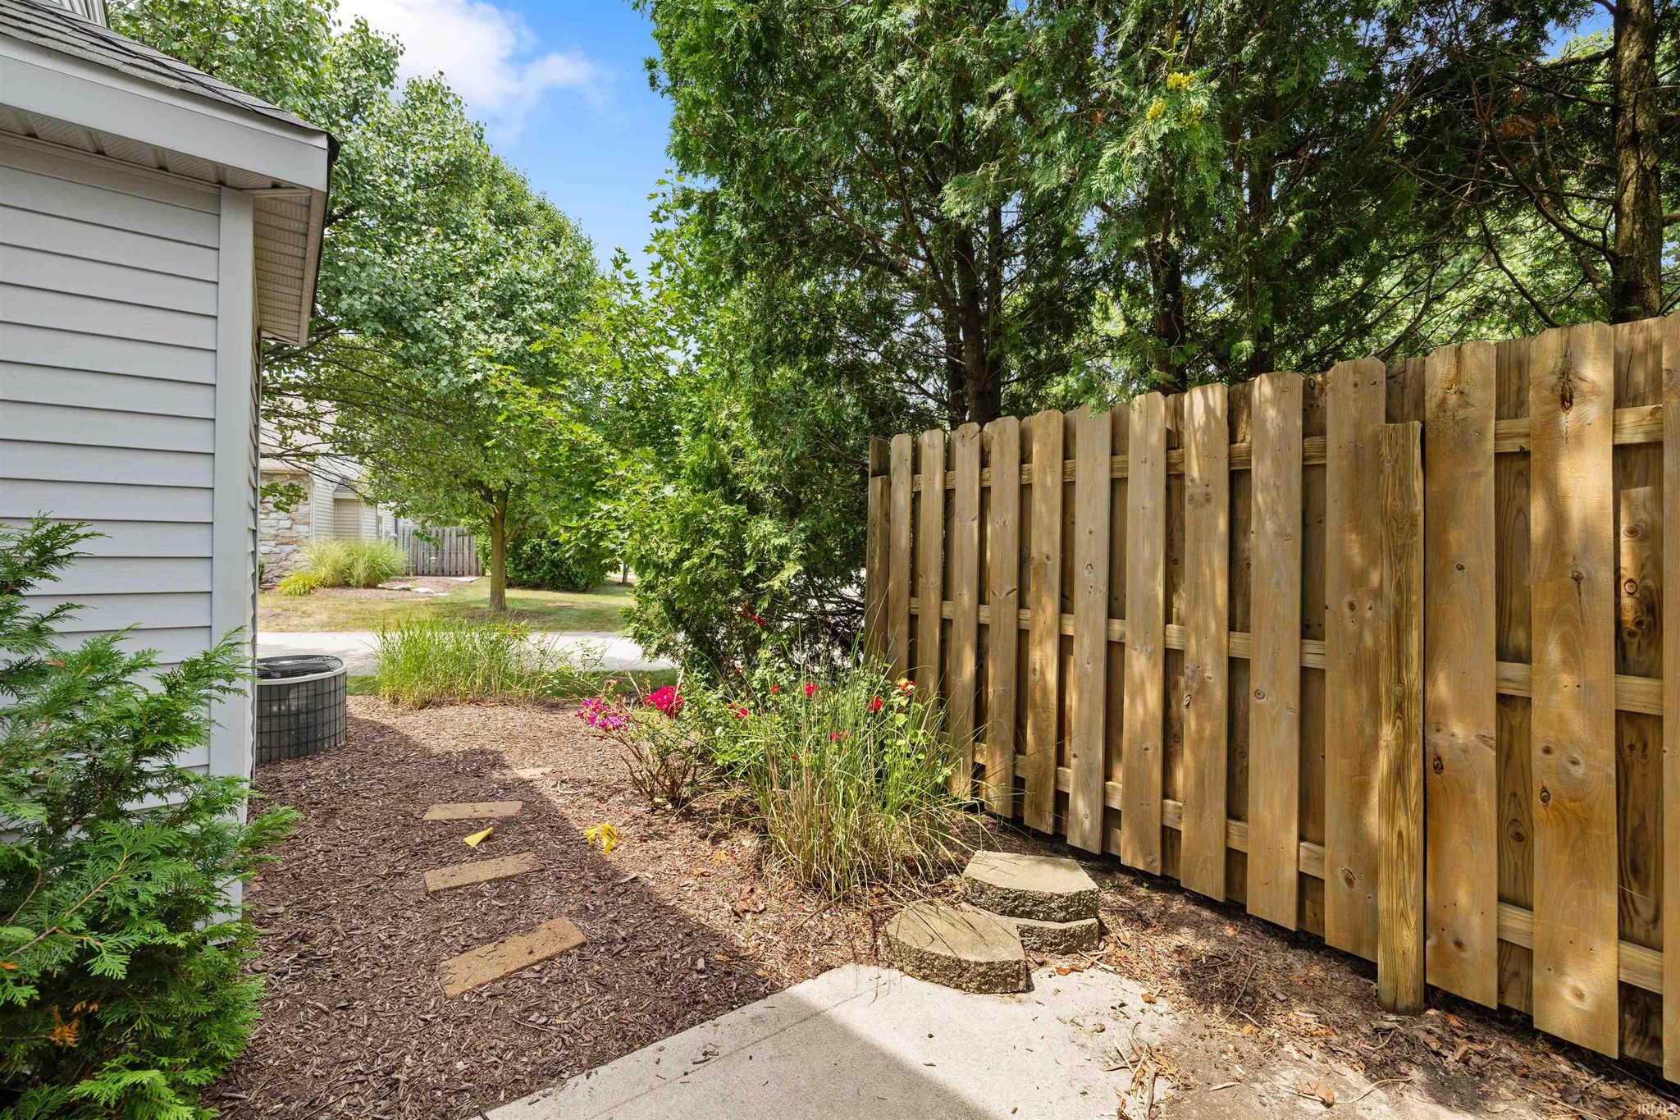
| Fencing | Partial, Privacy, Wood |
Financial
| Year Taxes Payable | 2026 |
| Assoc. Dues | $288.00 Quarterly |

1,181
Sq. Ft.
2
Bed
2
Bath
1 Car
Garage
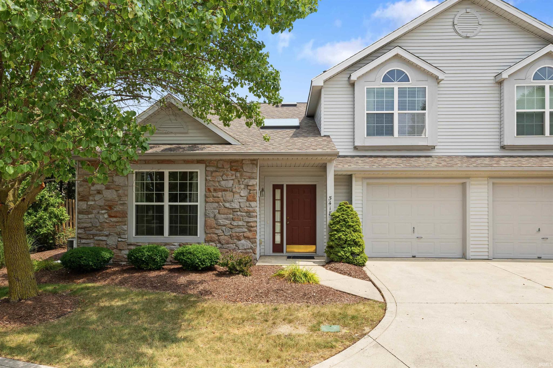
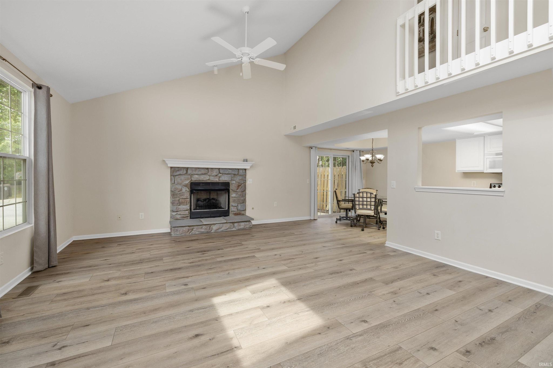
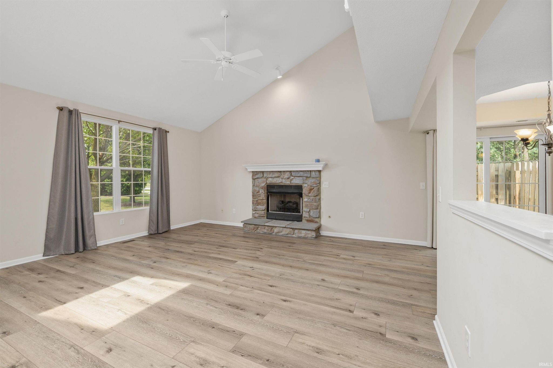
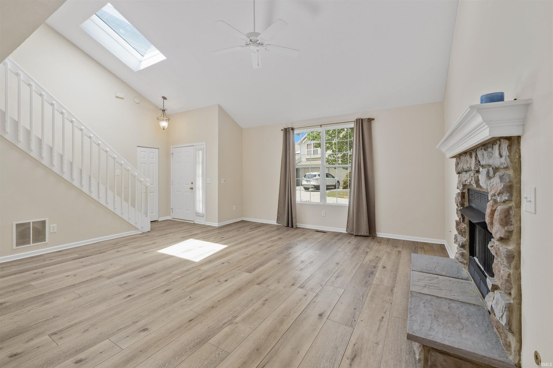
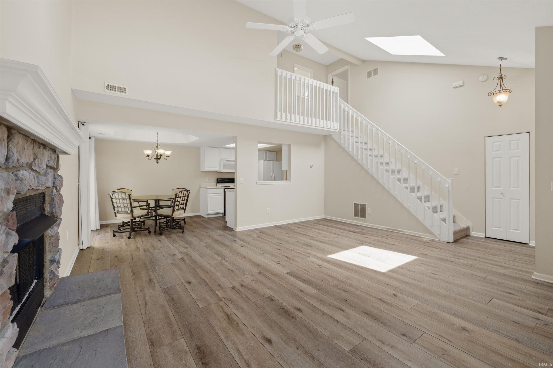
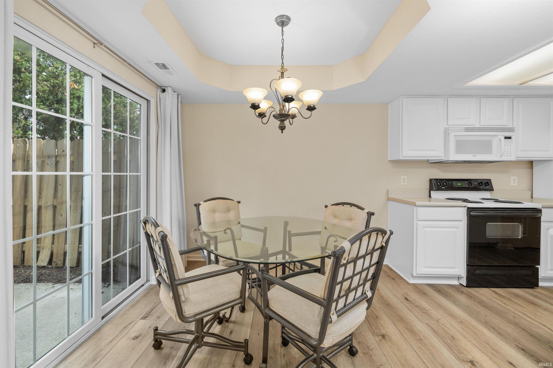
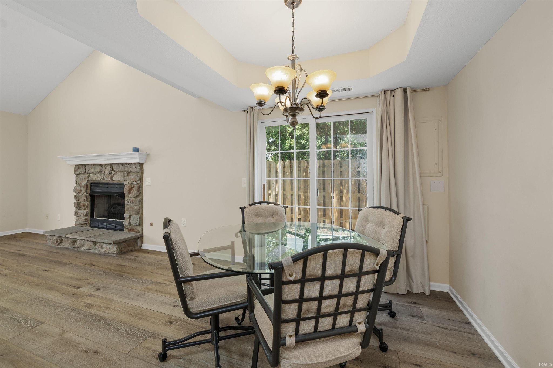
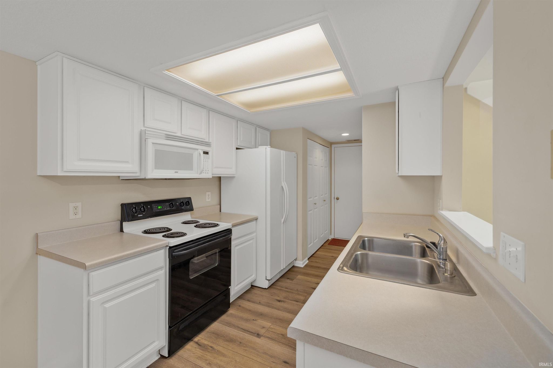
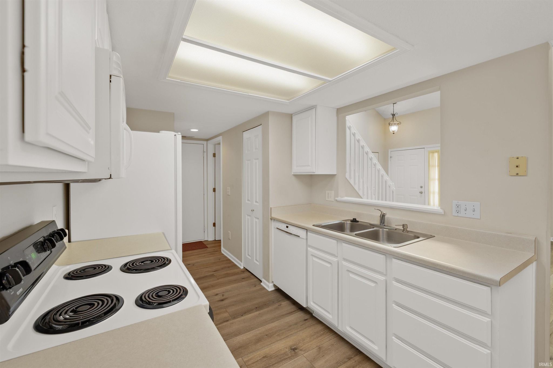
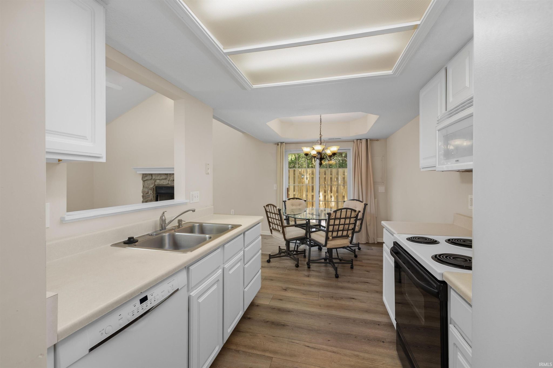
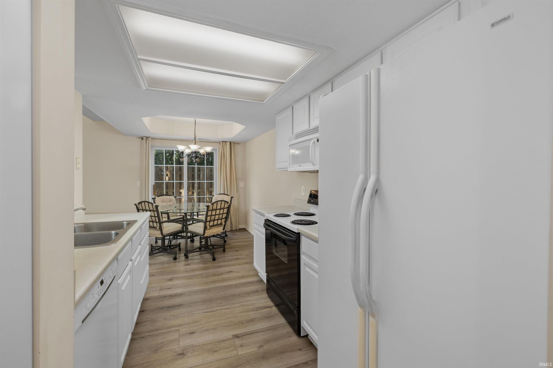
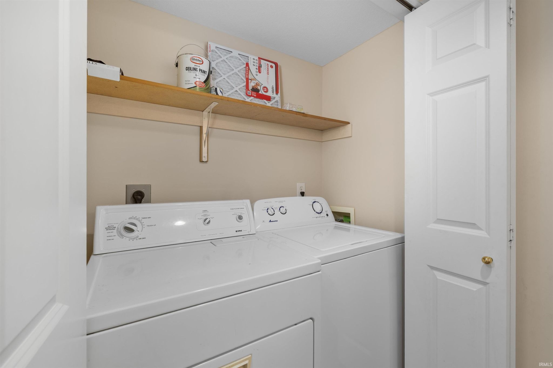
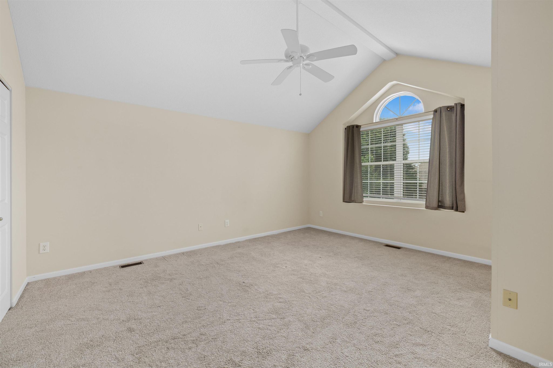
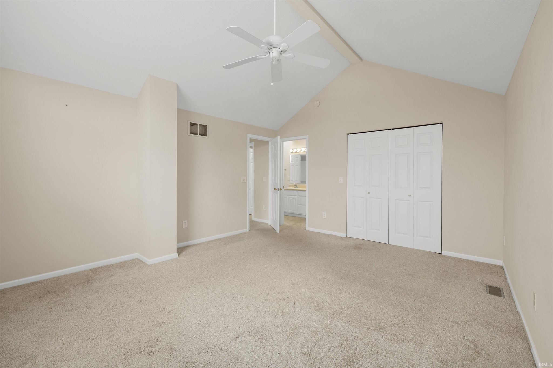
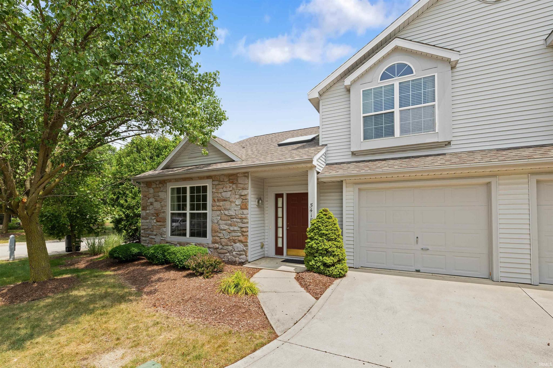
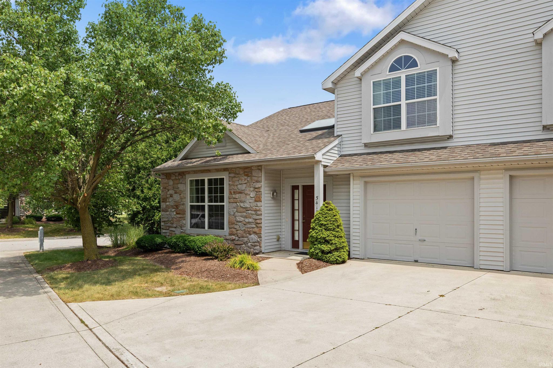
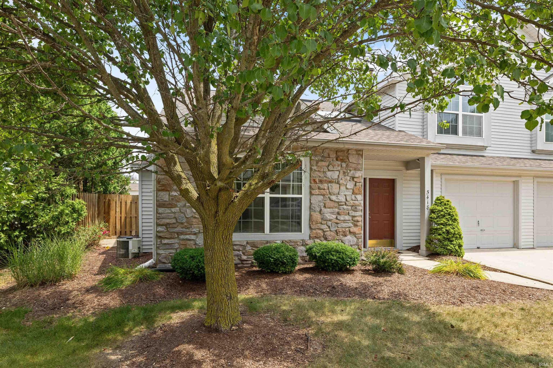
Welcome to low-maintenance living! This well-maintained 2-bedroom, 1.5-bath condo offers 1,181 square feet of comfortable living space with an open, airy design. All appliances included. The impressive living room features a soaring cathedral ceiling, abundant natural light, and a beautiful stone fireplace as the focal point. The adjoining dining area flows seamlessly to the kitchen and provides access to the private patio, making everyday living and entertaining easy. Upstairs, the spacious primary bedroom boasts a vaulted ceiling and ceiling fan, creating a bright and relaxing retreat. A versatile loft overlooks the great room below, offering the perfect space for a home office, reading nook, or hobby area. Enjoy the convenience of condominium living that includes exterior maintenance and lawn care, allowing you to spend more time enjoying your home and less time maintaining it. If you’re looking for a move-in-ready home with soaring ceilings, an open floor plan, and exceptional value, this condo is one you won’t want to miss
Amenities
Cathedral Ceiling(s)
Sale Includes:
- Disposal
- Dishwasher
- Microwave
- Refrigerator
- Washer
- Electric Oven
- Electric Range
- Dryer
Map & Directions:
Listing Provided Courtesy of Matthew Donahue. CENTURY 21 Bradley Realty, Inc, Cell: 260-750-9040, Phone: 260-750-9040
This content last refreshed on 07/22/2026 4:26 pm EDT.
About the Property
| MLS # | 202629215 |
| Status | Active |
| Property Type | Residential |
| Property SubType | Condominium |
| Square Feet | 1,181 sqft |
| New Construction | No |
| Type | Condo/Villa |
| Bedrooms | 2 |
| Bathrooms | 2 (1 Full, 1 Half) |
| Year Built | 2003 |
| Days On Market | 1 |
| Design | Two Story |
| Cooling | Central Air |
| Heating | Natural Gas, Forced Air |
| Garage | Attached |
| Garage Spaces | 1 |
| Sewer | Public Sewer |
| Fencing | Partial, Privacy, Wood |
Financial
| Year Taxes Payable | 2026 |
| Assoc. Dues | $288.00 Quarterly |
Dimensions & Additional Detail
| Exterior | Stone, Vinyl Siding |
| Lot Dimensions | 28x37 |
| Bedroom 1 | 16 x 13 Upper Level |
| Bedroom 2 | 11 x 10 Upper Level |
| Dining Room | 9 x 9 Main Level |
| Kitchen | 10 x 6 Main Level |
| Living Room | 19 x 13 Main Level |
Schools
| School District | Fort Wayne Community |
| Elementary School | Arlington |
| Middle Or Junior School | Jefferson |
| High School | Northrop |
Location
| County | Allen |
| Subdivision | Springfield Glen |
| Township | St Joe |
| City | Fort Wayne |
| State | IN |
| Zip | 46835 |