

Listing Provided Courtesy of Alexis Reddin. Mike Thomas Assoc., Inc, Phone: 260-246-8973
This content last refreshed on 10/23/2026 2:59 pm EDT.
About the Property
| MLS # | 202616866 |
| Status | Closed |
| Property Type | Residential |
| Property SubType | Single Family Residence |
| Square Feet | 1,856 sqft |
| New Construction | No |
| Stories Total | 1.5 |
| Type | Site-Built Home |
| Bedrooms | 3 |
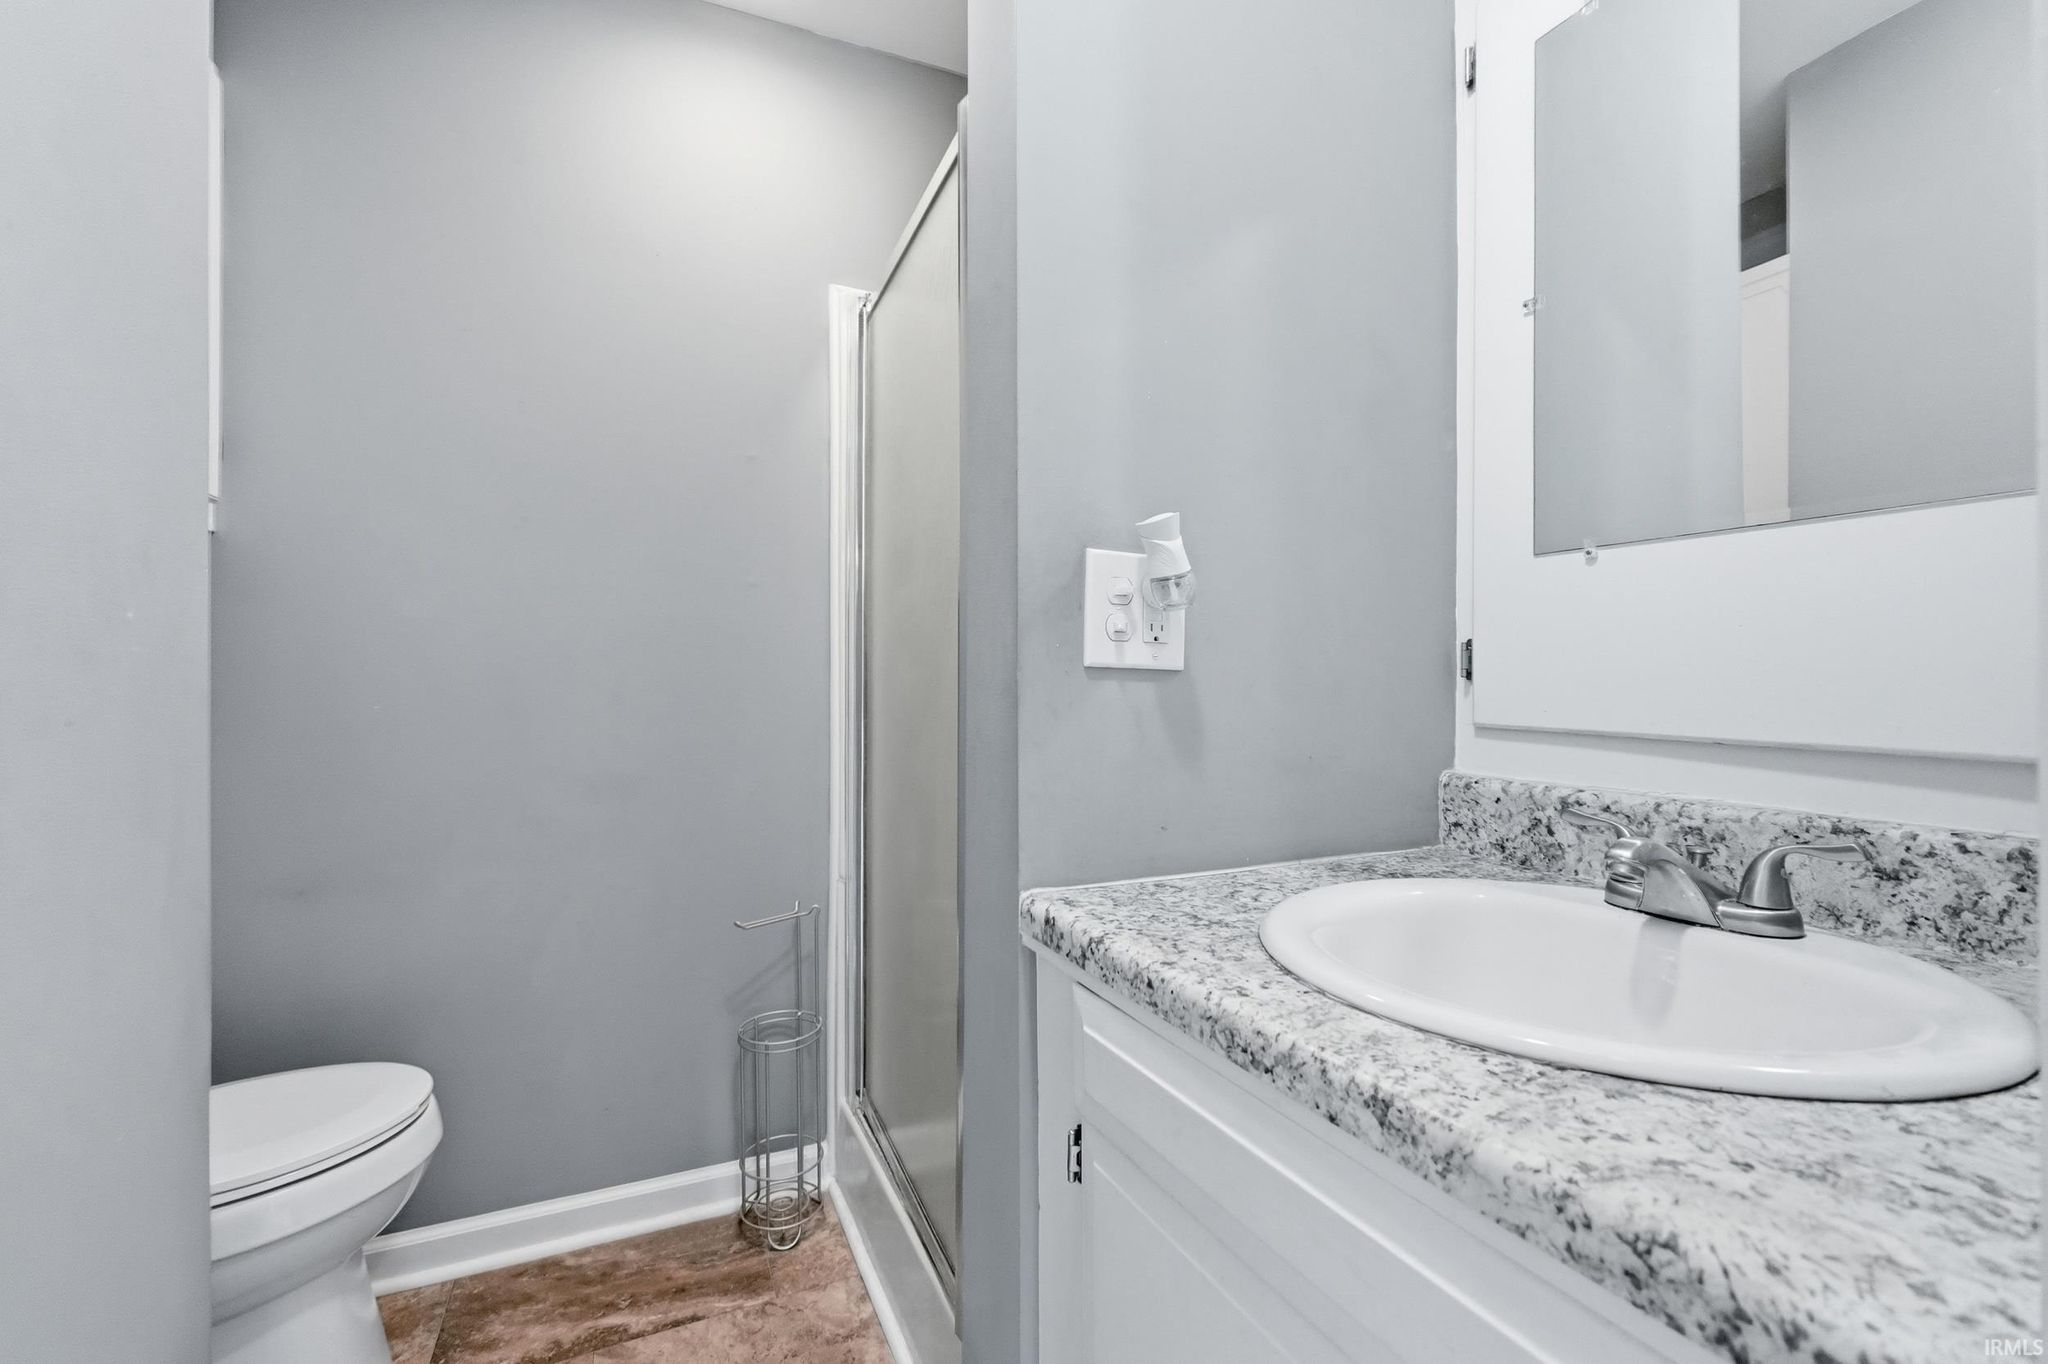
| Bathrooms | 2 (2 Full) |
| Year Built | 1910 |
| Days On Market | 169 |
| Design | One and Half Story |
| Cooling | Central Air |
| Heating | Natural Gas, Forced Air |
| Basement | Crawl Space, Partial |
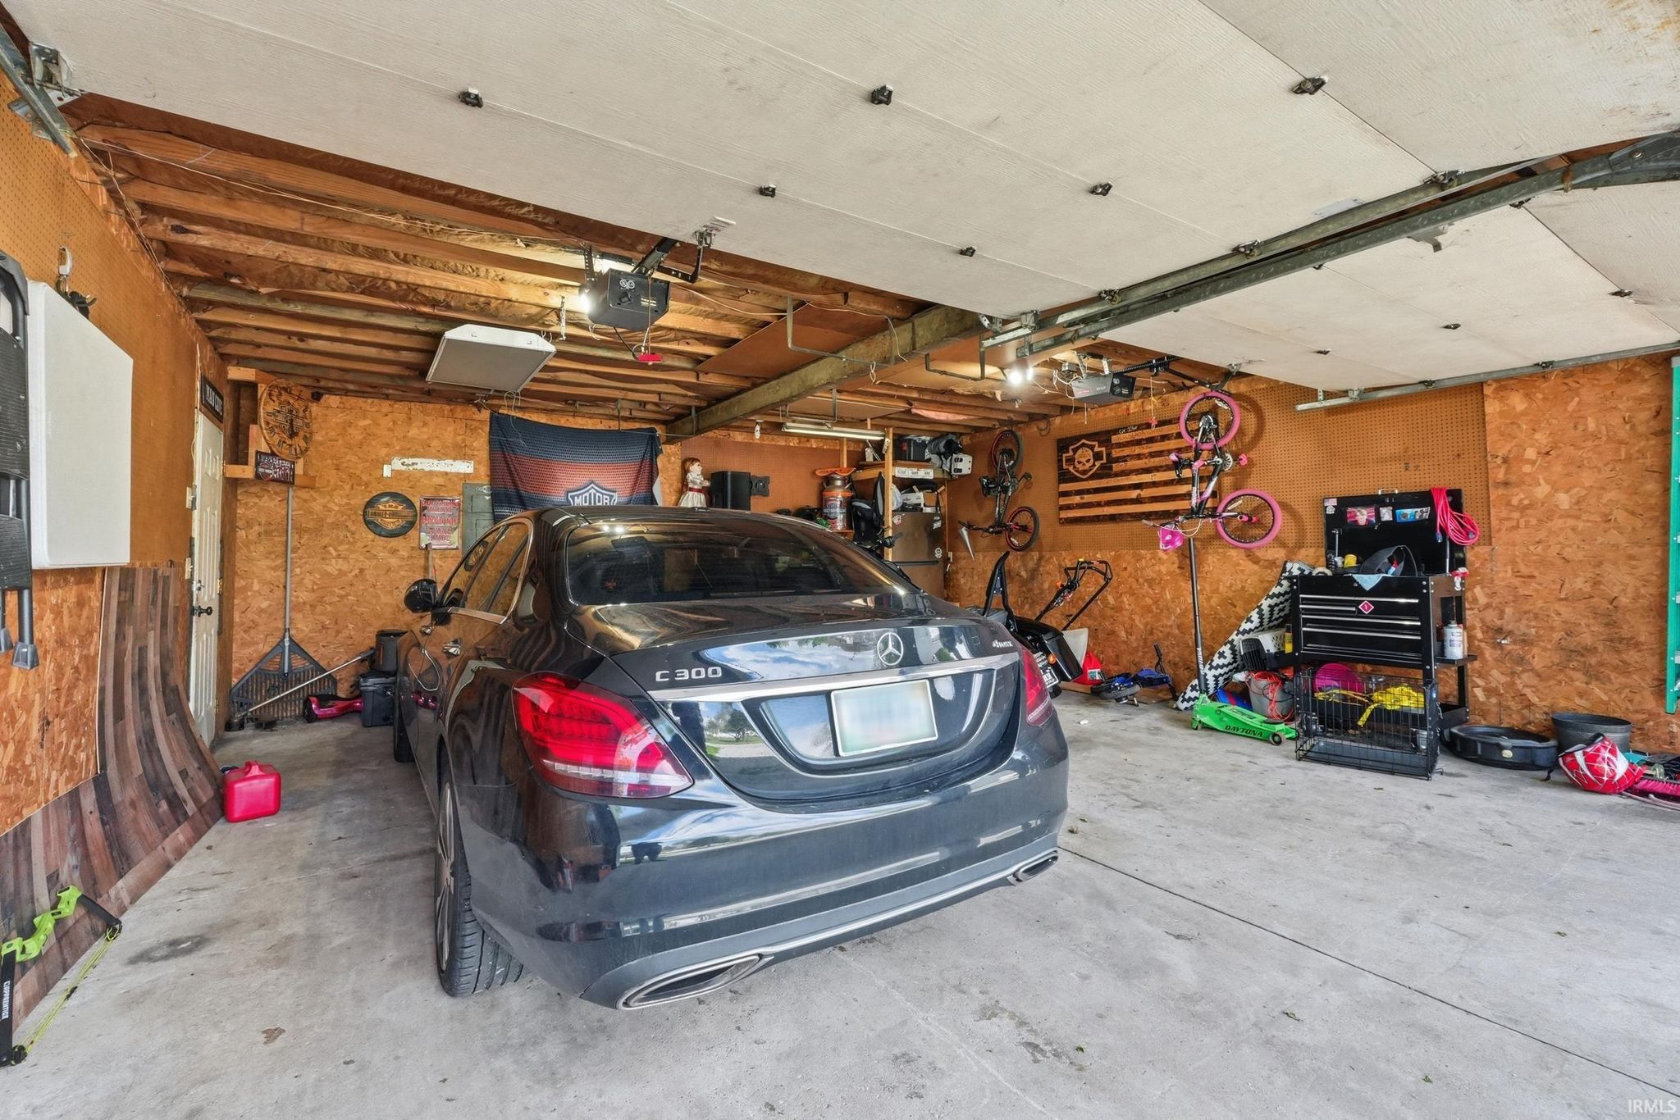
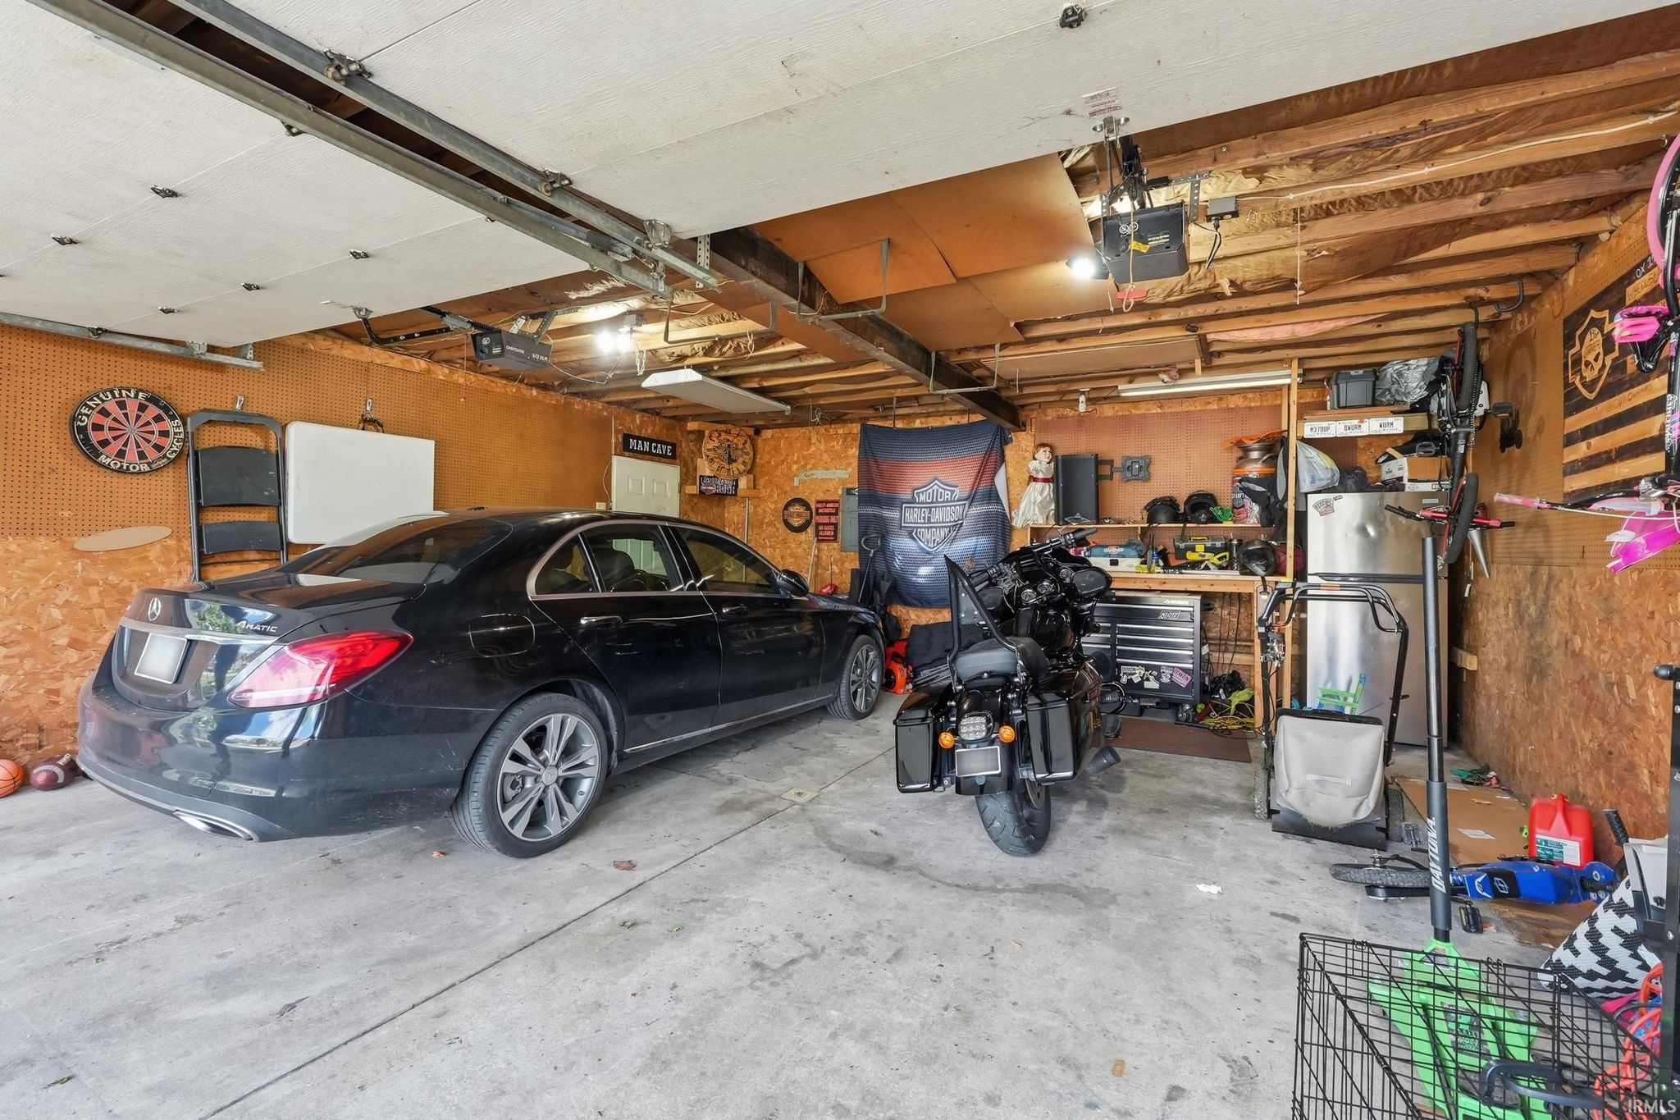
| Garage | Detached |
| Garage Spaces | 2 |
| Sewer | Public Sewer |
| Fencing | N/A |
Financial
| Year Taxes Payable | 2025 |
| Assoc. Dues | N/A |

Sold 06/18/2026
$250,000
712 E 9th Street
Auburn, IN 46706
Auburn, IN 46706
MLS# 202616866
This property is sold and is not currently available for rent or sale.
1,856
Sq. Ft.
3
Bed
2
Bath
2 Car
Garage
0.21
Acre(s)
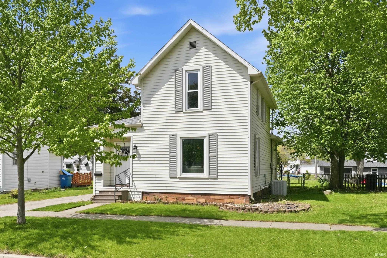
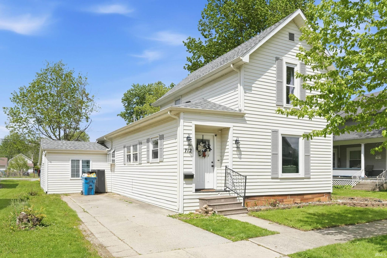
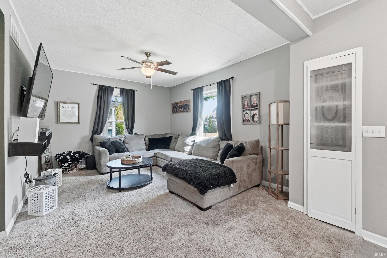
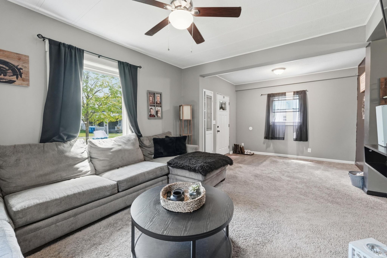
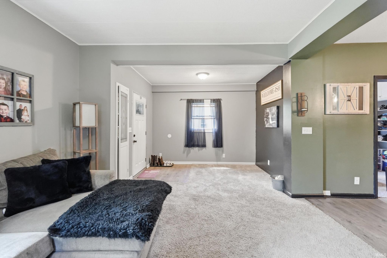
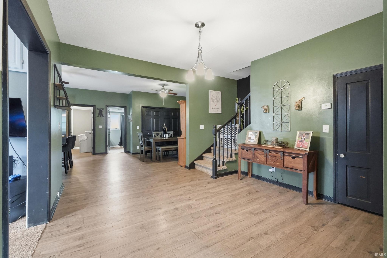
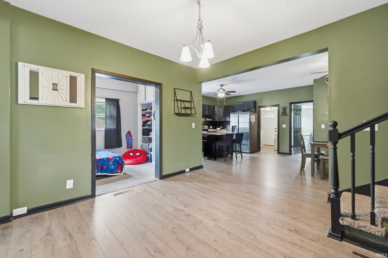
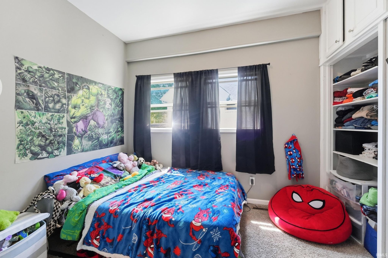
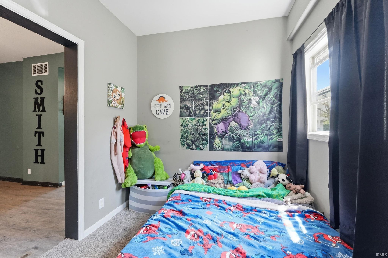
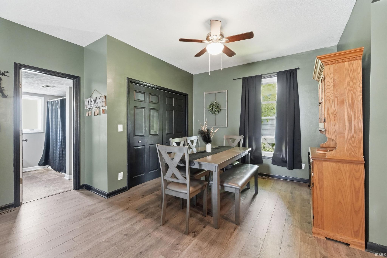
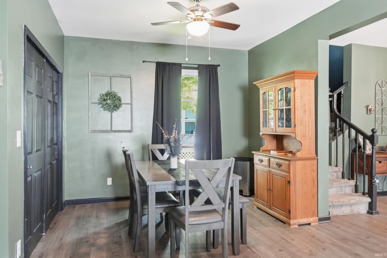
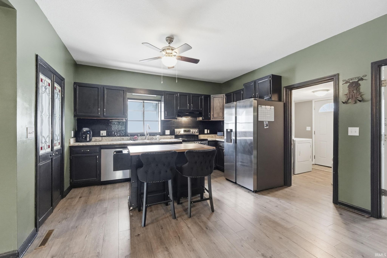
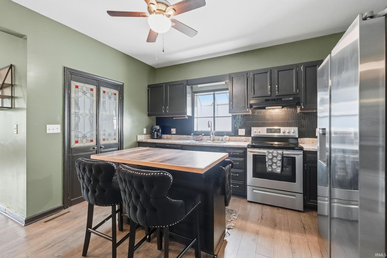
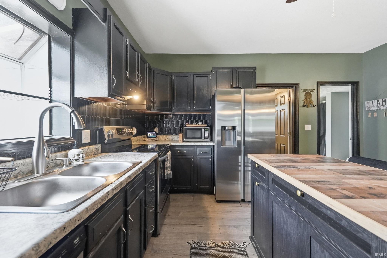
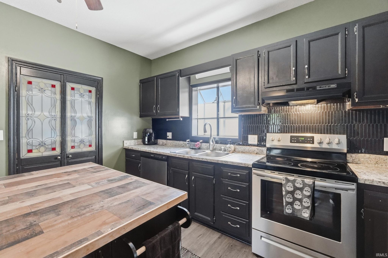
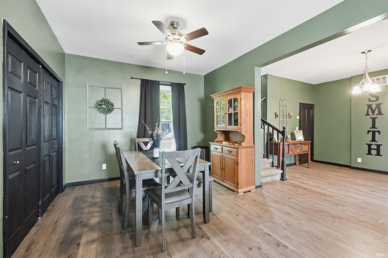
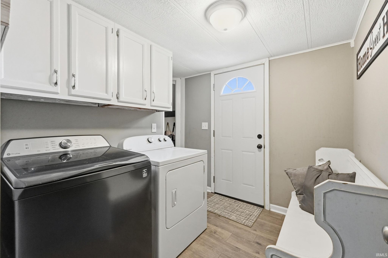
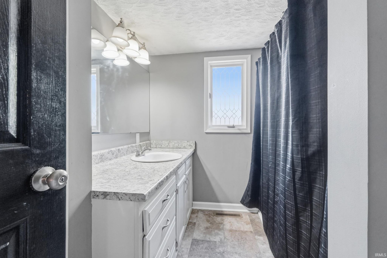
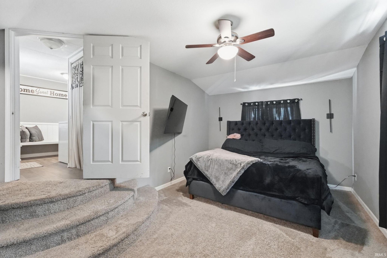
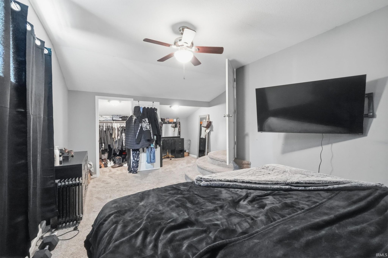
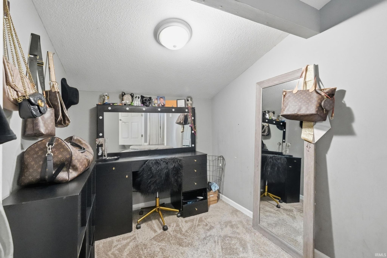
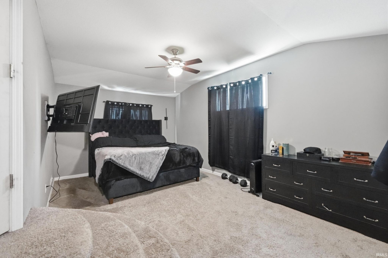
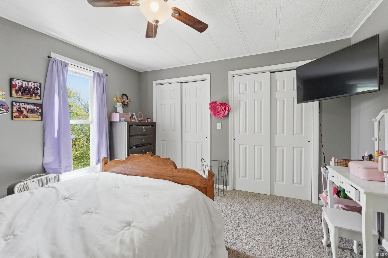
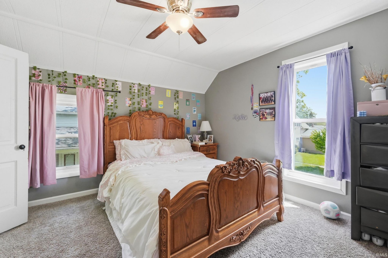
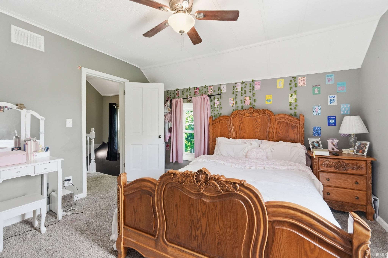
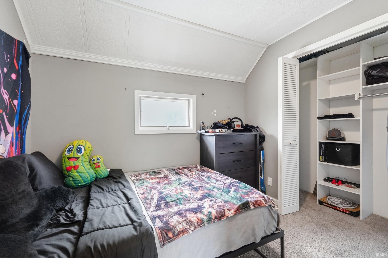
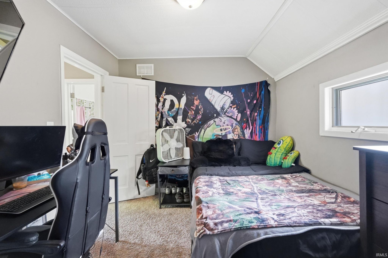
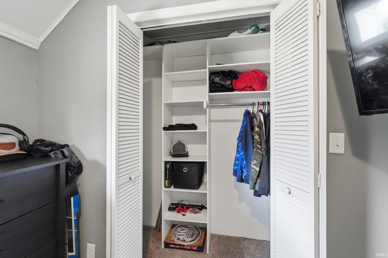
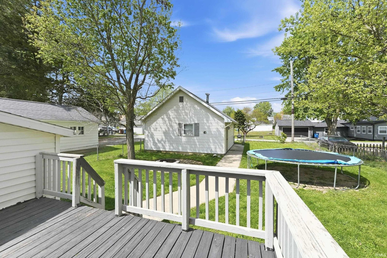
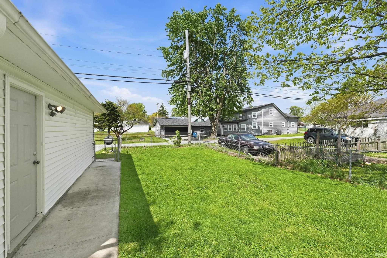
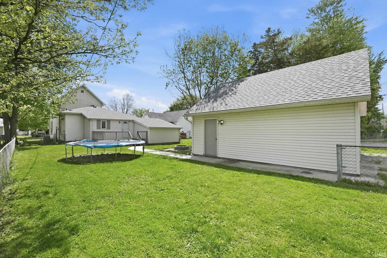
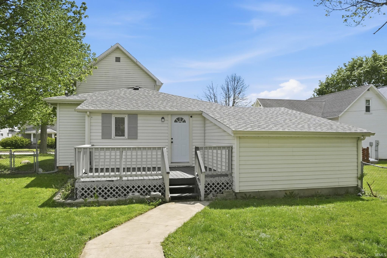
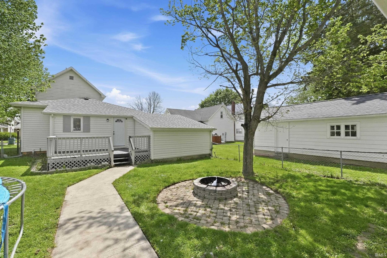
Welcome home to this charming property in the heart of downtown Auburn. This spacious home offers an inviting open floor plan with plenty of room to fit your lifestyle. The main level features the primary bedroom, full bathroom, convenient laundry area and a den that could be easily be served as a home office or additional bedroom. Upstairs you'll find two additional bedrooms and full bath. Outside you'll enjoy the backyard firepit and two car detached garage. Major updates include roof and water heater that are only 4 years old. Ideally located within walking distance to DeSoto park and the historic downtown courthouse square, you'll love being surrounded by local restaurants, boutiques and all the charm downtown Auburn has to offer.
Sale Includes:
- Dishwasher
- Refrigerator
- Washer
- Electric Range
- Gas Water Heater
- Dryer
- Water Heater
Map & Directions:
Listing Provided Courtesy of Alexis Reddin. Mike Thomas Assoc., Inc, Phone: 260-246-8973
This content last refreshed on 10/23/2026 2:59 pm EDT.
About the Property
| MLS # | 202616866 |
| Status | Closed |
| Property Type | Residential |
| Property SubType | Single Family Residence |
| Square Feet | 1,856 sqft |
| New Construction | No |
| Stories Total | 1.5 |
| Type | Site-Built Home |
| Bedrooms | 3 |
| Bathrooms | 2 (2 Full) |
| Year Built | 1910 |
| Days On Market | 169 |
| Design | One and Half Story |
| Cooling | Central Air |
| Heating | Natural Gas, Forced Air |
| Basement | Crawl Space, Partial |
| Garage | Detached |
| Garage Spaces | 2 |
| Sewer | Public Sewer |
| Fencing | N/A |
Financial
| Year Taxes Payable | 2025 |
| Assoc. Dues | N/A |
Dimensions & Additional Detail
| Exterior | Vinyl Siding |
| Lot Square Feet | 9239 |
| Lot Size | 0.21 Acres |
| Lot Dimensions | 50x140 |
| Bedroom 1 | 14 x 25 Main Level |
| Bedroom 2 | 12 x 12 Upper Level |
| Bedroom 3 | 10 x 10 Upper Level |
| Den | 10 x 8 Main Level |
| Dining Room | 12 x 12 Main Level |
| Kitchen | 23 x 13 Main Level |
| Laundry | 8 x 8 Main Level |
| Living Room | 23 x 12 Main Level |
Schools
| School District | Dekalb Central United |
| Elementary School | J.R. Watson |
| Middle Or Junior School | Dekalb |
| High School | Dekalb |
Location
| County/Parish | Dekalb |
| Subdivision | None |
| Township | Union |
| City | Auburn |
| State | IN |
| Zip | 46706 |